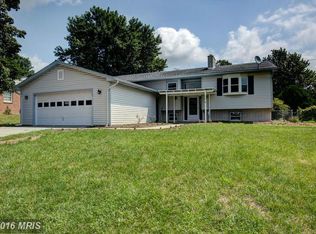
No HOA in the heart of Winchester! This charming brick rancher features three bedrooms, two baths, tall ceilings, fresh paint, hardwood floors, and a fireplace on the main level. The layout includes a versatile sunroom with a private entrance and a kitchen equipped with stainless steel appliances. The basement expands your living space with a wet bar, separate entrance, and another fireplace! This home provides timeless construction and incredible potential. Walk outside to the spacious, fully fenced backyard with a storage shed. Enjoy ample parking with an oversized attached garage. Don’t miss the opportunity to own this home in an excellent location, just steps from Winchester Country Club and minutes to shopping, dining, and commuter routes. *Seller is also offering a one-year Home Warranty with the sale of the property!
Coming soon 09/21
$435,000
131 Country Club Cir, Winchester, VA 22602
3beds
2,327sqft
Single Family Residence
Built in 1970
0.29 Acres Lot
$434,500 Zestimate®
$187/sqft
$-- HOA
What's special
- 1 day
- 58
- 3
Zillow last checked:
Listing updated:
Listed by:
Brenda Miller 540-323-1230,
Berkshire Hathaway HomeServices PenFed Realty 540-722-9300
Source: Bright MLS,MLS#: VAFV2044502
Facts & features
Interior
Bedrooms & bathrooms
- Bedrooms: 3
- Bathrooms: 2
- Full bathrooms: 2
- Main level bathrooms: 1
- Main level bedrooms: 3
Rooms
- Room types: Kitchen, Bonus Room
Bonus room
- Features: Fireplace - Wood Burning
- Level: Lower
Kitchen
- Level: Lower
Heating
- Forced Air, Electric
Cooling
- Central Air, Heat Pump, Electric
Appliances
- Included: Electric Water Heater
- Laundry: In Basement
Features
- Flooring: Hardwood
- Basement: Finished
- Number of fireplaces: 2
- Fireplace features: Wood Burning
Interior area
- Total structure area: 3,102
- Total interior livable area: 2,327 sqft
- Finished area above ground: 1,551
- Finished area below ground: 776
Property
Parking
- Total spaces: 3
- Parking features: Garage Faces Front, Asphalt, Attached, Driveway
- Attached garage spaces: 1
- Uncovered spaces: 2
Accessibility
- Accessibility features: None
Features
- Levels: Two
- Stories: 2
- Pool features: None
Lot
- Size: 0.29 Acres
Details
- Additional structures: Above Grade, Below Grade
- Parcel number: 54C625
- Zoning: RP
- Special conditions: Standard
Construction
Type & style
- Home type: SingleFamily
- Architectural style: Ranch/Rambler
- Property subtype: Single Family Residence
Materials
- Brick
- Foundation: Block, Brick/Mortar
Condition
- Excellent
- New construction: No
- Year built: 1970
- Major remodel year: 2019
Utilities & green energy
- Sewer: Public Sewer
- Water: Community
Community & HOA
Community
- Subdivision: A Melvin Lewis
HOA
- Has HOA: No
Location
- Region: Winchester
Financial & listing details
- Price per square foot: $187/sqft
- Tax assessed value: $363,000
- Annual tax amount: $1,742
- Date on market: 9/21/2026
- Listing agreement: Exclusive Right To Sell
- Ownership: Fee Simple
Estimated market value
$434,500
$413,000 - $456,000
$2,176/mo
Price history
| Date | Event | Price |
|---|---|---|
| 8/8/2026 | Listing removed | $437,750$188/sqft |
Source:  Bright MLS #VAFV2041204 Report a problem Bright MLS #VAFV2041204 Report a problem | ||
| 6/26/2026 | Price change | $437,750-4.4%$188/sqft |
Source: Bright MLS #VAFV2041204 Report a problem | ||
| 4/23/2026 | Listed for sale | $457,750+40.8%$197/sqft |
Source: Bright MLS #VAFV2041204 Report a problem | ||
| 6/26/2023 | Listing removed | -- |
Source: Bright MLS #VAFV163720 Report a problem | ||
| 6/24/2021 | Pending sale | $325,000$140/sqft |
Source: Bright MLS #VAFV163720 Report a problem | ||
| 5/8/2021 | Contingent | $325,000$140/sqft |
Source: Bright MLS #VAFV163720 Report a problem | ||
| 4/26/2021 | Listed for sale | $325,000$140/sqft |
Source: Bright MLS #VAFV163720 Report a problem | ||
Public tax history
| Year | Property taxes | Tax assessment |
|---|---|---|
| 2025 | $1,742 +10.5% | $363,000 +17.4% |
| 2024 | $1,576 | $309,100 |
| 2023 | $1,576 +103.2% | $309,100 +21.5% |
| 2022 | $776 | $254,400 |
| 2021 | $776 -49.8% | $254,400 +0.4% |
| 2020 | $1,546 -50% | $253,400 |
| 2019 | $3,091 +114.1% | $253,400 +7.1% |
| 2018 | $1,444 +1.7% | $236,700 |
| 2017 | $1,420 +117.1% | $236,700 +8.5% |
| 2016 | $654 -46.4% | $218,100 |
| 2015 | $1,221 +100.1% | $218,100 +5.4% |
| 2014 | $610 | $207,000 |
| 2013 | -- | $207,000 -0.8% |
| 2012 | -- | $208,700 |
| 2011 | -- | $208,700 -2% |
| 2010 | -- | $212,900 |
| 2009 | -- | $212,900 -11.4% |
| 2008 | -- | $240,300 +0.9% |
| 2007 | -- | $238,200 |
| 2006 | -- | $238,200 |
| 2005 | -- | $238,200 +57% |
| 2003 | -- | $151,700 |
| 2002 | -- | $151,700 |
| 2001 | -- | $151,700 |
Find assessor info on the county website
Monthly payment
Est. payment
Payment breakdown
Explore the cost of this home by adjusting the details. Changes won't be saved.Climate risks
Neighborhood: 22602
Nearby schools
Schools provided by the listing agent
- District: Frederick County Public Schools
Source: Bright MLS. This data may not be complete. We recommend contacting the local school district to confirm school assignments for this home.
Similar homes
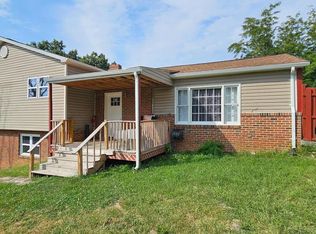
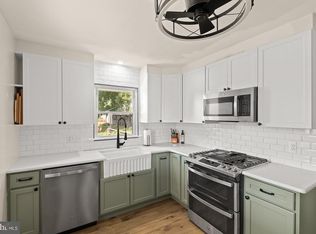
- $435,0005 bd4 ba2k sqft122 Cherry Hill Cir, Winchester, VA 22602For Sale
 MLS ID #VAFV2036714, Jenny Moore, ERA Oakcrest Realty, Inc.. Bright MLS
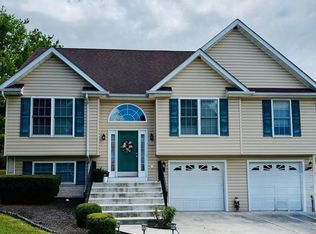
 - $425,0003 bd2 ba2k sqft413 Superior Ave, Winchester, VA 22601For Sale
 MLS ID #VAWI2011370, Steph Mitchell, Samson Properties. Bright MLS
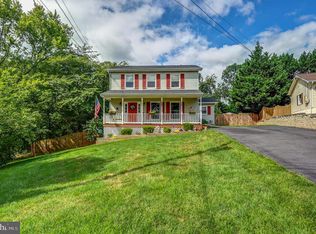
 - $399,9003 bd3 ba2.1k sqft101 Fay St, Winchester, VA 22602For Sale
 MLS ID #VAFV2043846, Kevin Tran, Fairfax Realty Premier. Bright MLS
 - $400,0003 bd3 ba2.1k sqft116 Cloverdale Ct, Winchester, VA 22602For Sale
 MLS ID #VAFV2043988, Bill Fritz, RE/MAX Executives. Bright MLS
 - $375,0003 bd2 ba1.9k sqft735 Redbud Rd, Winchester, VA 22603For SaleMLS ID #VAFV2043750, Jeff Boppe, Long & Foster Real Estate, Inc.. Bright MLS
- $409,9004 bd3 ba2.2k sqft117 Old Dominion Dr, Winchester, VA 22603For SaleMLS ID #VAFV2043158, Heloisa Amar, Samson Properties. Bright MLS
- $420,0003 bd3 ba1.7k sqft104 Kapok Cir, Winchester, VA 22602For SaleMLS ID #VAFV2041936, Lisette B. Turner, Century 21 Redwood Realty. Bright MLS
- $525,0004 bd3 ba3.2k sqft118 Marlise Ln, Winchester, VA 22602For SaleMLS ID #VAFV2044228, Verria Hairston, Open Door Brokerage, LLC. Bright MLS
- $400,0004 bd2 ba1.8k sqft1310 Whittier Ave, Winchester, VA 22601For SaleMLS ID #VAWI2011230, Sarah Hott hott, Realty ONE Group Old Towne. Bright MLS
- $459,9995 bd3 ba1.8k sqft419 Summit Ave, Winchester, VA 22601For SaleMLS ID #VAWI2010632, Waqas Abbasi, Lifestyle Realty, LLC.. Bright MLS
- $355,0003 bd2 ba1.6k sqft330 Wardensville Grade, Winchester, VA 22602For SaleMLS ID #VAFV2041924, Stacey Rowe, Real Broker LLC. Bright MLS
- $379,9002 bd2 ba1.5k sqft1414 S Braddock St, Winchester, VA 22601For SaleMLS ID #VAWI2011510, Rick Kozlowski, Long & Foster Real Estate, Inc.. Bright MLS
- $499,9004 bd3 ba2k sqft110 Russelcroft Rd, Winchester, VA 22601For SaleMLS ID #VAWI2011004, Grace Mooney, Coldwell Banker Premier. Bright MLS
- $400,0003 bd2 ba1.2k sqft99 Bobbie Ct, Front Royal, VA 22630For SaleMLS ID #VAWR2015392, Hannah Won, Samson Properties. Bright MLS
- $339,9993 bd3 ba1.8k sqft113 Windmill Ln, Winchester, VA 22602For SaleMLS ID #VAFV2044152, Sarah Hott hott, Realty ONE Group Old Towne. Bright MLS
- $380,0004 bd3 ba2.2k sqft900 Enfield Dr, Winchester, VA 22602For SaleMLS ID #VAFV2044636, Alexa Brown Brown, Spring Hill Real Estate, LLC.. Bright MLS
- $405,0004 bd2 ba1.9k sqft102 Geneva Pl, Winchester, VA 22603For SaleMLS ID #VAFV2044122, Janet Broyles, CENTURY 21 New Millennium. Bright MLS
- $599,5003 bd2 ba1.3k sqft479 Perry Rd, Winchester, VA 22602For SaleMLS ID #VAFV2044458, Tom Dawe, Winchester Real Estate Connection. Bright MLS
- $359,0003 bd1 ba1.4k sqft805 Pennsylvania Ave, Winchester, VA 22601For SaleMLS ID #VAWI2011328, Sherry Santmyer, Hunt Country Sotheby's International Realty. Bright MLS
- $389,9003 bd3 ba1.6k sqft126 Maury Way, Winchester, VA 22602For SaleMLS ID #VAFV2043836, Rodolfo Balarezo, LPT Realty, LLC. Bright MLS
