Welcome home to 100 Winns Circle, perfectly situated on a generous 0.4-acre corner lot in Pioneer Heights. Located less than 5 minutes from Route 7 east of Winchester, this beautifully updated property offers the rare combination of neighborhood living without close neighbors or crowded structures. Step inside to find a freshly painted interior bathed in natural light, thanks to oversized Andersen windows and new LED lighting throughout. The main level features gleaming hardwood floors in the formal dining room and a massive living room centered around a magnificent floor-to-ceiling stone wood-burning fireplace. From here, premium patio swing doors open to a large rear deck—ideal for entertaining or relaxing. The kitchen is a chef's delight, outfitted with pristine oak cabinets, Corian countertops, brand-new LVP flooring, and new appliances, including a side-by-side refrigerator and slim-profile microwave. Upstairs, the layout is designed for modern living. The spacious primary suite acts as a private wing, cleverly partitioned away from the other bedrooms to include a dedicated home office space and a large bath with a two-person Jacuzzi tub. Practical upgrades abound, ensuring total peace of mind: a new second-floor gas furnace and A/C (warranty conveys), a new 50-gallon gas water heater, a new radon fan system, and upgraded blown-in attic insulation. The oversized two-car garage features a newly epoxied floor, built-in shelving, an extra refrigerator, and a convenient door to the rear deck. Below, an expansive walkout basement with double doors, a concrete patio, and a workshop area stands ready for your storage needs or future finishing. With zero-maintenance front porch PVC railings, a freshly sealed level asphalt driveway, and an incredibly low HOA fee of just $115/year, this move-in-ready gem is an absolute must-see!
For sale
Price cut: $17K (10/2)
$535,000
100 Winns Cir, Winchester, VA 22602
4beds
2,636sqft
Single Family Residence
Built in 1992
0.38 Acres Lot
$531,600 Zestimate®
$203/sqft
$11/mo HOA
What's special
Dedicated home office spaceOversized two-car garageBrand-new lvp flooringCorian countertopsOversized andersen windowsPremium patio swing doorsFreshly painted interior
- 38 days
- 599
- 28
Zillow last checked:
Listing updated:
Listed by:
Mr. Tom S Hennerty 703-581-8605,
NetRealtyNow.com, LLC 7035818605
Source: Bright MLS,MLS#: VAFV2044754
Facts & features
Interior
Bedrooms & bathrooms
- Bedrooms: 4
- Bathrooms: 3
- Full bathrooms: 2
- 1/2 bathrooms: 1
- Main level bathrooms: 1
Basement
- Area: 1148
Heating
- Forced Air, Natural Gas
Cooling
- Central Air, Electric
Appliances
- Included: Microwave, Cooktop, Dishwasher, Refrigerator, Stainless Steel Appliance(s), Washer, Dryer, Gas Water Heater
- Laundry: Main Level
Features
- Breakfast Area, Formal/Separate Dining Room, Ceiling Fan(s), Butlers Pantry, Primary Bath(s), Recessed Lighting, Dry Wall
- Flooring: Hardwood, Luxury Vinyl, Wood
- Basement: Connecting Stairway,Full,Interior Entry,Exterior Entry,Unfinished,Walk-Out Access,Windows
- Number of fireplaces: 1
Interior area
- Total structure area: 3,784
- Total interior livable area: 2,636 sqft
- Finished area above ground: 2,636
- Finished area below ground: 0
Property
Parking
- Total spaces: 2
- Parking features: Garage Faces Front, Attached, Driveway
- Attached garage spaces: 2
- Has uncovered spaces: Yes
Accessibility
- Accessibility features: None
Features
- Levels: Three
- Stories: 3
- Patio & porch: Deck, Porch
- Pool features: None
- Has spa: Yes
- Spa features: Bath
Lot
- Size: 0.38 Acres
Details
- Additional structures: Above Grade, Below Grade
- Parcel number: 55F2149
- Zoning: RP
- Special conditions: Standard
Construction
Type & style
- Home type: SingleFamily
- Architectural style: Colonial
- Property subtype: Single Family Residence
Materials
- Vinyl Siding, Frame
- Foundation: Concrete Perimeter
- Roof: Architectural Shingle
Condition
- New construction: No
- Year built: 1992
Utilities & green energy
- Electric: 200+ Amp Service
- Sewer: Public Sewer
- Water: Public
Community & HOA
Community
- Subdivision: Pioneer Heights
HOA
- Has HOA: Yes
- HOA fee: $130 annually
Location
- Region: Winchester
Financial & listing details
- Price per square foot: $203/sqft
- Tax assessed value: $460,600
- Annual tax amount: $2,211
- Date on market: 9/11/2026
- Listing agreement: Exclusive Agency
- Listing terms: Cash,Conventional,FHA,VA Loan
- Ownership: Fee Simple
Estimated market value
$531,600
$505,000 - $558,000
$2,754/mo
Price history
| Date | Event | Price |
|---|---|---|
| 10/2/2026 | Price change | $535,000-3.1%$203/sqft |
Source:  Bright MLS #VAFV2044754 Report a problem Bright MLS #VAFV2044754 Report a problem | ||
| 9/11/2026 | Listed for sale | $552,000+36.3%$209/sqft |
Source: Bright MLS #VAFV2044754 Report a problem | ||
| 3/27/2026 | Sold | $405,000-10%$154/sqft |
Source: Bright MLS #VAFV2039826 Report a problem | ||
| 3/19/2026 | Pending sale | $450,000$171/sqft |
Source: Bright MLS #VAFV2039826 Report a problem | ||
| 3/1/2026 | Listed for sale | $450,000+38.5%$171/sqft |
Source: Bright MLS #VAFV2039826 Report a problem | ||
| 1/15/2026 | Sold | $325,000-18.8%$123/sqft |
Source: Public Record Report a problem | ||
| 12/8/2025 | Pending sale | $400,000$152/sqft |
Source: Bright MLS #VAFV2037826 Report a problem | ||
| 11/30/2025 | Listed for sale | $400,000$152/sqft |
Source: Bright MLS #VAFV2037826 Report a problem | ||
| 11/12/2025 | Listing removed | $400,000$152/sqft |
Source: Bright MLS #VAFV2037826 Report a problem | ||
| 11/1/2025 | Listed for sale | $400,000$152/sqft |
Source: Bright MLS #VAFV2037826 Report a problem | ||
Public tax history
| Year | Property taxes | Tax assessment |
|---|---|---|
| 2025 | $2,211 +9.5% | $460,600 +16.4% |
| 2024 | $2,019 | $395,800 |
| 2023 | $2,019 +100.6% | $395,800 +19.9% |
| 2022 | $1,007 | $330,000 |
| 2021 | $1,007 -45.6% | $330,000 +8.7% |
| 2020 | $1,851 -50% | $303,500 |
| 2019 | $3,703 +112.4% | $303,500 +6.2% |
| 2018 | $1,743 +1.7% | $285,800 |
| 2017 | $1,715 +9.4% | $285,800 +9.4% |
| 2016 | $1,568 +7.1% | $261,300 |
| 2015 | $1,463 +108.4% | $261,300 +9.7% |
| 2014 | $702 | $238,100 |
| 2013 | -- | $238,100 -0.8% |
| 2012 | -- | $240,100 |
| 2011 | -- | $240,100 -13.5% |
| 2010 | -- | $277,600 |
| 2009 | -- | $277,600 -8.5% |
| 2008 | -- | $303,300 |
| 2007 | -- | $303,300 |
| 2006 | -- | $303,300 |
| 2005 | -- | $303,300 +53.4% |
| 2003 | -- | $197,700 |
| 2002 | -- | $197,700 |
| 2001 | -- | $197,700 |
Find assessor info on the county website
Monthly payment
Est. payment
Payment breakdown
Explore the cost of this home by adjusting the details. Changes won't be saved.Climate risks
Neighborhood: 22602
Nearby schools
Schools provided by the listing agent
- District: Frederick County Public Schools
Source: Bright MLS. This data may not be complete. We recommend contacting the local school district to confirm school assignments for this home.
Similar homes
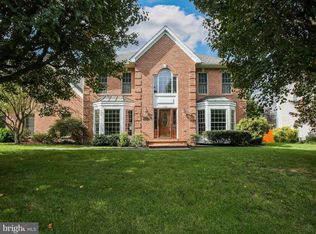
- $479,9005 bd3 ba3.2k sqft109 Julee Dr, Winchester, VA 22602For Sale
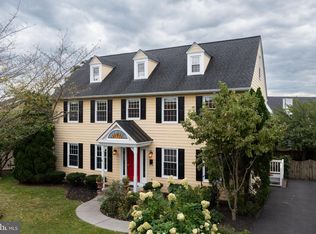
 MLS ID #VAFV2044802, Josh Feltner, Realty ONE Group Old Towne. Bright MLS
 - $515,0004 bd3 ba3.2k sqft118 Marlise Ln, Winchester, VA 22602For Sale
 MLS ID #VAFV2044228, Verria Hairston, Open Door Brokerage, LLC. Bright MLS
 - $474,9004 bd3 ba1.9k sqft100 Vale Ct, Winchester, VA 22602For Sale
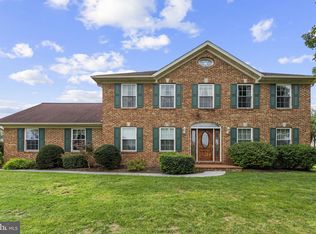 MLS ID #VAFV2045222, John Scully, Colony Realty. Bright MLS
 - $599,9003 bd2 ba2.2k sqft220 Greenfield Ave, Winchester, VA 22602For Sale
 MLS ID #VAFV2044862, Lilly Triplett, Colony Realty. Bright MLS
 - $645,0004 bd4 ba3.5k sqft132 Darby Dr, Winchester, VA 22602For SaleMLS ID #VAFV2044838, Paige Ulevich, Dream Real Estate. Bright MLS
- $597,0005 bd3 ba2.5k sqft102 Forest Valley Rd, Winchester, VA 22602For SaleMLS ID #VAFV2044454, Julie Teets, ERA Oakcrest Realty, Inc.. Bright MLS
- $585,0006 bd4 ba2.6k sqft220 Snappy Ln, Winchester, VA 22602For SaleMLS ID #VAFV2040862, Mauricio Argandona, Fairfax Realty Select. Bright MLS
- $439,0003 bd3 ba2.5k sqft999 Dicks Hollow Rd, Winchester, VA 22602For SaleMLS ID #VAFV2045336, Collin Sediqi, Real Broker, LLC. Bright MLS
- $659,9004 bd4 ba3.9k sqft146 Darby Dr, Winchester, VA 22602For SaleMLS ID #VAFV2045062, Traci Shoberg, Samson Properties. Bright MLS
- $395,0003 bd3 ba2.1k sqft116 Cloverdale Ct, Winchester, VA 22602For SaleMLS ID #VAFV2045244, Bill Fritz, RE/MAX Executives. Bright MLS
- $539,9004 bd3 ba2.2k sqft127 Mountain View Rd, Winchester, VA 22603For SaleMLS ID #VAFV2044624, Josh Feltner, Realty ONE Group Old Towne. Bright MLS
- $471,0003 bd3 ba2.2k sqft421 Longview Ave, Winchester, VA 22601For SaleMLS ID #VAWI2011610, Valentin Bonilla, Samson Properties. Bright MLS
- $459,0003 bd2 ba2k sqft114 Princeton Dr, Winchester, VA 22602For SaleMLS ID #VAFV2045342, Tracy Jewell, Samson Properties. Bright MLS
- $599,5003 bd2 ba1.3k sqft479 Perry Rd, Winchester, VA 22602For SaleMLS ID #VAFV2044458, Tom Dawe, Winchester Real Estate Connection. Bright MLS
- $499,9004 bd3 ba2k sqft110 Russelcroft Rd, Winchester, VA 22601For SaleMLS ID #VAWI2011004, Grace Mooney, Coldwell Banker Premier. Bright MLS
- $589,9004 bd4 ba2.6k sqft141 Poe Dr, Winchester, VA 22602For SaleMLS ID #VAFV2044104, Brian Shim, Livewell Realty, LLC. Bright MLS
- $524,9905 bd3 ba3.4k sqft3336 Hunting Ridge Rd, Winchester, VA 22603For SaleMLS ID #VAFV2045334, Leslie O Carter, Carter Real Estate, Inc.. Bright MLS
- $499,9004 bd3 ba2.8k sqft253 Twain St, Gerrardstown, WV 25420For SaleMLS ID #WVBE2055188, Larry DeMarco, Century 21 Modern Realty Results. Bright MLS
- $674,9004 bd3 ba2.9k sqft1611 Apple Pie Ridge Rd, Winchester, VA 22603For SaleMLS ID #VAFV2042264, Leo Smith, CENTURY 21 New Millennium. Bright MLS
- $390,0003 bd3 ba1.7k sqft104 Kapok Cir, Winchester, VA 22602For SaleMLS ID #VAFV2041936, Lisette B. Turner, Century 21 Redwood Realty. Bright MLS
