118 Marlise Ln is a residence with a functional layout and comfortable living spaces throughout. The kitchen features stainless steel appliances and an accent backsplash, creating a well-equipped space for cooking and entertaining. The primary bathroom includes double sinks for everyday convenience and a separate tub and shower. A deck extends the living space outdoors, flowing to a fully fenced backyard that creates ample room for relaxation and entertaining, with a storage shed adding extra utility. This residence combines practical design with comfortable living spaces, delivering functional amenities throughout every room.
For sale
$535,000
118 Marlise Ln, Winchester, VA 22602
0beds
3,258sqft
Single Family Residence
Built in 2009
0.29 Acres Lot
$528,700 Zestimate®
$164/sqft
$6/mo HOA
What's special
- 1 day |
- 12 |
- 0 |
Zillow last checked:
Listing updated:
Listed by:
Verria Hairston 202-517-0115,
Open Door Brokerage, LLC 4804625392
Source: Bright MLS,MLS#: VAFV2044228
Facts & features
Interior
Bedrooms & bathrooms
- Bedrooms: 0
- Bathrooms: 1
- 1/2 bathrooms: 1
- Main level bathrooms: 1
Basement
- Area: 1037
Heating
- Central, Forced Air, Electric, Natural Gas
Cooling
- Central Air, Electric
Appliances
- Included: Gas Water Heater, Electric Water Heater
Features
- Basement: Finished
- Number of fireplaces: 1
- Fireplace features: Other
Interior area
- Total structure area: 3,258
- Total interior livable area: 3,258 sqft
- Finished area above ground: 2,221
- Finished area below ground: 1,037
Property
Parking
- Total spaces: 2
- Parking features: Garage Door Opener, Attached
- Attached garage spaces: 2
Accessibility
- Accessibility features: None
Features
- Levels: Two
- Stories: 2
- Pool features: None
Lot
- Size: 0.29 Acres
Details
- Additional structures: Above Grade, Below Grade
- Parcel number: 55J2140
- Zoning: RP
- Special conditions: Standard
Construction
Type & style
- Home type: SingleFamily
- Architectural style: Colonial,Other
- Property subtype: Single Family Residence
Materials
- Brick, Vinyl Siding
- Foundation: Concrete Perimeter
Condition
- New construction: No
- Year built: 2009
Utilities & green energy
- Sewer: Public Sewer, Public Hook/Up Avail
- Water: Public
Community & HOA
Community
- Subdivision: Steeplechase
HOA
- Has HOA: Yes
- Amenities included: None
- Services included: None
- HOA fee: $75 annually
- HOA name: STEEPLECHASE HOMEOWNERS ASSOCIATION
Location
- Region: Winchester
Financial & listing details
- Price per square foot: $164/sqft
- Tax assessed value: $474,200
- Annual tax amount: $2,276
- Date on market: 8/15/2026
- Listing agreement: Exclusive Agency
- Listing terms: Cash,Conventional,VA Loan,FHA
- Ownership: Fee Simple
Estimated market value
$528,700
$502,000 - $555,000
$2,441/mo
Price history
| Date | Event | Price |
|---|---|---|
| 8/16/2026 | Listed for sale | $535,000$164/sqft |
Source:  Bright MLS #VAFV2044228 Report a problem Bright MLS #VAFV2044228 Report a problem | ||
| 7/17/2026 | Sold | $535,000+101.2%$164/sqft |
Source: Public Record Report a problem | ||
| 9/14/2009 | Sold | $265,894$82/sqft |
Source: Public Record Report a problem | ||
Public tax history
| Year | Property taxes | Tax assessment |
|---|---|---|
| 2025 | $2,276 +8.2% | $474,200 +15% |
| 2024 | $2,103 | $412,400 |
| 2023 | $2,103 +105.6% | $412,400 +23% |
| 2022 | $1,023 | $335,400 |
| 2021 | $1,023 -41.6% | $335,400 +16.7% |
| 2020 | $1,753 -50% | $287,400 |
| 2019 | $3,506 +108.5% | $287,400 +4.2% |
| 2018 | $1,682 +1.7% | $275,700 |
| 2017 | $1,654 +9.5% | $275,700 +9.5% |
| 2016 | $1,511 +7.1% | $251,800 |
| 2015 | $1,410 +2904.6% | $251,800 +7.5% |
| 2014 | $47 | $234,300 |
| 2013 | -- | $234,300 -0.1% |
| 2012 | -- | $234,600 |
| 2011 | -- | $234,600 -12.3% |
| 2010 | -- | $267,400 +311.4% |
| 2009 | -- | $65,000 -7.1% |
| 2008 | -- | $70,000 |
| 2007 | -- | $70,000 |
Find assessor info on the county website
Monthly payment
Est. payment
Payment breakdown
Explore the cost of this home by adjusting the details. Changes won't be saved.Climate risks
Neighborhood: 22602
Nearby schools
GreatSchools rating
- 4/10Greenwood Mill Elementary SchoolGrades: PK-5Distance: 0.7 mi
- 5/10Admiral Richard E. Byrd Middle SchoolGrades: 6-8Distance: 3.6 mi
- 4/10Millbrook High SchoolGrades: 9-12Distance: 1.7 mi
Schools provided by the listing agent
- District: Frederick County Public Schools
Source: Bright MLS. This data may not be complete. We recommend contacting the local school district to confirm school assignments for this home.
- $711,4004 bd3 ba3.7k sqft116 Marlise Ln, Winchester, VA 22602Off Market
- $605,7005 bd3 ba2.9k sqft114 Marlise Ln, Winchester, VA 22602Off Market
- $619,2004 bd3 ba3.6k sqft113 Marlise Ln, Winchester, VA 22602Off Market
- $687,5005 bd3 ba4.8k sqft112 Marlise Ln, Winchester, VA 22602Off Market
- $---- bd-- ba-- sqft159 Grocery Ave, Winchester, VA 22602Off Market
- $543,4004 bd2 ba2.6k sqft111 Kay Ct, Winchester, VA 22602Off Market
- $688,9005 bd5 ba5.3k sqft102 Arthur Ln, Winchester, VA 22602Off Market
- $554,4005 bd2 ba2.8k sqft110 Marlise Ln, Winchester, VA 22602Off Market
A local agent can set up tours, give advice and negotiate with sellers.
A local lender can help you make sure your offer is ready when you are.
Similar homes
- $--3 bd2 ba1.8k sqft110 Charlton Rd, Winchester, VA 22602Auction
 Xome
Xome - from $549,9903 bd2 ba2.4k sqftAvalon Plan, Abrams Pointe, Winchester, VA 22602New Construction
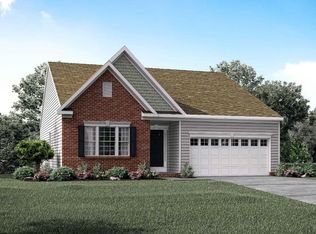 Maronda Homes
 - $495,0003 bd4 ba2.8k sqft207 Stanley Dr, Winchester, VA 22602For Sale
 NextHome
 - $400,0003 bd3 ba2.1k sqft116 Cloverdale Ct, Winchester, VA 22602For Sale

 MLS ID #VAFV2043988, Bill Fritz, RE/MAX Executives. Bright MLS
 - $514,9003 bd3 ba2k sqft120 Gabriel Ct, Winchester, VA 22602For SaleMLS ID #VAFV2042592, Stephanie Feltner, Realty ONE Group Old Towne. Bright MLS
- $565,0003 bd3 ba2.8k sqft114 Rooftop Ct, Stephenson, VA 22656For SaleMLS ID #VAFV2043882, Stacey Mullins, ERA Oakcrest Realty, Inc.. Bright MLS
- $450,0003 bd2 ba2k sqft413 Superior Ave, Winchester, VA 22601For SaleMLS ID #VAWI2011370, Steph Mitchell, Samson Properties. Bright MLS
- $549,9903 bd2 ba2.6k sqftWilliamson Rd Homesite 206, Winchester, VA 22602New ConstructionMLS ID #VAFV2038520, Greta Fernandez, New Home Star Virginia, LLC. Bright MLS
- $339,9993 bd3 ba1.8k sqft113 Windmill Ln, Winchester, VA 22602For SaleMLS ID #VAFV2044152, Sarah Hott hott, Realty ONE Group Old Towne. Bright MLS
- $598,9903 bd3 ba2.8k sqftTo Be Built Duke Ct Homesite 209, Winchester, VA 22602New ConstructionBright MLS
- $525,0003 bd3 ba2.1k sqft104 Lenore Ln, Winchester, VA 22602For SaleMLS ID #VAFV2041126, RoxAnn Grimes, RE/MAX Roots. Bright MLS
- $539,0003 bd4 ba3.1k sqft1202 Handley Ave, Winchester, VA 22601For SaleMLS ID #VAWI2011002, Leah Marabella, Realty ONE Group Old Towne. Bright MLS
- $324,9003 bd4 ba1.6k sqft315 Copperfield Ln, Winchester, VA 22602For SaleMLS ID #VAFV2044154, Jorge Cabrera, Spring Hill Real Estate, LLC.. Bright MLS
- $598,9903 bd2 ba3k sqftTo Be Built Williamson Rd Homesite 18, Winchester, VA 22602New ConstructionMLS ID #VAFV2038878, Greta Fernandez, New Home Star Virginia, LLC. Bright MLS
- $599,9902 bd2 ba2.6k sqft159 Williamson Rd, Winchester, VA 22602New ConstructionBright MLS
- $598,8953 bd4 ba4.3k sqft142 Fortress Dr, Winchester, VA 22603For SaleMLS ID #VAFV2043880, Bob Caines, RE/MAX Distinctive Real Estate, Inc.. Bright MLS
- $415,0003 bd3 ba1.8k sqft133 Woodrow Rd, Winchester, VA 22602For SaleMLS ID #VAFV2041416, Kevin Pringle, Samson Properties. Bright MLS
- $575,0003 bd3 ba1.8k sqft140 Poe Dr, Winchester, VA 22602For SaleMLS ID #VAFV2042546, Carolyn Young, Samson Properties. Bright MLS
- $675,0003 bd2 ba2.2k sqft132 Triangle Ct, Winchester, VA 22602For SaleMLS ID #VAFV2043118, Kelly Davis, RE/MAX Gateway, LLC. Bright MLS
- from $598,9903 bd2 ba3.2k sqftDrexel Plan, Abrams Pointe, Winchester, VA 22602New ConstructionMaronda Homes
