Enjoy the ease of true main-level living in this meticulously maintained ranch home offering more than 4,300 finished square feet on an oversized 0.37-acre lot in Winchester's desirable Star Fort community | NO HOA | With nearly 2,300 square feet on the main level and an additional 2,100+ finished square feet in the walk-out basement, this home offers an abundance of flexible living space, all complemented by breathtaking panoramic valley views from the expansive 63-foot deck | Covered Front Porch Leads to Welcoming Foyer | Spacious Dining Room w/Triple Window has Room for a Crowd as does the 17' x 15' Family Room w/Gas Fireplace | Immaculate Kitchen w/Updated Appliances, Recessed Lighting, Pantry & Breakfast Nook w/Sliding Doors to Deck | Main Level Primary Suite w/2 Huge Walk-In Closets + French Doors to the Deck + En Suite Bath with Walk-In Jetted Soaking Tub & Separate Shower | 2 Additional Bedrooms w/Great Closet Space on Main Level Share the 2nd Full Bath + 13' x 12' Flex Room for Guests or Home Office | Convenient Main Level Laundry/Mudroom + 2-Car Side-Load Garage | Fully Finished Walkout Basement has Tremendous Space for Anything! 35' x 33' Rec Room w/Built-in Cabinet Storage + 2 Additional Rooms (27' x 16' & 27' x 26') with Endless Possibilities + 3rd Full Bath | Delightful Fenced Back Yard + Covered Storage Under Deck | Numerous recent improvements including Painted Porch/Lead Walk, Interior Paint, New Flooring + Carpet/Padding & Updated Kitchen Appliances as well as a Resealed Deck (2026) + Replaced Deck Surface (2024), New Attic Insulation (2025), New Insulated Garage Door (2023), New Roof (2018), Washer & Dryer (2018/2017) Additional features include a whole-house generator, whole-house water softener, invisible fence + fully fenced back yard, and walk-in bathtub | Fantastic Winchester Location Convenient to Old Town Winchester & 81 + Shopping, Dining & Recreation
Under contract
$598,895
142 Fortress Dr, Winchester, VA 22603
3beds
4,395sqft
Single Family Residence
Built in 2003
0.37 Acres Lot
$594,100 Zestimate®
$136/sqft
$-- HOA
What's special
Breathtaking panoramic valley viewsFully finished walkout basementMain-level livingInterior paintWelcoming foyerRecessed lightingCovered front porch
- 33 days
- 324
- 7
Likely to sell faster than
Zillow last checked:
Listing updated:
Listed by:
Bob Caines 703-475-9150,
RE/MAX Distinctive Real Estate, Inc. (703) 858-9108,
Listing Team: The Bob Caines Team
Source: Bright MLS,MLS#: VAFV2043880
Facts & features
Interior
Bedrooms & bathrooms
- Bedrooms: 3
- Bathrooms: 4
- Full bathrooms: 3
- 1/2 bathrooms: 1
- Main level bathrooms: 3
- Main level bedrooms: 3
Rooms
- Room types: Living Room, Dining Room, Primary Bedroom, Bedroom 2, Bedroom 3, Kitchen, Den, Foyer, Breakfast Room, Laundry, Office, Recreation Room, Utility Room, Bathroom 2, Bathroom 3, Bonus Room, Primary Bathroom, Half Bath
Primary bedroom
- Features: Flooring - Carpet, Ceiling Fan(s), Walk-In Closet(s), Attached Bathroom, Balcony Access, Crown Molding
- Level: Main
- Area: 195 Square Feet
- Dimensions: 15 X 13
Bedroom 2
- Features: Flooring - Carpet, Ceiling Fan(s)
- Level: Main
- Area: 144 Square Feet
- Dimensions: 12 X 12
Bedroom 3
- Features: Flooring - Carpet, Ceiling Fan(s)
- Level: Main
- Area: 195 Square Feet
- Dimensions: 15 X 13
Primary bathroom
- Features: Bathroom - Stall Shower, Bathroom - Jetted Tub, Soaking Tub, Flooring - Vinyl
- Level: Main
- Area: 110 Square Feet
- Dimensions: 10 X 11
Bathroom 2
- Features: Bathroom - Walk-In Shower, Flooring - Ceramic Tile
- Level: Main
- Area: 54 Square Feet
- Dimensions: 6 X 9
Bathroom 3
- Features: Bathroom - Walk-In Shower
- Level: Lower
- Area: 42 Square Feet
- Dimensions: 7 X 6
Bonus room
- Features: Flooring - Carpet, Ceiling Fan(s)
- Level: Main
- Area: 156 Square Feet
- Dimensions: 12 X 13
Breakfast room
- Features: Flooring - Vinyl, Crown Molding
- Level: Main
- Area: 117 Square Feet
- Dimensions: 9 X 13
Den
- Features: Flooring - Carpet, Walk-In Closet(s)
- Level: Lower
- Area: 675 Square Feet
- Dimensions: 25 X 27
Dining room
- Features: Flooring - Carpet, Chair Rail, Crown Molding, Formal Dining Room
- Level: Main
- Area: 196 Square Feet
- Dimensions: 14 X 14
Foyer
- Features: Flooring - Luxury Vinyl Plank, Crown Molding
- Level: Main
- Area: 75 Square Feet
- Dimensions: 15 X 5
Half bath
- Features: Flooring - Ceramic Tile, Crown Molding, Chair Rail
- Level: Main
- Area: 56 Square Feet
- Dimensions: 8 X 7
Kitchen
- Features: Flooring - Vinyl, Breakfast Nook, Kitchen - Electric Cooking, Recessed Lighting, Pantry
- Level: Main
- Area: 156 Square Feet
- Dimensions: 12 X 13
Laundry
- Features: Flooring - Vinyl
- Level: Main
- Area: 49 Square Feet
- Dimensions: 7 X 7
Living room
- Features: Flooring - Carpet, Fireplace - Gas, Crown Molding, Ceiling Fan(s)
- Level: Main
- Area: 255 Square Feet
- Dimensions: 17 X 15
Office
- Features: Flooring - Carpet, Built-in Features
- Level: Lower
- Area: 405 Square Feet
- Dimensions: 15 X 27
Recreation room
- Features: Flooring - Carpet, Built-in Features
- Level: Lower
- Area: 11649 Square Feet
- Dimensions: 33 X 353
Utility room
- Level: Lower
- Area: 54 Square Feet
- Dimensions: 6 X 9
Heating
- Forced Air, Natural Gas
Cooling
- Central Air, Ceiling Fan(s), Programmable Thermostat, Electric
Appliances
- Included: Microwave, Dishwasher, Disposal, Dryer, Exhaust Fan, Ice Maker, Oven/Range - Electric, Double Oven, Refrigerator, Washer, Water Conditioner - Owned, Water Heater, Water Treat System, Gas Water Heater
- Laundry: Main Level, Dryer In Unit, Washer In Unit, Laundry Room
Features
- Soaking Tub, Bathroom - Stall Shower, Bathroom - Walk-In Shower, Breakfast Area, Built-in Features, Ceiling Fan(s), Chair Railings, Crown Molding, Dining Area, Entry Level Bedroom, Floor Plan - Traditional, Formal/Separate Dining Room, Pantry, Primary Bath(s), Recessed Lighting, Walk-In Closet(s), 9'+ Ceilings
- Flooring: Carpet, Vinyl
- Doors: Sliding Glass, French Doors, Storm Door(s)
- Windows: Replacement, Palladian, Window Treatments
- Basement: Full,Finished,Exterior Entry,Interior Entry,Walk-Out Access,Windows
- Number of fireplaces: 1
- Fireplace features: Gas/Propane, Mantel(s), Marble
Interior area
- Total structure area: 4,624
- Total interior livable area: 4,395 sqft
- Finished area above ground: 2,292
- Finished area below ground: 2,103
Video & virtual tour
Property
Parking
- Total spaces: 6
- Parking features: Garage Faces Side, Garage Door Opener, Inside Entrance, Driveway, Attached
- Attached garage spaces: 2
- Uncovered spaces: 4
- Details: Garage Sqft: 390
Accessibility
- Accessibility features: Other
Features
- Levels: Two
- Stories: 2
- Patio & porch: Deck, Porch, Patio
- Pool features: None
- Has spa: Yes
- Spa features: Bath
- Fencing: Back Yard,Vinyl,Invisible
- Has view: Yes
- View description: Panoramic, Valley
Lot
- Size: 0.37 Acres
- Features: Front Yard, Landscaped, Rear Yard
Details
- Additional structures: Above Grade, Below Grade
- Parcel number: 54N2345
- Zoning: RP
- Special conditions: Standard
Construction
Type & style
- Home type: SingleFamily
- Architectural style: Ranch/Rambler
- Property subtype: Single Family Residence
Materials
- Vinyl Siding
- Foundation: Concrete Perimeter
- Roof: Architectural Shingle
Condition
- Very Good
- New construction: No
- Year built: 2003
Utilities & green energy
- Sewer: Public Sewer
- Water: Public
- Utilities for property: Fiber Optic
Community & HOA
Community
- Security: Security System, Smoke Detector(s)
- Subdivision: Star Fort
HOA
- Has HOA: No
Location
- Region: Winchester
Financial & listing details
- Price per square foot: $136/sqft
- Tax assessed value: $604,800
- Annual tax amount: $2,903
- Date on market: 8/7/2026
- Listing agreement: Exclusive Right To Sell
- Ownership: Fee Simple
Estimated market value
$594,100
$564,000 - $624,000
$3,453/mo
Price history
| Date | Event | Price |
|---|---|---|
| 8/23/2026 | Contingent | $598,895$136/sqft |
Source:  Bright MLS #VAFV2043880 Report a problem Bright MLS #VAFV2043880 Report a problem | ||
| 8/7/2026 | Listed for sale | $598,895$136/sqft |
Source: Bright MLS #VAFV2043880 Report a problem | ||
Public tax history
| Year | Property taxes | Tax assessment |
|---|---|---|
| 2025 | $2,903 +8.8% | $604,800 +15.6% |
| 2024 | $2,667 | $523,000 |
| 2023 | $2,667 +113.1% | $523,000 +27.4% |
| 2022 | $1,252 | $410,400 |
| 2021 | $1,252 -40% | $410,400 +20% |
| 2020 | $2,087 -50% | $342,100 |
| 2019 | $4,174 +94.9% | $342,100 +0.3% |
| 2018 | $2,141 +1.6% | $341,200 |
| 2017 | $2,107 +7.2% | $341,200 +7.5% |
| 2016 | $1,965 +10.5% | $317,500 |
| 2015 | $1,778 +93.6% | $317,500 +5.4% |
| 2014 | $919 | $301,300 |
| 2013 | -- | $301,300 -0.8% |
| 2012 | -- | $303,800 |
| 2011 | -- | $303,800 -4.1% |
| 2010 | -- | $316,800 |
| 2009 | -- | $316,800 +7.8% |
| 2008 | -- | $294,000 |
| 2007 | -- | $294,000 +716.7% |
| 2003 | -- | $36,000 |
Find assessor info on the county website
Monthly payment
Est. payment
Payment breakdown
Explore the cost of this home by adjusting the details. Changes won't be saved.Climate risks
Neighborhood: 22603
Nearby schools
Schools provided by the listing agent
- Elementary: Apple Pie Ridge
- Middle: James Wood
- High: James Wood
- District: Frederick County Public Schools
Source: Bright MLS. This data may not be complete. We recommend contacting the local school district to confirm school assignments for this home.

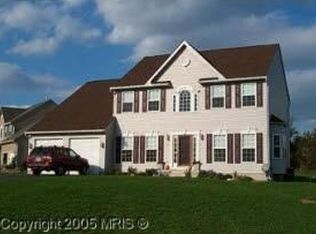
Similar homes
- $655,0004 bd4 ba3.5k sqft185 Hannah Ct, Winchester, VA 22603For Sale

 MLS ID #VAFV2043912, Joey Badgett-Gonzalez, Berkshire Hathaway HomeServices PenFed Realty. Bright MLS
 - $725,0004 bd4 ba4.6k sqft217 Ashland Dr, Winchester, VA 22603For Sale
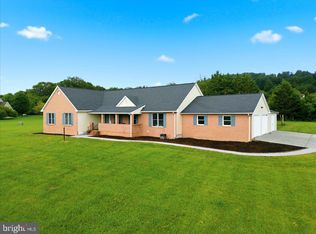 MLS ID #VAFV2044030, Nicole Lewis, Coldwell Banker Premier. Bright MLS
 - $599,9004 bd4 ba4.4k sqft151 Darby Dr, Winchester, VA 22602For Sale
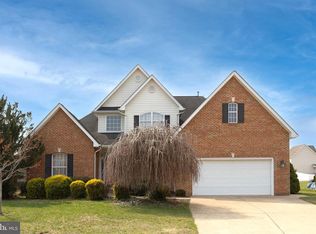 MLS ID #VAFV2040258, David Spence, RE/MAX Roots. Bright MLS
 - $659,9004 bd5 ba4.2k sqft291 Huntersridge Rd, Winchester, VA 22602For Sale
 MLS ID #VAFV2044442, Laura White, ERA Oakcrest Realty, Inc.. Bright MLS
 - $645,0004 bd4 ba3.5k sqft200 Fairfield Dr, Winchester, VA 22602For SaleMLS ID #VAFV2044488, Angela Duncan, MarketPlace REALTY. Bright MLS
- $624,9004 bd3 ba2.9k sqft104 Bramble Ct, Winchester, VA 22602For SaleMLS ID #VAFV2042904, Laura White, ERA Oakcrest Realty, Inc.. Bright MLS
- $598,0004 bd3 ba2.9k sqft1564 Perry Rd, Winchester, VA 22602For SaleMLS ID #VAFV2040716, Nate Vogel, Century 21 Redwood Realty. Bright MLS
- $539,0004 bd3 ba3.4k sqft3336 Hunting Ridge Rd, Winchester, VA 22603For SaleMLS ID #VAFV2042222, Leslie O Carter, Carter Real Estate, Inc.. Bright MLS
- $725,0005 bd4 ba4.4k sqft223 Fairfield Dr, Winchester, VA 22602For SaleMLS ID #VAFV2039686, Antonella Costa, Samson Properties. Bright MLS
- $674,9004 bd4 ba3.9k sqft146 Darby Dr, Winchester, VA 22602For SaleMLS ID #VAFV2040990, Traci Shoberg, Samson Properties. Bright MLS
- $569,0004 bd4 ba2.4k sqft687 Woodland Ave, Winchester, VA 22601For SaleMLS ID #VAWI2011132, Katy Donovan, Keller Williams Realty. Bright MLS
- $649,9005 bd3 ba4k sqft146 Stonebrook Rd, Winchester, VA 22602For SaleMLS ID #VAFV2043898, Bradley Comstock, ERA Oakcrest Realty, Inc.. Bright MLS
- $659,9004 bd3 ba2.7k sqft123 Kinross Dr, Winchester, VA 22602For SaleMLS ID #VAFV2042108, Sharon Farinholt, Realty ONE Group Old Towne. Bright MLS
- $634,0004 bd4 ba3.1k sqft256 Brookneil Dr, Winchester, VA 22602For SaleMLS ID #VAFV2040662, Jacquelyn Sowers, ERA Oakcrest Realty, Inc.. Bright MLS
- $499,9994 bd4 ba2.5k sqft2643 Middle Rd, Winchester, VA 22601For SaleMLS ID #VAWI2011386, Lorraine Arora, Berkshire Hathaway HomeServices PenFed Realty. Bright MLS
- $710,0005 bd4 ba4.5k sqft103 Renee Ln, Winchester, VA 22602For SaleMLS ID #VAFV2043816, Leila Smith, Pearson Smith Realty, LLC. Bright MLS
- $569,0004 bd3 ba3.3k sqft103 Ivy Hill Ct, Stephens City, VA 22655For SaleMLS ID #VAFV2044404, Ember Crow, Pearson Smith Realty LLC. Bright MLS
- $665,0004 bd3 ba3.7k sqft158 Old Forest Cir, Winchester, VA 22602For SaleMLS ID #VAFV2044100, Mrs. Maria M Cunningham, EXP Realty, LLC. Bright MLS
- $749,0504 bd4 ba3.7k sqft107 Cahille Dr, Winchester, VA 22602For SaleMLS ID #VAFV2043652, Laura White, ERA Oakcrest Realty, Inc.. Bright MLS
- $760,0005 bd5 ba4.4k sqft769 Seldon Dr, Winchester, VA 22601For SaleMLS ID #VAWI2011348, Amanda Slate, Keller Williams Realty. Bright MLS
