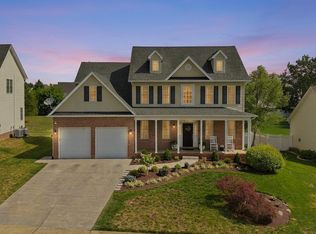
Beautifully remodeled with exceptional care and attention to detail by its current owners, this stunning 5-bedroom, 3-bath home offers over 4,400 finished square feet on a private 0.35-acre corner lot with NO HOA. Thoughtfully designed for comfortable everyday living, the home features four bedrooms on the upper level and a fifth bedroom on the main level with convenient access to a full bath, ideal for guests, a private home office, or additional living space. The main level showcases hardwood flooring, a spacious family room with an impressive stone fireplace, and an elegant formal dining room enhanced by decorative moldings. The gourmet kitchen, renovated in 2021, features quartz countertops and backsplash, a large center island, a pantry, and a built-in desk/workstation, perfect for working from home, organizing daily tasks, or a study area. The outdoor spaces are equally inviting and include a covered rear porch, a renovated deck (2024), a paved patio (2022), and a fully fenced backyard—perfect for relaxing or enjoying time with family and friends. The fully finished walk-out basement with its own private entrance offers exceptional versatility. It features a spacious open recreation area with a kitchenette, a full bathroom, and two finished bonus rooms that can easily be used as an office, gym, playroom, hobby room, media room, or any flexible space to fit the new owner's needs. Major improvements completed by the current owners include new flooring (2021), renovated bathrooms (2021), new fence (2022), paved patio (2022), renovated deck (2024), basement renovation with kitchenette and full bathroom (2024), primary bathroom renovation (2025), fresh interior paint throughout (2026), plus new windows and a new HVAC system. Conveniently located near shopping, restaurants, Route 7, Route 50, and I-81, this meticulously maintained home combines modern updates, versatile living spaces, and the convenience of being truly move-in ready.
Coming soon 08/15
$725,000
223 Fairfield Dr, Winchester, VA 22602
5beds
4,408sqft
:
Get pre-qualified$4,266/mo
Single Family Residence
Built in 2000
0.35 Acres Lot
$643,500 Zestimate®
$164/sqft
$-- HOA
What's special
- 4 days |
- 235 |
- 12 |
Zillow last checked:
Listing updated:
Listed by:
Antonella Costa 703-907-9661,
Samson Properties 7033788810
Source: Bright MLS,MLS#: VAFV2039686
Facts & features
Interior
Bedrooms & bathrooms
- Bedrooms: 5
- Bathrooms: 4
- Full bathrooms: 4
- Main level bathrooms: 1
- Main level bedrooms: 1
Rooms
- Room types: Dining Room, Kitchen, Family Room, Den, Recreation Room, Bonus Room
Bonus room
- Level: Lower
Den
- Level: Lower
Dining room
- Level: Main
Family room
- Level: Main
Kitchen
- Level: Main
Recreation room
- Level: Lower
Heating
- Heat Pump, Electric
Cooling
- Central Air, Electric
Appliances
- Included: Water Heater, Refrigerator, Oven, Disposal, Dishwasher, Cooktop, Microwave, Gas Water Heater
- Laundry: Main Level
Features
- Attic, Breakfast Area, Built-in Features, Butlers Pantry, Ceiling Fan(s), Dining Area, Entry Level Bedroom, Family Room Off Kitchen, Formal/Separate Dining Room, Eat-in Kitchen, Kitchen - Gourmet, Pantry, Kitchen - Table Space, Primary Bath(s), Recessed Lighting, Wainscotting, Walk-In Closet(s)
- Flooring: Wood
- Basement: Finished,Interior Entry,Exterior Entry,Walk-Out Access
- Number of fireplaces: 1
- Fireplace features: Glass Doors, Gas/Propane
Interior area
- Total structure area: 4,732
- Total interior livable area: 4,408 sqft
- Finished area above ground: 3,183
- Finished area below ground: 1,225
Property
Parking
- Total spaces: 6
- Parking features: Garage Door Opener, Concrete, Attached, Driveway, On Street
- Attached garage spaces: 2
- Uncovered spaces: 4
Accessibility
- Accessibility features: None
Features
- Levels: Three
- Stories: 3
- Patio & porch: Deck, Porch, Patio
- Exterior features: Extensive Hardscape, Lighting, Play Area, Play Equipment
- Pool features: None
- Fencing: Full,Back Yard,Privacy
- Has view: Yes
- View description: Trees/Woods
Lot
- Size: 0.35 Acres
- Features: Suburban
Details
- Additional structures: Above Grade, Below Grade
- Parcel number: 64G1274
- Zoning: RP
- Special conditions: Standard
Construction
Type & style
- Home type: SingleFamily
- Architectural style: Traditional
- Property subtype: Single Family Residence
Materials
- Vinyl Siding
- Foundation: Other
Condition
- Very Good
- New construction: No
- Year built: 2000
Utilities & green energy
- Sewer: Public Sewer
- Water: Public
Community & HOA
Community
- Subdivision: Oakdale Crossing
HOA
- Has HOA: No
Location
- Region: Winchester
Financial & listing details
- Price per square foot: $164/sqft
- Tax assessed value: $651,300
- Annual tax amount: $3,161
- Date on market: 8/15/2026
- Listing agreement: Exclusive Agency
- Listing terms: FHA,Conventional,Cash,Other
- Ownership: Fee Simple
Estimated market value
$643,500
$611,000 - $676,000
$3,475/mo
Price history
| Date | Event | Price |
|---|---|---|
| 12/7/2023 | Sold | $560,000-1.7%$127/sqft |
Source:  Bright MLS #VAFV2015230 Report a problem Bright MLS #VAFV2015230 Report a problem | ||
| 11/10/2023 | Pending sale | $569,900$129/sqft |
Source: Bright MLS #VAFV2015230 Report a problem | ||
| 11/3/2023 | Price change | $569,900+1.8%$129/sqft |
Source: Bright MLS #VAFV2015230 Report a problem | ||
| 11/1/2023 | Listed for sale | $559,900$127/sqft |
Source: Bright MLS #VAFV2015230 Report a problem | ||
| 10/19/2023 | Pending sale | $559,900$127/sqft |
Source: Bright MLS #VAFV2015230 Report a problem | ||
| 10/11/2023 | Price change | $559,900-4.3%$127/sqft |
Source: Bright MLS #VAFV2015230 Report a problem | ||
| 10/6/2023 | Listed for sale | $585,000$133/sqft |
Source: Bright MLS #VAFV2015230 Report a problem | ||
Public tax history
| Year | Property taxes | Tax assessment |
|---|---|---|
| 2025 | $3,126 +6.3% | $651,300 +12.9% |
| 2024 | $2,942 | $576,900 |
| 2023 | $2,942 +121.1% | $576,900 +32.2% |
| 2022 | $1,331 | $436,300 |
| 2021 | $1,331 -45% | $436,300 +10.1% |
| 2020 | $2,417 -50% | $396,300 |
| 2019 | $4,835 +108.8% | $396,300 +6.4% |
| 2018 | $2,316 +1% | $372,300 |
| 2017 | $2,294 +4.5% | $372,300 +4.7% |
| 2016 | $2,194 +10.2% | $355,700 |
| 2015 | $1,992 +78.9% | $355,700 +5.5% |
| 2014 | $1,113 | $337,100 |
| 2013 | -- | $337,100 -9% |
| 2012 | -- | $370,300 |
| 2011 | -- | $370,300 -5.8% |
| 2010 | -- | $392,900 |
| 2009 | -- | $392,900 -11.4% |
| 2008 | -- | $443,500 |
| 2007 | -- | $443,500 +7.9% |
| 2006 | -- | $411,100 |
| 2005 | -- | $411,100 +37.5% |
| 2003 | -- | $299,000 |
| 2002 | -- | $299,000 |
Find assessor info on the county website
Monthly payment
Est. payment
Payment breakdown
Explore the cost of this home by adjusting the details. Changes won't be saved.Climate risks
Neighborhood: 22602
Nearby schools
GreatSchools rating
- 4/10Evendale Elementary SchoolGrades: PK-5Distance: 2.6 mi
- 5/10Admiral Richard E. Byrd Middle SchoolGrades: 6-8Distance: 2.8 mi
- 4/10Millbrook High SchoolGrades: 9-12Distance: 2.4 mi
Schools provided by the listing agent
- District: Frederick County Public Schools
Source: Bright MLS. This data may not be complete. We recommend contacting the local school district to confirm school assignments for this home.
- $762,7006 bd5 ba5.2k sqft225 Fairfield Dr, Winchester, VA 22602Off Market
- $586,4000.34 acres101 Summerfield Dr, Winchester, VA 22602Off Market
- $651,6004 bd3 ba2.8k sqft143 Cahille Dr, Winchester, VA 22602Off Market
- $576,2004 bd2 ba2.9k sqft220 Fairfield Dr, Winchester, VA 22602Off Market
- $829,5004 bd6 ba6k sqft227 Fairfield Dr, Winchester, VA 22602Off Market
- $688,0004 bd4 ba3.1k sqft141 Cahille Dr, Winchester, VA 22602Off Market
- $688,5004 bd5 ba4.4k sqft218 Fairfield Dr, Winchester, VA 22602Off Market
- $634,1003 bd3 ba3.1k sqft222 Fairfield Dr, Winchester, VA 22602Off Market
A local agent can set up tours, give advice and negotiate with sellers.
A local lender can help you make sure your offer is ready when you are.
Similar homes
- $750,0005 bd5 ba4.7k sqft136 Cahille Dr, Winchester, VA 22602For Sale

 MLS ID #VAFV2043144, Victoria Davis, Century 21 Redwood Realty. Bright MLS
 - $775,0004 bd4 ba3.7k sqft107 Cahille Dr, Winchester, VA 22602For Sale
 MLS ID #VAFV2043652, Laura White, ERA Oakcrest Realty, Inc.. Bright MLS
 - $766,0005 bd4 ba4.2k sqft175 Shields Dr, Winchester, VA 22602For Sale
 MLS ID #VAFV2041954, Sheila Pack, RE/MAX Roots. Bright MLS
 - $724,0005 bd4 ba4.2k sqft342 Canyon Rd, Winchester, VA 22602For Sale
 MLS ID #VAFV2043330, Michele Gibson, Samson Properties. Bright MLS
 - $760,0005 bd5 ba4.4k sqft769 Seldon Dr, Winchester, VA 22601For SaleMLS ID #VAWI2011348, Amanda Slate, Keller Williams Realty. Bright MLS
- $715,0003 bd4 ba2.9k sqft336 Apple Valley Rd, Winchester, VA 22602For SaleMLS ID #VAFV2043346, Sandy Brill, Century 21 Redwood Realty. Bright MLS
- $879,9005 bd5 ba3.8k sqft243 Summerfield Dr, Winchester, VA 22602For SaleMLS ID #VAFV2043702, Paul Gallagher, Colony Realty. Bright MLS
- $674,9004 bd4 ba3.9k sqft146 Darby Dr, Winchester, VA 22602For SaleMLS ID #VAFV2040990, Traci Shoberg, Samson Properties. Bright MLS
- $649,0004 bd3 ba2.9k sqft104 Bramble Ct, Winchester, VA 22602For SaleMLS ID #VAFV2042904, Laura White, ERA Oakcrest Realty, Inc.. Bright MLS
- $849,0006 bd5 ba4.7k sqft226 Summerfield Dr, Winchester, VA 22602For SaleMLS ID #VAFV2043430, Jeffrey Stack, CENTURY 21 New Millennium. Bright MLS
- $610,0004 bd4 ba4.1k sqft211 Flanagan Dr, Winchester, VA 22602For SaleMLS ID #VAFV2042758, Ned Stock, Berkshire Hathaway HomeServices PenFed Realty. Bright MLS
- $599,9004 bd4 ba4.4k sqft151 Darby Dr, Winchester, VA 22602For SaleMLS ID #VAFV2040258, David Spence, RE/MAX Roots. Bright MLS
- $695,0006 bd5 ba5.6k sqft231 Rebecca Dr, Winchester, VA 22602For SaleMLS ID #VAFV2043064, Leah Clowser, RE/MAX Roots. Bright MLS
- $690,0004 bd5 ba4.9k sqft108 Norfolk Ct, Winchester, VA 22602For SaleMLS ID #VAFV2042724, Nicole Lewis, Coldwell Banker Premier. Bright MLS
- $586,9004 bd4 ba3.4k sqft104 Murphy Ct, Winchester, VA 22602For SaleMLS ID #VAFV2043626, Jennifer Hoyer, Epic Realty, LLC.. Bright MLS
- $799,0004 bd4 ba3.1k sqft4241 Cedar Creek Grn, Winchester, VA 22602For SaleMLS ID #VAFV2043890, Dan Whitacre, Colony Realty. Bright MLS
- $789,9005 bd5 ba5.3k sqft118 Aulee Ct, Winchester, VA 22602For SaleMLS ID #VAFV2042788, George Glaize, George W. Glaize, Jr., Inc. REALTOR. Bright MLS
- $875,0005 bd5 ba5.2k sqft102 Julie Ct, Winchester, VA 22602For SaleMLS ID #VAFV2043438, Charles Witt, Nova Home Hunters Realty. Bright MLS
- $719,0007 bd5 ba4.7k sqft2700 Loyalty Ct, Winchester, VA 22601For SaleMLS ID #VAWI2011262, Elcy Pereira, Elcy & Co. Realty, LLC.. Bright MLS
- $535,0005 bd4 ba3.5k sqft151 Travis Ct, Winchester, VA 22602For SaleMLS ID #VAFV2043280, Tracie Clawson, ERA Oakcrest Realty, Inc.. Bright MLS
