Beautifully updated home in Ravenwing subdivision conveniently located close to dining, shopping, and everyday amenities. This home offers a wonderful combination of comfort, style, and entertaining space both inside and out. The completely remodeled kitchen, updated in 2017, features modern finishes and includes a gas hookup option for a gas cooktop if desired. Hardwood floors flow throughout the home, while the cozy gas fireplace creates a warm and inviting living space. The HVAC system was replaced in 2017, the spacious primary bath was beautifully renovated in 2025, and the home also features a new roof installed in 2024. Additional highlights include wiring for a sound system, a stunning custom ceiling in the office with wiring in place for recessed lighting, and beautiful landscaping that enhances the home’s curb appeal. Step outside to enjoy the large rear deck and patio overlooking the fully fenced backyard. The true showstopper is the bonus "pub" style building complete with a full bar, TV area, and comfortable seating space, an entertainer’s dream and the perfect spot to gather with friends and family year-round!
For sale
Price cut: $25.1K (9/7)
$659,900
123 Kinross Dr, Winchester, VA 22602
4beds
2,722sqft
Single Family Residence
Built in 2001
0.27 Acres Lot
$651,400 Zestimate®
$242/sqft
$13/mo HOA
What's special
Cozy gas fireplaceFully fenced backyardModern finishesCompletely remodeled kitchen
- 75 days
- 612
- 31
Zillow last checked:
Listing updated:
Listed by:
Sharon Farinholt 540-247-1097,
Realty ONE Group Old Towne 5407738475
Source: Bright MLS,MLS#: VAFV2042108
Facts & features
Interior
Bedrooms & bathrooms
- Bedrooms: 4
- Bathrooms: 3
- Full bathrooms: 2
- 1/2 bathrooms: 1
- Main level bathrooms: 1
Basement
- Area: 1410
Heating
- Forced Air, Natural Gas
Cooling
- Central Air, Natural Gas
Appliances
- Included: Gas Water Heater
Features
- Bar, Built-in Features, Crown Molding
- Basement: Other
- Number of fireplaces: 1
Interior area
- Total structure area: 4,132
- Total interior livable area: 2,722 sqft
- Finished area above ground: 2,722
- Finished area below ground: 0
Property
Parking
- Total spaces: 2
- Parking features: Garage Faces Front, Attached
- Attached garage spaces: 2
Accessibility
- Accessibility features: None
Features
- Levels: Two
- Stories: 2
- Pool features: None
- Fencing: Full
Lot
- Size: 0.27 Acres
Details
- Additional structures: Above Grade, Below Grade
- Parcel number: 64G2128
- Zoning: RP
- Special conditions: Standard
Construction
Type & style
- Home type: SingleFamily
- Architectural style: Colonial
- Property subtype: Single Family Residence
Materials
- Vinyl Siding
- Foundation: Concrete Perimeter
Condition
- New construction: No
- Year built: 2001
Utilities & green energy
- Sewer: Public Sewer
- Water: Public
Community & HOA
Community
- Subdivision: Ravenwing
HOA
- Has HOA: Yes
- HOA fee: $150 annually
- HOA name: RAVENWING
Location
- Region: Winchester
Financial & listing details
- Price per square foot: $242/sqft
- Tax assessed value: $550,140
- Annual tax amount: $2,641
- Date on market: 6/27/2026
- Listing agreement: Exclusive Right To Sell
- Listing terms: Cash,Conventional,FHA,VA Loan
- Ownership: Fee Simple
Estimated market value
$651,400
$619,000 - $684,000
$2,714/mo
Price history
| Date | Event | Price |
|---|---|---|
| 9/7/2026 | Price change | $659,900-3.7%$242/sqft |
Source:  Bright MLS #VAFV2042108 Report a problem Bright MLS #VAFV2042108 Report a problem | ||
| 8/24/2026 | Listed for sale | $685,000+922.4%$252/sqft |
Source: Bright MLS #VAFV2042108 Report a problem | ||
| 11/7/2002 | Sold | $67,000-70.3%$25/sqft |
Source: Public Record Report a problem | ||
| 11/19/2001 | Sold | $225,556+313.9%$83/sqft |
Source: Public Record Report a problem | ||
| 8/8/2001 | Sold | $54,500$20/sqft |
Source: Public Record Report a problem | ||
Public tax history
| Year | Property taxes | Tax assessment |
|---|---|---|
| 2025 | $2,640 +3.7% | $550,140 +10.1% |
| 2024 | $2,547 | $499,500 |
| 2023 | $2,547 +119.1% | $499,500 +31% |
| 2022 | $1,163 | $381,200 |
| 2021 | $1,163 -48.8% | $381,200 +2.5% |
| 2020 | $2,269 -50% | $372,000 |
| 2019 | $4,538 +111.6% | $372,000 +5.8% |
| 2018 | $2,145 +1.7% | $351,600 |
| 2017 | $2,110 +1.2% | $351,600 +1.2% |
| 2016 | $2,084 +7.1% | $347,300 |
| 2015 | $1,945 +133.7% | $347,300 +23% |
| 2014 | $832 | $282,300 |
| 2013 | -- | $282,300 -0.8% |
| 2012 | -- | $284,500 |
| 2011 | -- | $284,500 -14.9% |
| 2010 | -- | $334,200 |
| 2009 | -- | $334,200 -14.4% |
| 2008 | -- | $390,300 |
| 2007 | -- | $390,300 |
| 2006 | -- | $390,300 |
| 2005 | -- | $390,300 +35.6% |
| 2003 | -- | $287,800 |
| 2002 | -- | $287,800 |
Find assessor info on the county website
Monthly payment
Est. payment
Payment breakdown
Explore the cost of this home by adjusting the details. Changes won't be saved.Climate risks
Neighborhood: 22602
Nearby schools
Schools provided by the listing agent
- District: Frederick County Public Schools
Source: Bright MLS. This data may not be complete. We recommend contacting the local school district to confirm school assignments for this home.
Similar homes
- $624,9004 bd3 ba2.9k sqft104 Bramble Ct, Winchester, VA 22602For Sale

 MLS ID #VAFV2042904, Laura White, ERA Oakcrest Realty, Inc.. Bright MLS
 - $645,0004 bd4 ba3.5k sqft200 Fairfield Dr, Winchester, VA 22602For Sale
 MLS ID #VAFV2044488, Angela Duncan, MarketPlace REALTY. Bright MLS
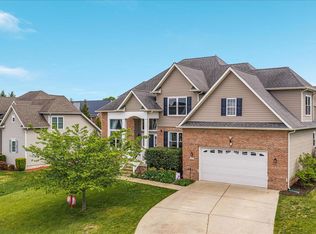
 - $674,9004 bd4 ba3.9k sqft146 Darby Dr, Winchester, VA 22602For Sale
 MLS ID #VAFV2040990, Traci Shoberg, Samson Properties. Bright MLS
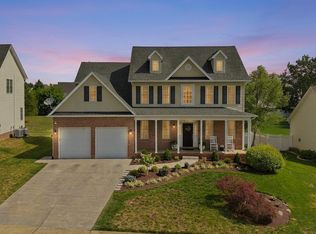
 - $749,0504 bd4 ba3.7k sqft107 Cahille Dr, Winchester, VA 22602For Sale
 MLS ID #VAFV2043652, Laura White, ERA Oakcrest Realty, Inc.. Bright MLS
 - $667,0004 bd3 ba3.3k sqft108 Nevermore Dr, Winchester, VA 22602For SaleMLS ID #VAFV2041872, MIKE DOTTERWEICH, RE/MAX Gateway, LLC. Bright MLS
- $634,0004 bd4 ba3.1k sqft256 Brookneil Dr, Winchester, VA 22602For SaleMLS ID #VAFV2040662, Jacquelyn Sowers, ERA Oakcrest Realty, Inc.. Bright MLS
- $598,0004 bd3 ba2.9k sqft1564 Perry Rd, Winchester, VA 22602For SaleMLS ID #VAFV2040716, Nate Vogel, Century 21 Redwood Realty. Bright MLS
- $549,0005 bd3 ba2.3k sqft440 Canyon Rd, Winchester, VA 22602For SaleMLS ID #VAFV2042994, Tami Woerl, ERA Oakcrest Realty, Inc.. Bright MLS
- $499,9005 bd3 ba2.5k sqft102 Primrose Pl, Winchester, VA 22602For SaleMLS ID #VAFV2044242, Nestor Gotay, Corcoran McEnearney. Bright MLS
- $649,5004 bd4 ba3.5k sqft185 Hannah Ct, Winchester, VA 22603For SaleMLS ID #VAFV2043912, Joey Badgett-Gonzalez, Berkshire Hathaway HomeServices PenFed Realty. Bright MLS
- $439,0003 bd2 ba1.8k sqft109 Keswick Ct, Winchester, VA 22602For SaleMLS ID #VAFV2044450, Natalie Langford, ERA Oakcrest Realty, Inc.. Bright MLS
- $599,0003 bd4 ba2.6k sqft117 Glen Ridge Rd, Winchester, VA 22602For SaleMLS ID #VAFV2042538, Joanne Cembrook, Coldwell Banker Premier. Bright MLS
- $499,0004 bd2 ba1.9k sqft307 Canyon Rd, Winchester, VA 22602For SaleMLS ID #VAFV2043998, Lisa Behr, Hunt Country Sotheby's International Realty. Bright MLS
- $405,0004 bd2 ba2.5k sqft145 Wilkins Dr, Winchester, VA 22602For SaleMLS ID #VAFV2043284, Jeanne Mezzatesta, Colony Realty. Bright MLS
- $629,0004 bd3 ba2.9k sqft115 Marion Dr, Winchester, VA 22603For SaleMLS ID #VAFV2043136, Abby Walters, Preslee Real Estate. Bright MLS
- $569,0004 bd4 ba2.4k sqft687 Woodland Ave, Winchester, VA 22601For SaleMLS ID #VAWI2011132, Katy Donovan, Keller Williams Realty. Bright MLS
- $589,0004 bd3 ba2.6k sqft106 Bradley Ct, Stephenson, VA 22656For SaleMLS ID #VAFV2042670, Michele Gibson, Samson Properties. Bright MLS
- $569,0004 bd3 ba3.3k sqft103 Ivy Hill Ct, Stephens City, VA 22655For SaleMLS ID #VAFV2044404, Ember Crow, Pearson Smith Realty LLC. Bright MLS
- $647,0004 bd3 ba2.8k sqft16 Litten Ct, Berryville, VA 22611For SaleMLS ID #VACL2007172, Dana Jones, Pearson Smith Realty, LLC. Bright MLS
- $799,5005 bd4 ba3.8k sqft107 Launchris Dr, Winchester, VA 22602For SaleMLS ID #VAFV2040548, Laura White, ERA Oakcrest Realty, Inc.. Bright MLS
