**Not your typical Snowden Bridge home.** Thoughtfully upgraded from the start and designed for comfortable main-level living, 114 Rooftop Court offers the space and flexibility of a larger home without sacrificing everyday convenience. Step inside to find hardwood flooring, an upgraded kitchen with granite countertops, upgraded cabinetry, under-cabinet lighting, recessed lighting, and enhanced appliance selections. The great room is anchored by a **gas fireplace with stone surround**, creating a warm focal point for the main living area. **An extended primary-bedroom bump-out creates additional space for a sitting area, reading nook, or quiet retreat**, adding versatility to an already generous main-level suite. The main-level primary suite continues into an upgraded bath featuring a **Roman shower, upgraded cabinetry, tile and fixtures**. A dedicated study provides valuable work-from-home or flex space. One of the home's standout features is the **screened porch**, extending the living space outdoors and overlooking the fenced, landscaped backyard—an ideal setting for morning coffee, entertaining, or simply unwinding at the end of the day. Need more room? The **finished lower level** delivers it. With a spacious recreation area, **media room, full bath, additional flexible living space and exterior access**, there's room for guests, hobbies, a home gym, movie nights, or multi-generational needs. And the lifestyle extends well beyond the property. **Snowden Bridge** offers an impressive collection of community amenities, including a swimming pool and pirate-themed splash park, indoor sports complex, playgrounds, walking and biking trails, picnic areas and community gathering spaces—all conveniently located near shopping, dining, commuter routes and the Winchester area. With its combination of **main-level living, extensive upgrades, finished lower-level space and established outdoor living**, 114 Rooftop Court offers something increasingly difficult to duplicate—particularly for buyers comparing the cost of adding these features to new construction. Come see the difference the upgrades make!
For sale
$559,900
114 Rooftop Ct, Stephenson, VA 22656
3beds
2,849sqft
Single Family Residence
Built in 2017
6,970 Square Feet Lot
$553,200 Zestimate®
$197/sqft
$156/mo HOA
What's special
Finished lower-level spaceMain-level livingFenced landscaped backyardExtensive upgradesRecessed lightingEnhanced appliance selectionsThoughtfully upgraded
- 1 day
- 43
- 5
Zillow last checked:
Listing updated:
Listed by:
Kimberly Schroeder 540-877-6747,
Long & Foster Real Estate, Inc. (540) 662-3484
Source: Bright MLS,MLS#: VAFV2045084
Facts & features
Interior
Bedrooms & bathrooms
- Bedrooms: 3
- Bathrooms: 3
- Full bathrooms: 3
- Main level bathrooms: 3
- Main level bedrooms: 3
Basement
- Area: 1880
Heating
- Forced Air, Humidity Control, Natural Gas
Cooling
- Central Air, Electric
Appliances
- Included: Microwave, Built-In Range, Dishwasher, Disposal, Dryer, Energy Efficient Appliances, Humidifier, Ice Maker, Double Oven, Refrigerator, Washer, Water Conditioner - Owned, Water Heater, Gas Water Heater
Features
- Flooring: Carpet, Hardwood
- Basement: Full
- Number of fireplaces: 1
- Fireplace features: Stone
Interior area
- Total structure area: 3,760
- Total interior livable area: 2,849 sqft
- Finished area above ground: 1,880
- Finished area below ground: 969
Video & virtual tour
Property
Parking
- Total spaces: 2
- Parking features: Garage Faces Front, Attached, Driveway
- Attached garage spaces: 2
- Has uncovered spaces: Yes
Accessibility
- Accessibility features: Accessible Entrance
Features
- Levels: Two
- Stories: 2
- Patio & porch: Deck, Enclosed, Patio, Porch, Screened
- Exterior features: Bump-outs
- Pool features: Community
- Fencing: Full,Vinyl
Lot
- Size: 6,970 Square Feet
Details
- Additional structures: Above Grade, Below Grade
- Parcel number: 44E1829
- Zoning: R4
- Special conditions: Standard
Construction
Type & style
- Home type: SingleFamily
- Architectural style: Ranch/Rambler
- Property subtype: Single Family Residence
Materials
- Vinyl Siding
- Foundation: Active Radon Mitigation
- Roof: Architectural Shingle
Condition
- Excellent
- New construction: No
- Year built: 2017
Details
- Builder model: Brentwood
Utilities & green energy
- Sewer: Public Sewer
- Water: Public
Community & HOA
Community
- Features: Pool
- Security: Electric Alarm, Smoke Detector(s)
- Subdivision: Snowden Bridge
HOA
- Has HOA: Yes
- Amenities included: Basketball Court, Bike Trail, Clubhouse, Common Grounds, Community Center, Day Care, Dog Park, Fitness Center, Game Room, Jogging Path, Meeting Room, Picnic Area, Pool, Recreation Facilities, Tot Lots/Playground
- Services included: Common Area Maintenance, Health Club, Recreation Facility, Road Maintenance, Snow Removal, Trash
- HOA fee: $156 monthly
- HOA name: SNOWDEN BRIDGE
Location
- Region: Stephenson
Financial & listing details
- Price per square foot: $197/sqft
- Tax assessed value: $543,800
- Annual tax amount: $2,610
- Date on market: 9/24/2026
- Listing agreement: Exclusive Right To Sell
- Listing terms: Cash,Conventional,FHA,USDA Loan,VA Loan,VHDA
- Exclusions: Tv Wall Mounts
- Ownership: Fee Simple
Estimated market value
$553,200
$526,000 - $581,000
$2,438/mo
Price history
| Date | Event | Price |
|---|---|---|
| 9/24/2026 | Listed for sale | $559,900-0.9%$197/sqft |
Source:  Bright MLS #VAFV2045084 Report a problem Bright MLS #VAFV2045084 Report a problem | ||
| 9/18/2026 | Listing removed | $565,000$198/sqft |
Source: Bright MLS #VAFV2043882 Report a problem | ||
| 8/13/2026 | Listed for sale | $565,000+31.7%$198/sqft |
Source: Bright MLS #VAFV2043882 Report a problem | ||
| 2/14/2017 | Sold | $428,962$151/sqft |
Source: Public Record Report a problem | ||
Public tax history
| Year | Property taxes | Tax assessment |
|---|---|---|
| 2025 | $2,610 +10.9% | $543,800 +17.8% |
| 2024 | $2,354 | $461,500 |
| 2023 | $2,354 +111.1% | $461,500 +26.2% |
| 2022 | $1,115 | $365,600 |
| 2021 | $1,115 -43.7% | $365,600 +12.5% |
| 2020 | $1,982 -50% | $324,900 |
| 2019 | $3,964 +95% | $324,900 -2.5% |
| 2018 | $2,033 +26.8% | $333,300 |
| 2017 | $1,604 | $333,300 |
Find assessor info on the county website
Monthly payment
Est. payment
Payment breakdown
Explore the cost of this home by adjusting the details. Changes won't be saved.Climate risks
Neighborhood: 22656
Nearby schools
Schools provided by the listing agent
- District: Frederick County Public Schools
Source: Bright MLS. This data may not be complete. We recommend contacting the local school district to confirm school assignments for this home.
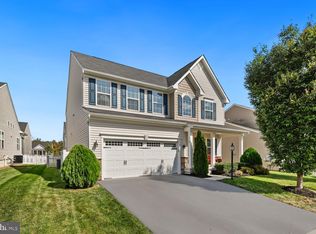
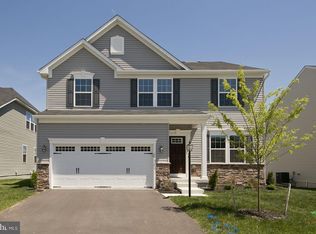
Similar homes
- $639,9003 bd4 ba3.5k sqft104 Poinsettia Way, Stephenson, VA 22656For Sale

 MLS ID #VAFV2043336, Windy Harris, Hunt Country Sotheby's International Realty. Bright MLS
 - $584,9003 bd3 ba3.1k sqft122 Buccaneer Ct, Stephenson, VA 22656For Sale
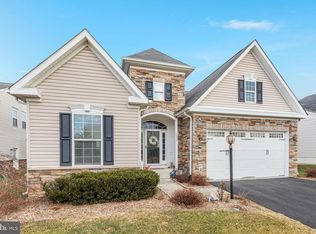 MLS ID #VAFV2038664, Jennifer Largent, Compass West Realty, LLC. Bright MLS
 - $389,9003 bd4 ba2.5k sqft102 Gretchen Ct, Stephenson, VA 22656For Sale
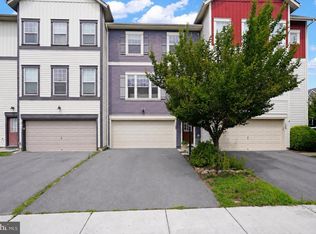 MLS ID #VAFV2043704, Denis Velasquez, Coldwell Banker Realty. Bright MLS
 - $649,0004 bd4 ba2.5k sqft242 Barrister St, Stephenson, VA 22656For Sale
 MLS ID #VAFV2042992, Heloisa Amar, Samson Properties. Bright MLS
 - $579,9003 bd3 ba2k sqft109 Christo Rey Dr, Clear Brook, VA 22624For SaleMLS ID #VAFV2044140, Danielle Dojcak, Century 21 Redwood Realty. Bright MLS
- $635,0004 bd3 ba3.4k sqft104 Yarrow Ct, Winchester, VA 22602For SaleMLS ID #VAFV2044652, Cindy Greenya, Keller Williams Realty. Bright MLS
- $549,0005 bd3 ba2.3k sqft440 Canyon Rd, Winchester, VA 22602For SaleMLS ID #VAFV2042994, Tami Woerl, ERA Oakcrest Realty, Inc.. Bright MLS
- $674,9004 bd4 ba3.9k sqft146 Darby Dr, Winchester, VA 22602For SaleMLS ID #VAFV2045062, Traci Shoberg, Samson Properties. Bright MLS
- $579,9005 bd4 ba3.9k sqft49 Appomattox Ln, Shepherdstown, WV 25443For SaleMLS ID #WVJF2026538, Alison Roberts, Roberts Realty Group, LLC. Bright MLS
- $549,9004 bd3 ba3.3k sqft103 Ivy Hill Ct, Stephens City, VA 22655For SaleMLS ID #VAFV2044404, Ember Crow, Pearson Smith Realty LLC. Bright MLS
- $389,0003 bd4 ba2k sqft241 Patchwork Dr, Stephenson, VA 22656For SaleMLS ID #VAFV2038312, Sheila Pack, RE/MAX Roots. Bright MLS
- $349,9003 bd3 ba1.5k sqft107 Blackford Dr, Stephenson, VA 22656For SaleMLS ID #VAFV2041682, Brock M Harris, Samson Properties. Bright MLS
- $575,0003 bd2 ba2.2k sqft123 Harvest Ridge Dr, Winchester, VA 22601For SaleMLS ID #VAFV2044336, Brian Yoder, Realty ONE Group Old Towne. Bright MLS
- $515,0004 bd3 ba2.8k sqft49 Pebble Beach Cir, Charles Town, WV 25414For SaleMLS ID #WVJF2026422, Mary Cox, Berkshire Hathaway HomeServices PenFed Realty. Bright MLS
- $575,0003 bd3 ba2.7k sqft116 Ironweed Dr, Lake Frederick, VA 22630For SaleMLS ID #VAFV2044190, Abby Walters, Preslee Real Estate. Bright MLS
- $612,0004 bd3 ba2.8k sqft16 Litten Ct, Berryville, VA 22611For SaleMLS ID #VACL2007172, Dana Jones, Pearson Smith Realty, LLC. Bright MLS
- $410,0005 bd3 ba2.2k sqft348 Chandlers Glen Dr, Bunker Hill, WV 25413For SaleMLS ID #WVBE2054354, Tiffany Ritter, Samson Properties. Bright MLS
- $525,0004 bd3 ba2.2k sqft561 Chickamauga Dr, Harpers Ferry, WV 25425For SaleMLS ID #WVJF2026454, Louise McDonald, Dandridge Realty Group, LLC. Bright MLS
- $539,0004 bd4 ba2.8k sqft111 Sovereign Ct, Winchester, VA 22602For SaleMLS ID #VAFV2043442, Kerry Stinson, Berkshire Hathaway HomeServices PenFed Realty. Bright MLS
- $499,9003 bd2 ba2k sqft132 Vincent Dr, Stephens City, VA 22655For SaleMLS ID #VAFV2044248, Abby Walters, Preslee Real Estate. Bright MLS
