HUGE PRICE REDUCTION - PRICED TO SELL!!!! Welcome to this stunning, upgraded townhouse in the highly sought-after, amenity-rich community of Snowden Bridge! Offering 3 spacious bedrooms, 3.5 bathrooms, and the desirable Blue Ridge floor plan, this home combines modern elegance with everyday functionality. The main level features an open-concept design with a spacious living room that flows effortlessly into the gourmet kitchen—perfect for entertaining and daily living. The kitchen is beautifully appointed with an oversized granite island, upgraded stainless steel appliances, a stylish tile backsplash, abundant cabinetry, generous prep space, recessed lighting, and rich hardwood floors. A bright dining area and convenient powder room complete this inviting level. Step outside onto the expansive deck just off the kitchen, where you'll enjoy the perfect setting for morning coffee, outdoor dining, or relaxing while taking in the peaceful surroundings. Upstairs, the luxurious owner's suite serves as a private retreat, featuring two walk-in closets and a spa-inspired ensuite bath with dual vanities, a soaking tub, and a separate shower. Two additional generously sized bedrooms, a full hall bath, and a convenient upper-level laundry area provide comfort and practicality for everyday living. The finished lower level offers exceptional flexibility with a large recreation room, a full bathroom, and endless possibilities for a home office, fitness area, media room, or guest suite with a walk-out basement and underdeck patio! Completing the home is a fully finished and painted garage—a thoughtful upgrade that adds both style and functionality. Enjoy resort-style living with exceptional community amenities, including swimming pools, walking trails, playgrounds, recreation areas, and more. Ideally located just minutes from shopping, dining, Historic Downtown Winchester, Winchester Medical Center, Shenandoah University, and I-81, this home offers the perfect combination of convenience, comfort, and lifestyle. Don't miss this incredible opportunity—schedule your private showing today and discover everything this exceptional home has to offer!
For sale
Price cut: $20K (8/19)
$389,900
102 Gretchen Ct, Stephenson, VA 22656
3beds
2,587sqft
Single Family Residence
Built in 2013
2,178 Square Feet Lot
$387,800 Zestimate®
$151/sqft
$172/mo HOA
What's special
Finished lower levelWalk-out basementUnderdeck patioOpen-concept designBright dining areaRecessed lightingLarge recreation room
- 72 days
- 234
- 11
Likely to sell faster than
Zillow last checked:
Listing updated:
Listed by:
Denis Velasquez 571-265-1112,
Coldwell Banker Realty 703-763-1950
Source: Bright MLS,MLS#: VAFV2043704
Facts & features
Interior
Bedrooms & bathrooms
- Bedrooms: 3
- Bathrooms: 4
- Full bathrooms: 3
- 1/2 bathrooms: 1
- Main level bathrooms: 1
Basement
- Area: 992
Heating
- Central, Natural Gas
Cooling
- Central Air, Ceiling Fan(s), Electric
Appliances
- Included: Gas Water Heater
- Laundry: Upper Level, Has Laundry
Features
- Attic, 9'+ Ceilings
- Basement: Connecting Stairway,Combination,Full,Finished,Interior Entry,Exterior Entry
- Has fireplace: No
Interior area
- Total structure area: 2,976
- Total interior livable area: 2,587 sqft
- Finished area above ground: 1,984
- Finished area below ground: 603
Property
Parking
- Total spaces: 2
- Parking features: Built In, Garage Faces Front, Basement, Garage Door Opener, Inside Entrance, Attached, Driveway, Off Street
- Attached garage spaces: 2
- Has uncovered spaces: Yes
Accessibility
- Accessibility features: Other
Features
- Levels: Three
- Stories: 3
- Pool features: Community
Lot
- Size: 2,178 Square Feet
Details
- Additional structures: Above Grade, Below Grade
- Parcel number: 44E3178
- Zoning: R4
- Special conditions: Standard
Construction
Type & style
- Home type: SingleFamily
- Architectural style: Craftsman
- Property subtype: Single Family Residence
- Attached to another structure: Yes
Materials
- Vinyl Siding
- Foundation: Permanent
Condition
- Excellent,Very Good
- New construction: No
- Year built: 2013
Utilities & green energy
- Sewer: Public Sewer
- Water: Public
Community & HOA
Community
- Subdivision: Snowden Bridge
HOA
- Has HOA: Yes
- Amenities included: Basketball Court, Clubhouse, Common Grounds, Community Center, Fitness Center, Recreation Facilities, Pool, Tennis Court(s)
- Services included: Pool(s), Snow Removal, Trash
- HOA fee: $172 monthly
Location
- Region: Stephenson
Financial & listing details
- Price per square foot: $151/sqft
- Tax assessed value: $407,400
- Annual tax amount: $1,956
- Date on market: 7/28/2026
- Listing agreement: Exclusive Right To Sell
- Ownership: Fee Simple
Estimated market value
$387,800
$368,000 - $407,000
$2,673/mo
Price history
| Date | Event | Price |
|---|---|---|
| 8/19/2026 | Price change | $389,900-4.9%$151/sqft |
Source:  Bright MLS #VAFV2043704 Report a problem Bright MLS #VAFV2043704 Report a problem | ||
| 7/28/2026 | Listed for sale | $409,900+5.1%$158/sqft |
Source: Bright MLS #VAFV2043704 Report a problem | ||
| 1/2/2014 | Sold | $390,100$151/sqft |
Source: Public Record Report a problem | ||
Public tax history
| Year | Property taxes | Tax assessment |
|---|---|---|
| 2025 | -- | $407,400 +17% |
| 2024 | $1,775 | $348,100 |
| 2023 | $1,775 +2.8% | $348,100 +22.9% |
| 2022 | $1,728 | $283,200 |
| 2021 | -- | $283,200 +6.8% |
| 2020 | -- | $265,100 |
| 2019 | -- | $265,100 +4.2% |
| 2018 | -- | $254,300 |
| 2017 | -- | $254,300 +5.8% |
| 2016 | -- | $240,400 |
| 2015 | -- | $240,400 +4.4% |
| 2014 | -- | $230,300 +558% |
| 2013 | -- | $35,000 |
Find assessor info on the county website
Monthly payment
Est. payment
Payment breakdown
Explore the cost of this home by adjusting the details. Changes won't be saved.Climate risks
Neighborhood: 22656
Nearby schools
Schools provided by the listing agent
- District: Frederick County Public Schools
Source: Bright MLS. This data may not be complete. We recommend contacting the local school district to confirm school assignments for this home.
Similar homes
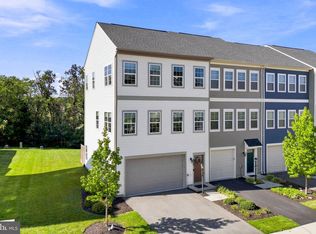
- $409,9003 bd3 ba2.4k sqft206 Crofton Ct, Stephenson, VA 22656For Sale
 MLS ID #VAFV2044500, Suzi Serene, Pearson Smith Realty, LLC. Bright MLS
 - $389,0003 bd4 ba2k sqft241 Patchwork Dr, Stephenson, VA 22656For Sale
 MLS ID #VAFV2038312, Sheila Pack, RE/MAX Roots. Bright MLS
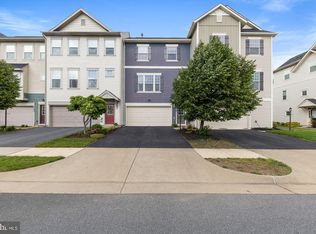
 - $349,9003 bd3 ba1.5k sqft107 Blackford Dr, Stephenson, VA 22656For Sale
 MLS ID #VAFV2041682, Brock M Harris, Samson Properties. Bright MLS
 - $554,9003 bd3 ba2.8k sqft114 Rooftop Ct, Stephenson, VA 22656For Sale
 MLS ID #VAFV2045084, Kimberly Schroeder, Long & Foster Real Estate, Inc.. Bright MLS
 - $395,0003 bd3 ba2.1k sqft116 Cloverdale Ct, Winchester, VA 22602For SaleMLS ID #VAFV2045244, Bill Fritz, RE/MAX Executives. Bright MLS
- $574,9003 bd3 ba3.1k sqft122 Buccaneer Ct, Stephenson, VA 22656For SaleMLS ID #VAFV2038664, Jennifer Largent, Compass West Realty, LLC. Bright MLS
- $574,9004 bd3 ba2.6k sqft106 Bradley Ct, Stephenson, VA 22656For SaleMLS ID #VAFV2042670, Michele Gibson, Samson Properties. Bright MLS
- $410,0005 bd3 ba2.2k sqft348 Chandlers Glen Dr, Bunker Hill, WV 25413For SaleMLS ID #WVBE2054354, Tiffany Ritter, Samson Properties. Bright MLS
- $395,0003 bd3 ba1.8k sqft224 Paragon Dr, Bunker Hill, WV 25413For SaleMLS ID #WVBE2054336, Richard Fletcher, Samson Properties. Bright MLS
- $389,9003 bd2 ba1.9k sqft139 Dawn Ln, Harpers Ferry, WV 25425For SaleMLS ID #WVJF2025932, Colleen Lopez, Samson Properties. Bright MLS
- $425,0004 bd3 ba1.6k sqft114 Windcrest Cir, Winchester, VA 22602For SaleMLS ID #VAFV2043924, Josh Beall, Corcoran McEnearney. Bright MLS
- $529,9004 bd4 ba2.4k sqft448 Canyon Rd, Winchester, VA 22602For SaleMLS ID #VAFV2045088, David Spence, RE/MAX Roots. Bright MLS
- $399,0004 bd4 ba2.4k sqft68 View Dr, Front Royal, VA 22630For SaleMLS ID #VAWR2014582, Lenora Zaccur, Coldwell Banker Realty. Bright MLS
- $395,0002 bd2 ba1.4k sqft1826 Kershaw Ln, Winchester, VA 22601For SaleMLS ID #VAWI2011142, RoxAnn Grimes, RE/MAX Roots. Bright MLS
- $434,9003 bd4 ba2.2k sqft142 Sequoia Dr, Winchester, VA 22602For SaleMLS ID #VAFV2044498, Michele Gibson, Samson Properties. Bright MLS
- $365,0003 bd4 ba2.9k sqft294 Teal Rd N, Martinsburg, WV 25405For SaleMLS ID #WVBE2053918, John Stover, Samson Properties. Bright MLS
- $475,0003 bd4 ba3.5k sqft65 Fegan Rd, Bunker Hill, WV 25413For SaleMLS ID #WVBE2052158, Brett Sowder, RE/MAX Roots. Bright MLS
- $489,0004 bd3 ba2.5k sqft425 Lawrence Rd, Gerrardstown, WV 25420For SaleMLS ID #WVBE2054916, Brady Emery, Burch Real Estate Group, LLC. Bright MLS
- $350,0003 bd3 ba1.6k sqft223 Luxor Ct, Bunker Hill, WV 25413For SaleMLS ID #WVBE2053206, Angela Horner, RE/MAX Distinctive Real Estate. Bright MLS
- $390,0002 bd2 ba1.4k sqft107 Bayberry Ct, Stephens City, VA 22655For SaleMLS ID #VAFV2044516, Jeanne Mezzatesta, Colony Realty. Bright MLS
