Nestled in the charming Sovereign Village, this stunning Colonial home offers a perfect blend of comfort and style. Built in 2009, this spacious residence boasts 2,452 square feet of thoughtfully designed living space, featuring four generous bedrooms and three and a half bathrooms, ensuring ample room for relaxation and privacy. As you step inside, you'll be greeted by an inviting atmosphere that encourages gatherings and cherished moments. The well-appointed kitchen is ready for your culinary adventures, while the cozy living spaces provide the perfect backdrop for creating lasting memories. Outside, the 0.28-acre lot offers a delightful retreat, complete with access to a community pool for those warm summer days. The attached front-entry garage provides convenience and additional storage, making everyday life a breeze. With its prime location in a vibrant community, this home is not just a place to live, but a place to thrive. Enjoy the tranquility of suburban living while being just a short drive from local amenities and recreational opportunities. This is more than just a house; it's a place where you can truly feel at home. Don't miss the chance to make this beautiful property your own!
Accepting backups
$529,900
448 Canyon Rd, Winchester, VA 22602
4beds
2,452sqft
Single Family Residence
Built in 2009
0.28 Acres Lot
$528,700 Zestimate®
$216/sqft
$26/mo HOA
What's special
Cozy living spacesAttached front-entry garageFour generous bedroomsInviting atmosphereWell-appointed kitchen
- 39 days
- 234
- 11
Zillow last checked:
Listing updated:
Listed by:
David Spence 540-974-6634,
RE/MAX Roots (540) 686-7362
Source: Bright MLS,MLS#: VAFV2045088
Facts & features
Interior
Bedrooms & bathrooms
- Bedrooms: 4
- Bathrooms: 4
- Full bathrooms: 3
- 1/2 bathrooms: 1
- Main level bathrooms: 1
Basement
- Area: 1050
Heating
- Forced Air, Natural Gas
Cooling
- Central Air, Electric
Appliances
- Included: Gas Water Heater
Features
- Basement: Other
- Has fireplace: No
Interior area
- Total structure area: 3,502
- Total interior livable area: 2,452 sqft
- Finished area above ground: 2,452
- Finished area below ground: 0
Property
Parking
- Total spaces: 2
- Parking features: Garage Faces Front, Attached
- Attached garage spaces: 2
Accessibility
- Accessibility features: None
Features
- Levels: Three
- Stories: 3
- Pool features: Community
Lot
- Size: 0.28 Acres
Details
- Additional structures: Above Grade, Below Grade
- Parcel number: 65H 12C 151
- Zoning: RP
- Special conditions: Standard
Construction
Type & style
- Home type: SingleFamily
- Architectural style: Colonial
- Property subtype: Single Family Residence
Materials
- Vinyl Siding
- Foundation: Block
Condition
- New construction: No
- Year built: 2009
Utilities & green energy
- Sewer: Public Sewer
- Water: Public
Community & HOA
Community
- Subdivision: Sovereign Village
HOA
- Has HOA: Yes
- HOA fee: $316 annually
Location
- Region: Winchester
Financial & listing details
- Price per square foot: $216/sqft
- Tax assessed value: $475,100
- Annual tax amount: $2,280
- Date on market: 10/1/2026
- Listing agreement: Exclusive Agency
- Ownership: Fee Simple
Estimated market value
$528,700
$502,000 - $555,000
$2,660/mo
Price history
| Date | Event | Price |
|---|---|---|
| 10/23/2026 | Listed for sale | $529,900$216/sqft |
Source:  Bright MLS #VAFV2045088 Report a problem | ||
| 10/12/2026 | Contingent | $529,900$216/sqft |
Source: Bright MLS #VAFV2045088 Report a problem | ||
| 10/1/2026 | Listed for sale | $529,900+25.3%$216/sqft |
Source: Bright MLS #VAFV2045088 Report a problem | ||
| 5/20/2021 | Sold | $423,000+0.7%$173/sqft |
Source: Public Record Report a problem | ||
| 5/12/2021 | Pending sale | $419,900+40%$171/sqft |
Source: Bright MLS #VAFV164076 Report a problem | ||
| 4/2/2010 | Sold | $300,000$122/sqft |
Source: Public Record Report a problem | ||
Public tax history
| Year | Property taxes | Tax assessment |
|---|---|---|
| 2025 | $2,280 +9.3% | $475,100 +16.1% |
| 2024 | $2,086 | $409,100 |
| 2023 | $2,086 +99.4% | $409,100 +19.3% |
| 2022 | $1,046 | $343,000 |
| 2021 | $1,046 -46% | $343,000 +8.1% |
| 2020 | $1,936 -50% | $317,400 |
| 2019 | $3,872 +111.3% | $317,400 +5.7% |
| 2018 | $1,832 +1.7% | $300,400 |
| 2017 | $1,802 +9.2% | $300,400 +9.2% |
| 2016 | $1,651 +7.1% | $275,200 |
| 2015 | $1,541 +106.4% | $275,200 +9.4% |
| 2014 | $747 | $251,500 |
| 2013 | -- | $251,500 -1.5% |
| 2012 | -- | $255,300 |
| 2011 | -- | $255,300 -15.6% |
| 2010 | -- | $302,600 +365.5% |
| 2009 | -- | $65,000 |
| 2008 | -- | $65,000 |
| 2007 | -- | $65,000 |
Find assessor info on the county website
Monthly payment
Est. payment
Payment breakdown
Explore the cost of this home by adjusting the details. Changes won't be saved.Climate risks
Neighborhood: 22602
Nearby schools
Schools provided by the listing agent
- District: Frederick County Public Schools
Source: Bright MLS. This data may not be complete. We recommend contacting the local school district to confirm school assignments for this home.

Similar homes
- $549,9994 bd3 ba2.4k sqft104 Monet Ter, Winchester, VA 22602For Sale
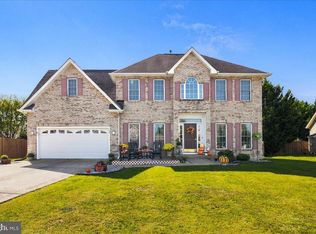
 MLS ID #VAFV2045412, Chris Roszko, Colony Realty. Bright MLS
- $475,0005 bd3 ba2.5k sqft102 Primrose Pl, Winchester, VA 22602For Sale
 MLS ID #VAFV2044242, Nestor Gotay, Corcoran McEnearney. Bright MLS
- $449,9004 bd3 ba1.9k sqft100 Vale Ct, Winchester, VA 22602For Sale
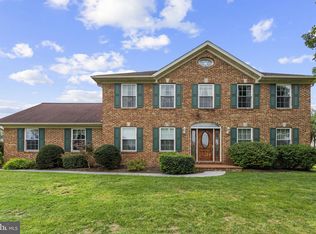 MLS ID #VAFV2045222, John Scully, Colony Realty. Bright MLS
- $508,9995 bd4 ba3.5k sqft151 Travis Ct, Winchester, VA 22602For Sale
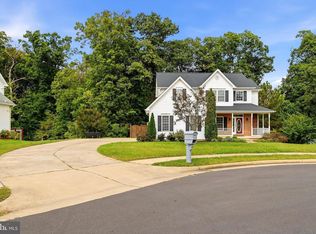 MLS ID #VAFV2044830, Tiffany Hunter, ERA Oakcrest Realty, Inc.. Bright MLS
- $539,0004 bd4 ba2.8k sqft111 Sovereign Ct, Winchester, VA 22602For SaleMLS ID #VAFV2043442, Kerry Stinson, Berkshire Hathaway HomeServices PenFed Realty. Bright MLS
- $630,0004 bd3 ba3k sqft205 Crestleigh Dr, Winchester, VA 22602For SaleMLS ID #VAFV2045154, Sheila Pack, RE/MAX Roots. Bright MLS
- $537,9004 bd3 ba2.5k sqft215 Ivy Hill Ct, Stephens City, VA 22655For SaleMLS ID #VAFV2045524, Eileen Slovak, Long & Foster Real Estate, Inc.. Bright MLS
- $645,0004 bd4 ba3.5k sqft200 Fairfield Dr, Winchester, VA 22602For SaleMLS ID #VAFV2044488, Angela Duncan, MarketPlace REALTY. Bright MLS
- $619,9004 bd3 ba2.9k sqft101 Poe Dr, Winchester, VA 22602For SaleMLS ID #VAFV2044956, Kristin Crosby, Samson Properties. Bright MLS
- $625,0004 bd4 ba3.5k sqft132 Darby Dr, Winchester, VA 22602For SaleMLS ID #VAFV2044838, Paige Ulevich, Dream Real Estate. Bright MLS
- $429,9003 bd4 ba2.2k sqft142 Sequoia Dr, Winchester, VA 22602For SaleMLS ID #VAFV2044498, Michele Gibson, Samson Properties. Bright MLS
- $464,9004 bd3 ba2k sqftNone Available, Winchester, VA 22601For SaleMLS ID #VAFV2045750, Lori Oaks, Samson Properties. Bright MLS
- $539,9004 bd5 ba3k sqft124 Blackburns Ford Dr, Stephens City, VA 22655For SaleMLS ID #VAFV2045648, David Spence, RE/MAX Roots. Bright MLS
- $569,0004 bd4 ba2.4k sqft687 Woodland Ave, Winchester, VA 22601For SaleMLS ID #VAWI2011132, Katy Donovan, Keller Williams Realty. Bright MLS
- $524,9905 bd3 ba3.4k sqft3336 Hunting Ridge Rd, Winchester, VA 22603For SaleMLS ID #VAFV2045334, Leslie O Carter, Carter Real Estate, Inc.. Bright MLS
- $529,9004 bd3 ba1.9k sqft1 E Fairfax St, Berryville, VA 22611For SaleMLS ID #VACL2007282, Wm. 'Willy" Steinmetz, RE/MAX Roots. Bright MLS
- $390,0003 bd3 ba2.4k sqft1907 Martinsburg Pike, Winchester, VA 22603For SaleMLS ID #VAFV2045798, Dina Davis, Casals, Realtors. Bright MLS
- $385,0003 bd2 ba2.1k sqft119 Meadowbrooke Pl, Winchester, VA 22602For SaleMLS ID #VAFV2044920, Michele Bonner, Keller Williams Realty. Bright MLS
- $699,9903 bd4 ba2.9k sqft336 Apple Valley Rd, Winchester, VA 22602For SaleMLS ID #VAFV2043346, Sandy Brill, Century 21 Redwood Realty. Bright MLS
- $549,9004 bd3 ba3.3k sqft103 Ivy Hill Ct, Stephens City, VA 22655For SaleMLS ID #VAFV2044404, Ember Crow, Pearson Smith Realty LLC. Bright MLS
