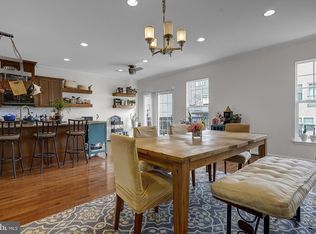
BACK ON THE MARKET! No fault of seller. Previous Buyer's Home Sale Contingency expired. Now is your chance! Premium Lot!!! Nestled in the desirable Snowden Bridge community, this exquisite contemporary residence offers a harmonious blend of luxury and comfort. Built in 2013, this detached home showcases impeccable craftsmanship and high-end finishes throughout, creating an inviting atmosphere that feels like home from the moment you step inside. As you enter, you are greeted by an open floor plan that seamlessly connects the living spaces, perfect for both entertaining and everyday living. The family room, adorned with a stunning gas fireplace featuring glass doors and elegant mantels, invites cozy gatherings. Natural light floods the space through double-pane windows, enhancing the warmth of the wood floors and recessed lighting. The gourmet kitchen is a chef's dream, equipped with upgraded countertops, a spacious island, and top-of-the-line appliances, including a built-in microwave, double oven, and a sleek cooktop. Enjoy casual meals in the breakfast area or host formal dinners in the separate dining room, where memories are sure to be made. Retreat to the luxurious primary suite, complete with a walk-in closet and a spa-like bathroom featuring a soaking tub, walk-in shower, and dual vanities. Two additional bedrooms provide ample space for guests or a home office, while the thoughtfully designed layout includes a convenient main floor laundry area. Step outside to discover the community's exceptional amenities, including outdoor pools, tennis courts, and a dog park, all designed to enhance your lifestyle. The beautifully landscaped grounds are perfect for leisurely strolls or picnics, while the clubhouse and community center offer a vibrant social atmosphere. The exterior of the home is equally impressive, featuring a combination of vinyl siding and stone, complemented by exterior lighting and well-maintained sidewalks. The attached two-car garage provides convenience and ample storage, while the driveway accommodates additional vehicles. This property is not just a home; it's a lifestyle. Experience the perfect blend of luxury, comfort, and community in this stunning residence, where every detail has been thoughtfully curated for your enjoyment. Embrace the opportunity to make this exceptional property your own and indulge in the exclusive lifestyle it offers.
For sale
Price cut: $10K (10/1)
$574,900
122 Buccaneer Ct, Stephenson, VA 22656
3beds
3,196sqft
Single Family Residence
Built in 2013
8,712 Square Feet Lot
$573,400 Zestimate®
$180/sqft
$156/mo HOA
What's special
Family roomMain floor laundry areaBeautifully landscaped groundsImpeccable craftsmanshipExterior lightingOpen floor planAttached two-car garage
- 297 days
- 244
- 12
Zillow last checked:
Listing updated:
Listed by:
Jennifer Largent 540-327-1371,
Compass West Realty, LLC 5712750165
Source: Bright MLS,MLS#: VAFV2038664
Facts & features
Interior
Bedrooms & bathrooms
- Bedrooms: 3
- Bathrooms: 3
- Full bathrooms: 2
- 1/2 bathrooms: 1
- Main level bathrooms: 2
- Main level bedrooms: 3
Rooms
- Room types: Living Room, Dining Room, Primary Bedroom, Bedroom 2, Bedroom 3, Kitchen, Family Room, Foyer, Laundry, Office, Storage Room, Bathroom 2, Primary Bathroom, Half Bath
Primary bedroom
- Features: Cathedral/Vaulted Ceiling, Ceiling Fan(s), Flooring - Carpet, Walk-In Closet(s)
- Level: Main
- Area: 224 Square Feet
- Dimensions: 16 X 14
Bedroom 2
- Features: Ceiling Fan(s), Flooring - Carpet, Walk-In Closet(s)
- Level: Main
- Area: 140 Square Feet
- Dimensions: 10 X 14
Bedroom 3
- Features: Ceiling Fan(s), Flooring - Carpet, Walk-In Closet(s)
- Level: Main
- Area: 100 Square Feet
- Dimensions: 10 X 10
Primary bathroom
- Features: Soaking Tub, Bathroom - Stall Shower, Granite Counters, Flooring - Tile/Brick
- Level: Main
Bathroom 2
- Level: Main
Dining room
- Features: Flooring - Wood
- Level: Main
- Area: 143 Square Feet
- Dimensions: 13 X 11
Family room
- Features: Flooring - Carpet, Lighting - Ceiling, Recessed Lighting
- Level: Lower
- Area: 594 Square Feet
- Dimensions: 33 X 18
Foyer
- Features: Cathedral/Vaulted Ceiling, Flooring - Wood
- Level: Main
Half bath
- Level: Lower
Kitchen
- Features: Cathedral/Vaulted Ceiling, Granite Counters, Dining Area, Flooring - Wood, Formal Dining Room, Kitchen Island, Eat-in Kitchen, Kitchen - Gas Cooking, Lighting - Ceiling, Recessed Lighting, Living/Dining Room Combo, Pantry
- Level: Main
- Area: 135 Square Feet
- Dimensions: 9 X 15
Laundry
- Level: Main
Living room
- Features: Fireplace - Gas, Flooring - Wood, Built-in Features, Lighting - Ceiling, Recessed Lighting
- Level: Main
- Area: 272 Square Feet
- Dimensions: 16 X 17
Office
- Features: Flooring - Wood
- Level: Main
- Area: 99 Square Feet
- Dimensions: 9 X 11
Storage room
- Level: Lower
Storage room
- Level: Lower
Heating
- Forced Air, Natural Gas
Cooling
- Central Air, Ceiling Fan(s), Electric
Appliances
- Included: Microwave, Cooktop, Dishwasher, Disposal, Dryer, Exhaust Fan, Ice Maker, Double Oven, Refrigerator, Washer, Water Conditioner - Owned, Water Heater, Water Treat System, Gas Water Heater
- Laundry: Has Laundry, Main Level, Laundry Room
Features
- Soaking Tub, Bathroom - Stall Shower, Bathroom - Tub Shower, Bathroom - Walk-In Shower, Breakfast Area, Built-in Features, Ceiling Fan(s), Combination Kitchen/Living, Dining Area, Entry Level Bedroom, Family Room Off Kitchen, Open Floorplan, Formal/Separate Dining Room, Kitchen Island, Eat-in Kitchen, Kitchen - Table Space, Pantry, Primary Bath(s), Recessed Lighting, Upgraded Countertops, Walk-In Closet(s)
- Flooring: Carpet, Wood
- Windows: Double Pane Windows
- Basement: Connecting Stairway,Partial,Full,Heated,Improved,Interior Entry,Exterior Entry,Partially Finished,Sump Pump,Walk-Out Access,Windows,Other
- Number of fireplaces: 1
- Fireplace features: Glass Doors, Gas/Propane, Mantel(s)
Interior area
- Total structure area: 3,196
- Total interior livable area: 3,196 sqft
- Finished area above ground: 2,136
- Finished area below ground: 1,060
Video & virtual tour
Property
Parking
- Total spaces: 4
- Parking features: Garage Faces Front, Garage Door Opener, Inside Entrance, Attached, Driveway
- Attached garage spaces: 2
- Uncovered spaces: 2
- Details: Garage Sqft: 418
Accessibility
- Accessibility features: None
Features
- Levels: Two
- Stories: 2
- Exterior features: Lighting, Sidewalks, Street Lights, Tennis Court(s)
- Pool features: Community
- Fencing: Picket,Back Yard,Wood
Lot
- Size: 8,712 Square Feet
Details
- Additional structures: Above Grade, Below Grade
- Parcel number: 44E4114
- Zoning: R4
- Special conditions: Standard
Construction
Type & style
- Home type: SingleFamily
- Architectural style: Contemporary
- Property subtype: Single Family Residence
Materials
- Vinyl Siding, Stone
- Foundation: Active Radon Mitigation, Concrete Perimeter
Condition
- Excellent
- New construction: No
- Year built: 2013
Utilities & green energy
- Sewer: Public Sewer
- Water: Public
- Utilities for property: Cable Connected, Electricity Available, Natural Gas Available, Underground Utilities, Water Available, Sewer Available, Cable
Community & HOA
Community
- Subdivision: Snowden Bridge
HOA
- Has HOA: Yes
- Amenities included: Basketball Court, Clubhouse, Common Grounds, Community Center, Dog Park, Jogging Path, Meeting Room, Picnic Area, Pool, Tennis Court(s), Tot Lots/Playground, Volleyball Courts
- HOA fee: $156 monthly
- HOA name: SNOWDEN BRIDGE & RAMIE CORNER
Location
- Region: Stephenson
Financial & listing details
- Price per square foot: $180/sqft
- Tax assessed value: $577,600
- Annual tax amount: $2,772
- Date on market: 1/2/2026
- Listing agreement: Exclusive Right To Sell
- Listing terms: Cash,Conventional,FHA,VA Loan
- Inclusions: All Utilities Including Alarm System, Washer & Dryer, Blinds, Stove Top, Wall Ovens (2) Microwave, Dishwasher, Garbage Disposal, Water Heater (new In Oct 2025
- Ownership: Fee Simple
Estimated market value
$573,400
$545,000 - $602,000
$2,999/mo
Price history
| Date | Event | Price |
|---|---|---|
| 10/1/2026 | Price change | $574,900-1.7%$180/sqft |
Source:  Bright MLS #VAFV2038664 Report a problem Bright MLS #VAFV2038664 Report a problem | ||
| 8/21/2026 | Price change | $584,900-0.9%$183/sqft |
Source: Bright MLS #VAFV2038664 Report a problem | ||
| 7/7/2026 | Price change | $589,999-1.7%$185/sqft |
Source: Bright MLS #VAFV2038664 Report a problem | ||
| 6/16/2026 | Listed for sale | $599,900$188/sqft |
Source: Bright MLS #VAFV2038664 Report a problem | ||
| 4/29/2026 | Contingent | $599,900$188/sqft |
Source: Bright MLS #VAFV2038664 Report a problem | ||
| 4/23/2026 | Price change | $599,900-3.2%$188/sqft |
Source: Bright MLS #VAFV2038664 Report a problem | ||
| 3/25/2026 | Price change | $619,900-1.6%$194/sqft |
Source: Bright MLS #VAFV2038664 Report a problem | ||
| 1/2/2026 | Listed for sale | $629,900+3.3%$197/sqft |
Source: Bright MLS #VAFV2038664 Report a problem | ||
| 10/30/2023 | Sold | $609,900$191/sqft |
Source: Bright MLS #VAFV2014958 Report a problem | ||
| 10/14/2023 | Pending sale | $609,900$191/sqft |
Source: Bright MLS #VAFV2014958 Report a problem | ||
| 10/3/2023 | Contingent | $609,900$191/sqft |
Source: Bright MLS #VAFV2014958 Report a problem | ||
| 9/9/2023 | Listed for sale | $609,900+56.4%$191/sqft |
Source: Bright MLS #VAFV2014958 Report a problem | ||
| 10/15/2018 | Sold | $390,000-2.5%$122/sqft |
Source: Public Record Report a problem | ||
| 9/18/2018 | Pending sale | $399,900$125/sqft |
Source: NextHome Realty Select #1001187926 Report a problem | ||
| 9/4/2018 | Listed for sale | $399,900$125/sqft |
Source: NextHome Realty Select #1001187926 Report a problem | ||
| 8/22/2018 | Pending sale | $399,900$125/sqft |
Source: NextHome Realty Select #1001187926 Report a problem | ||
| 7/20/2018 | Price change | $399,900-5.9%$125/sqft |
Source: NextHome Realty Select #1001187926 Report a problem | ||
| 5/14/2018 | Listed for sale | $424,900$133/sqft |
Source: NextHome Realty Select #1001187926 Report a problem | ||
Public tax history
| Year | Property taxes | Tax assessment |
|---|---|---|
| 2025 | $2,772 +12.2% | $577,600 +19.2% |
| 2024 | $2,470 | $484,400 |
| 2023 | $2,470 +6.4% | $484,400 +27.2% |
| 2022 | $2,322 +100% | $380,700 |
| 2021 | $1,161 -43.6% | $380,700 +12.9% |
| 2020 | $2,058 -50% | $337,300 |
| 2019 | $4,115 +290.1% | $337,300 -2.5% |
| 2018 | $1,055 -49.2% | $345,900 |
| 2017 | $2,075 +1.5% | $345,900 +1.5% |
| 2016 | $2,045 +7.1% | $340,900 |
| 2015 | $1,909 | $340,900 +8.9% |
| 2014 | -- | $313,100 |
| 2013 | -- | $313,100 +381.7% |
| 2012 | -- | $65,000 |
Find assessor info on the county website
Monthly payment
Est. payment
Payment breakdown
Explore the cost of this home by adjusting the details. Changes won't be saved.Climate risks
Neighborhood: 22656
Nearby schools
Schools provided by the listing agent
- Elementary: Jordan Springs
- Middle: James Wood
- High: James Wood
- District: Frederick County Public Schools
Source: Bright MLS. This data may not be complete. We recommend contacting the local school district to confirm school assignments for this home.
Similar homes
- $639,9003 bd4 ba3.5k sqft104 Poinsettia Way, Stephenson, VA 22656For Sale

 MLS ID #VAFV2043336, Windy Harris, Hunt Country Sotheby's International Realty. Bright MLS
 - $389,9003 bd4 ba2.5k sqft102 Gretchen Ct, Stephenson, VA 22656For Sale
 MLS ID #VAFV2043704, Denis Velasquez, Coldwell Banker Realty. Bright MLS
 - $549,9994 bd3 ba2.4k sqft104 Monet Ter, Winchester, VA 22602For Sale
 MLS ID #VAFV2045412, Chris Roszko, Colony Realty. Bright MLS
 - $540,0004 bd3 ba3.1k sqft147 Marcum Ln, Harpers Ferry, WV 25425For Sale
 MLS ID #WVJF2025912, Mercedes Perez Alvarado, Dandridge Realty Group, LLC. Bright MLS
 - $549,0005 bd3 ba2.3k sqft440 Canyon Rd, Winchester, VA 22602For SaleMLS ID #VAFV2042994, Tami Woerl, ERA Oakcrest Realty, Inc.. Bright MLS
- $630,0004 bd3 ba3k sqft205 Crestleigh Dr, Winchester, VA 22602For SaleMLS ID #VAFV2045154, Sheila Pack, RE/MAX Roots. Bright MLS
- $614,9004 bd3 ba2.5k sqft514 Sleigh Dr, Cross Junction, VA 22625For SaleMLS ID #VAFV2045664, Kimberly Schroeder, Long & Foster Real Estate, Inc.. Bright MLS
- $569,9005 bd4 ba4k sqft121 Glory Ridge Pl, Kearneysville, WV 25430For SaleMLS ID #WVJF2026934, Kimberly Winters, Century 21 Modern Realty Results. Bright MLS
- $--5 bd3 ba2.2k sqft348 Chandlers Glen Dr, Bunker Hill, WV 25413For SaleMLS ID #WVBE2054354, Tiffany Ritter, Samson Properties. Bright MLS
- $615,0003 bd2 ba2k sqft222 Summerfield Dr, Winchester, VA 22602For SaleMLS ID #VAFV2044866, Stephanie Ryall, Realty ONE Group Old Towne. Bright MLS
- $625,0004 bd4 ba3.5k sqft132 Darby Dr, Winchester, VA 22602For SaleMLS ID #VAFV2044838, Paige Ulevich, Dream Real Estate. Bright MLS
- $629,0004 bd3 ba2.9k sqft115 Marion Dr, Winchester, VA 22603For SaleMLS ID #VAFV2043136, Abby Walters, Preslee Real Estate. Bright MLS
- $549,9004 bd3 ba3.3k sqft103 Ivy Hill Ct, Stephens City, VA 22655For SaleMLS ID #VAFV2044404, Ember Crow, Pearson Smith Realty LLC. Bright MLS
- $580,0005 bd4 ba4.3k sqft175 Doyle St, Gerrardstown, WV 25420For SaleMLS ID #WVBE2054712, Shawn Craig, ERA Liberty Realty. Bright MLS
- $524,9905 bd3 ba3.4k sqft3336 Hunting Ridge Rd, Winchester, VA 22603For SaleMLS ID #VAFV2045334, Leslie O Carter, Carter Real Estate, Inc.. Bright MLS
- $569,0004 bd4 ba2.4k sqft687 Woodland Ave, Winchester, VA 22601For SaleMLS ID #VAWI2011132, Katy Donovan, Keller Williams Realty. Bright MLS
- $645,0004 bd4 ba3.5k sqft200 Fairfield Dr, Winchester, VA 22602For SaleMLS ID #VAFV2044488, Angela Duncan, MarketPlace REALTY. Bright MLS
- $575,0003 bd3 ba2.7k sqft116 Ironweed Dr, Lake Frederick, VA 22630For SaleMLS ID #VAFV2044190, Abby Walters, Preslee Real Estate. Bright MLS
- $499,9004 bd3 ba2.8k sqft253 Twain St, Gerrardstown, WV 25420For SaleMLS ID #WVBE2055188, Larry DeMarco, Century 21 Modern Realty Results. Bright MLS
- $524,9005 bd4 ba3.5k sqft151 Travis Ct, Winchester, VA 22602For SaleMLS ID #VAFV2044830, Tiffany Hunter, ERA Oakcrest Realty, Inc.. Bright MLS
