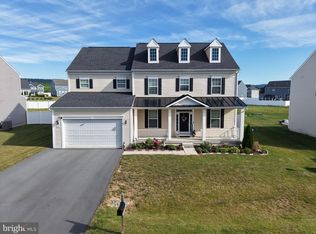
Welcome to this 5 bedroom, 3.5 bath Colonial home offering over 4000 sqft of living space and a private, inground heated saltwater swimming pool! This home features many upgrades/ extras including a 2 story foyer with hardwood floors, a spacious Family Room with a wood burning fireplace, a formal dining room with chair railings, crown molding, and hardwood flooring, a separate formal living room, and the kitchen offers granite countertops, newer stainless steel appliances, pantry, upgraded cabinets with crown molding, and an additional breakfast bar opening into the Sunroom with vaulted ceilings. Upstairs there are 3 spacious secondary bedrooms with luxury vinyl plank flooring in addition to the spacious 19ft Primary Suite with an added 12x10 sitting room, tray ceilings, walk in closets, and large primary bath with tile shower and separate soaking tub. Go downstairs to the finished basement and there is a 3rd full bath with tile shower and ceramic tile floors, a 28 ft rec room with luxury vinyl plank flooring, and a 5th bedroom with walk in closet for plenty of additional living space. Outside you will find an inviting entertaining space with an inground heated saltwater swimming pool, a hot tub that conveys, and large patio space all within the fenced in rear yard. Additionally, the home has an oversized 24ft garage with durable epoxy floor coating and built in shelving and a full front porch. Home offers many features, schedule a tour and come see for yourself!
For sale
$580,000
175 Doyle St, Gerrardstown, WV 25420
5beds
4,336sqft
Single Family Residence
Built in 2016
0.27 Acres Lot
$556,400 Zestimate®
$134/sqft
$45/mo HOA
What's special
Tray ceilingsHot tub that conveysNewer stainless steel appliancesFull front porchWalk in closets
- 3 days
- 81
- 6
Likely to sell faster than
Zillow last checked:
Listing updated:
Listed by:
Shawn Craig 304-279-2967,
ERA Liberty Realty
Source: Bright MLS,MLS#: WVBE2054712
Facts & features
Interior
Bedrooms & bathrooms
- Bedrooms: 5
- Bathrooms: 4
- Full bathrooms: 3
- 1/2 bathrooms: 1
- Main level bathrooms: 1
Rooms
- Room types: Living Room, Dining Room, Primary Bedroom, Bedroom 2, Bedroom 3, Bedroom 4, Bedroom 5, Kitchen, Family Room, Foyer, Sun/Florida Room, Recreation Room, Storage Room, Bathroom 3, Primary Bathroom
Primary bedroom
- Features: Attached Bathroom, Ceiling Fan(s), Flooring - Luxury Vinyl Plank, Primary Bedroom - Sitting Area, Walk-In Closet(s)
- Level: Upper
- Area: 304 Square Feet
- Dimensions: 16 X 19
Bedroom 2
- Features: Flooring - Luxury Vinyl Plank
- Level: Upper
- Area: 126 Square Feet
- Dimensions: 9 X 14
Bedroom 3
- Features: Flooring - Luxury Vinyl Plank
- Level: Upper
- Area: 99 Square Feet
- Dimensions: 9 X 11
Bedroom 4
- Features: Flooring - Luxury Vinyl Plank
- Level: Upper
- Area: 168 Square Feet
- Dimensions: 12 X 14
Bedroom 5
- Features: Flooring - Carpet, Walk-In Closet(s), Ceiling Fan(s)
- Level: Lower
- Area: 168 Square Feet
- Dimensions: 12 X 14
Primary bathroom
- Features: Soaking Tub, Bathroom - Walk-In Shower, Double Sink
- Level: Upper
Bathroom 3
- Features: Bathroom - Walk-In Shower, Flooring - Ceramic Tile
- Level: Lower
Dining room
- Features: Chair Rail, Crown Molding, Flooring - HardWood, Formal Dining Room
- Level: Main
- Area: 140 Square Feet
- Dimensions: 10 X 14
Family room
- Features: Fireplace - Wood Burning, Flooring - Luxury Vinyl Plank, Ceiling Fan(s)
- Level: Main
- Area: 260 Square Feet
- Dimensions: 13 X 20
Foyer
- Features: Flooring - HardWood
- Level: Main
- Area: 165 Square Feet
- Dimensions: 11 X 15
Kitchen
- Features: Breakfast Bar, Granite Counters, Kitchen Island, Pantry, Crown Molding
- Level: Main
- Area: 234 Square Feet
- Dimensions: 13 X 18
Living room
- Features: Flooring - Luxury Vinyl Plank, Ceiling Fan(s)
- Level: Main
- Area: 165 Square Feet
- Dimensions: 11 X 15
Recreation room
- Features: Flooring - Luxury Vinyl Plank, Recessed Lighting
- Level: Lower
Storage room
- Level: Lower
Other
- Features: Cathedral/Vaulted Ceiling, Ceiling Fan(s)
- Level: Main
- Area: 162 Square Feet
- Dimensions: 9 X 18
Heating
- Heat Pump, Electric
Cooling
- Central Air, Electric
Appliances
- Included: Microwave, Dishwasher, Disposal, Refrigerator, Cooktop, Stainless Steel Appliance(s), Water Conditioner - Owned, Water Treat System, Electric Water Heater
- Laundry: Upper Level
Features
- Soaking Tub, Bathroom - Walk-In Shower, Ceiling Fan(s), Open Floorplan, Formal/Separate Dining Room, Kitchen Island, Pantry, Primary Bath(s), Recessed Lighting, Upgraded Countertops, Walk-In Closet(s), 9'+ Ceilings, Vaulted Ceiling(s), 2 Story Ceilings
- Flooring: Hardwood, Luxury Vinyl, Carpet, Vinyl
- Basement: Finished,Concrete
- Number of fireplaces: 1
- Fireplace features: Mantel(s), Wood Burning
Interior area
- Total structure area: 4,336
- Total interior livable area: 4,336 sqft
- Finished area above ground: 3,436
- Finished area below ground: 900
Property
Parking
- Total spaces: 2
- Parking features: Garage Faces Front, Garage Door Opener, Oversized, Other, Driveway, Attached
- Attached garage spaces: 2
- Has uncovered spaces: Yes
Accessibility
- Accessibility features: None
Features
- Levels: Three
- Stories: 3
- Patio & porch: Patio, Porch
- Exterior features: Lighting, Street Lights
- Has private pool: Yes
- Pool features: Fenced, Heated, In Ground, Salt Water, Private
- Has spa: Yes
- Spa features: Bath, Hot Tub
- Fencing: Back Yard
Lot
- Size: 0.27 Acres
Details
- Additional structures: Above Grade, Below Grade, Outbuilding
- Parcel number: 03 39D003400000000
- Zoning: 101
- Special conditions: Standard
Construction
Type & style
- Home type: SingleFamily
- Architectural style: Colonial
- Property subtype: Single Family Residence
Materials
- Stick Built, Vinyl Siding
- Foundation: Permanent
- Roof: Architectural Shingle
Condition
- Excellent
- New construction: No
- Year built: 2016
Utilities & green energy
- Sewer: Public Sewer
- Water: Public
- Utilities for property: Cable Connected, Underground Utilities, Cable
Community & HOA
Community
- Security: Security System
- Subdivision: Springdale Farm
HOA
- Has HOA: Yes
- HOA fee: $136 quarterly
Location
- Region: Gerrardstown
Financial & listing details
- Price per square foot: $134/sqft
- Tax assessed value: $259,800
- Annual tax amount: $3,129
- Date on market: 10/8/2026
- Listing agreement: Exclusive Right To Sell
- Listing terms: Cash,Conventional,FHA,VA Loan
- Inclusions: Hot Tub
- Exclusions: Refrigerator & Freezer In Garage
- Ownership: Fee Simple
Estimated market value
$556,400
$529,000 - $590,000
$3,246/mo
Price history
| Date | Event | Price |
|---|---|---|
| 10/8/2026 | Listed for sale | $580,000$134/sqft |
Source:  Bright MLS #WVBE2054712 Report a problem Bright MLS #WVBE2054712 Report a problem | ||
Public tax history
| Year | Property taxes | Tax assessment |
|---|---|---|
| 2025 | $3,022 -0.7% | $248,520 +0.2% |
| 2024 | $3,044 -2.2% | $248,040 +0.8% |
| 2023 | $3,111 +19.3% | $246,180 +9.9% |
| 2022 | $2,607 | $224,040 +8.2% |
| 2021 | -- | $207,000 +5.3% |
| 2020 | -- | $196,620 +7.2% |
| 2019 | $2,169 +0.3% | $183,480 +0.4% |
| 2018 | $2,164 +7.9% | $182,700 +8.6% |
| 2017 | $2,005 +247.3% | $168,240 +601% |
| 2016 | $577 -2.6% | $24,000 |
| 2015 | $593 -16.9% | $24,000 -16.7% |
| 2014 | $713 | $28,800 |
Find assessor info on the county website
Monthly payment
Est. payment
Payment breakdown
Explore the cost of this home by adjusting the details. Changes won't be saved.Climate risks
Neighborhood: 25420
Nearby schools
Schools provided by the listing agent
- District: Berkeley County Schools
Source: Bright MLS. This data may not be complete. We recommend contacting the local school district to confirm school assignments for this home.

Similar homes
- $579,9004 bd4 ba4.2k sqft205 Voltaire St, Gerrardstown, WV 25420For Sale
 MLS ID #WVBE2052060, Mikiala Whitacre, ERA Oakcrest Realty, Inc.. Bright MLS
 - $489,0004 bd3 ba2.5k sqft425 Lawrence Rd, Gerrardstown, WV 25420For Sale
 MLS ID #WVBE2054916, Brady Emery, Burch Real Estate Group, LLC. Bright MLS
 - $524,9905 bd3 ba3.4k sqft3336 Hunting Ridge Rd, Winchester, VA 22603For Sale
 MLS ID #VAFV2045334, Leslie O Carter, Carter Real Estate, Inc.. Bright MLS
 - $729,9004 bd4 ba4.6k sqft25 Mish Rd, Bunker Hill, WV 25413For Sale
 MLS ID #WVBE2045344, David Hoffman, Coldwell Banker Premier. Bright MLS
 - $475,0004 bd4 ba3.6k sqft482 Arbor Shade Dr, Inwood, WV 25428For SaleMLS ID #WVBE2053164, Joe Sturm, Real Property Solutions, LLC. Bright MLS
- $575,0004 bd5 ba5.9k sqft10 Cardiff Ct, Hedgesville, WV 25427For SaleMLS ID #WVBE2054812, Tricia Larimore, The KW Collective. Bright MLS
- $579,9005 bd4 ba3.9k sqft49 Appomattox Ln, Shepherdstown, WV 25443For SaleMLS ID #WVJF2026538, Alison Roberts, Roberts Realty Group, LLC. Bright MLS
- $629,0004 bd3 ba2.9k sqft115 Marion Dr, Winchester, VA 22603For SaleMLS ID #VAFV2043136, Abby Walters, Preslee Real Estate. Bright MLS
- $589,9006 bd5 ba4.6k sqft422 Sawgrass Dr, Charles Town, WV 25414For SaleMLS ID #WVJF2024786, James Smith, Burch Real Estate Group, LLC. Bright MLS
- $548,9004 bd3 ba2.5k sqft114 Apple Cross Rd, Harpers Ferry, WV 25425For SaleMLS ID #WVJF2026066, Meredith Smith, Samson Properties. Bright MLS
- $475,0003 bd4 ba3.5k sqft65 Fegan Rd, Bunker Hill, WV 25413For SaleMLS ID #WVBE2052158, Brett Sowder, RE/MAX Roots. Bright MLS
- $529,9004 bd4 ba2.4k sqft448 Canyon Rd, Winchester, VA 22602For SaleMLS ID #VAFV2045088, David Spence, RE/MAX Roots. Bright MLS
- $575,0004 bd3 ba2.9k sqft1131 Kelly Island Rd, Martinsburg, WV 25405For SaleMLS ID #WVBE2051112, Tina Roach, Samson Properties. Bright MLS
- $325,0005 bd2 ba2.4k sqft157 General Lee Ave, Inwood, WV 25428For SaleMLS ID #WVBE2054468, Tracey Scott, Path Realty. Bright MLS
- $555,0004 bd4 ba6.1k sqft104 Carot Ct, Martinsburg, WV 25403For SaleMLS ID #WVBE2053290, Gavin Washington, Weichert Realtors - Blue Ribbon. Bright MLS
- $559,0004 bd3 ba2.6k sqft2820 Saratoga Dr, Winchester, VA 22601For SaleMLS ID #VAWI2011760, Wendy Longerbeam, Coldwell Banker Elite. Bright MLS
- $524,9004 bd4 ba3.7k sqft41 Plymouth Ln, Martinsburg, WV 25404For SaleMLS ID #WVBE2054410, Adam Shively, Samson Properties. Bright MLS
- $465,0005 bd4 ba3.6k sqft230 Summer Grove Dr, Kearneysville, WV 25430For SaleMLS ID #WVJF2026592, Laura Fields, Exit Success Realty. Bright MLS
- $549,0005 bd3 ba2.3k sqft440 Canyon Rd, Winchester, VA 22602For SaleMLS ID #VAFV2042994, Tami Woerl, ERA Oakcrest Realty, Inc.. Bright MLS
- $530,0004 bd3 ba3k sqft23 Teakwood Ct, Harpers Ferry, WV 25425For SaleMLS ID #WVJF2025588, Shelley Eyler, Berkshire Hathaway HomeServices PenFed Realty. Bright MLS
