Welcome to 205 Voltaire Street in the sought after community of Springdale Farms. A beautifully maintained 4-bedroom, 3.5 bath home offering over three levels of thoughtfully designed living space and exceptional indoor-outdoor entertaining space. The main level features an open-concept floor plan. Enjoy a separate formal dining room, a comfortable sitting room, and a dedicated office space for flexibility for work, relaxation, and entertaining. Upstairs, you'll find four generously sized bedrooms, two full bathrooms, and the convenience of an upper-level laundry room. The newly finished basement expands the home living space with a large entertaining area, custom bar space, a full bathroom, bonus room, and additional storage area. Step outside to your own backyard oasis featuring a beautifully landscaped and fully fenced in yard, complete with a patio, outdoor kitchen, and pergola. This move-in-ready home offers the perfect blend of comfort, style, convenience in a desirable location.
For sale
Price cut: $10.1K (9/28)
$579,900
205 Voltaire St, Gerrardstown, WV 25420
4beds
4,211sqft
Single Family Residence
Built in 2022
0.26 Acres Lot
$573,800 Zestimate®
$138/sqft
$44/mo HOA
What's special
Newly finished basementOutdoor kitchenOpen-concept floor planSeparate formal dining roomComfortable sitting roomDedicated office spaceFour generously sized bedrooms
- 88 days
- 166
- 2
Zillow last checked:
Listing updated:
Listed by:
Mikiala Whitacre 540-336-8091,
ERA Oakcrest Realty, Inc.
Source: Bright MLS,MLS#: WVBE2052060
Facts & features
Interior
Bedrooms & bathrooms
- Bedrooms: 4
- Bathrooms: 4
- Full bathrooms: 3
- 1/2 bathrooms: 1
- Main level bathrooms: 1
Basement
- Area: 1000
Heating
- Heat Pump, Electric
Cooling
- Central Air, Electric
Appliances
- Included: Microwave, Dishwasher, Dryer, Refrigerator, Cooktop, Washer, Electric Water Heater
- Laundry: Upper Level
Features
- Bar, Ceiling Fan(s), Combination Kitchen/Living, Dining Area, Open Floorplan, Kitchen Island, Pantry, Primary Bath(s), Store/Office, Walk-In Closet(s)
- Flooring: Carpet, Luxury Vinyl
- Windows: Window Treatments
- Basement: Finished,Walk-Out Access,Exterior Entry
- Has fireplace: No
Interior area
- Total structure area: 4,211
- Total interior livable area: 4,211 sqft
- Finished area above ground: 3,211
- Finished area below ground: 1,000
Property
Parking
- Total spaces: 2
- Parking features: Garage Faces Front, Garage Door Opener, Attached
- Attached garage spaces: 2
Accessibility
- Accessibility features: None
Features
- Levels: Three
- Stories: 3
- Patio & porch: Patio
- Pool features: None
- Fencing: Full
Lot
- Size: 0.26 Acres
- Features: Backs - Open Common Area, Front Yard, Rear Yard
Details
- Additional structures: Above Grade, Below Grade, Outbuilding
- Parcel number: 03 35R009100000000
- Zoning: 101
- Special conditions: Standard
Construction
Type & style
- Home type: SingleFamily
- Architectural style: Colonial
- Property subtype: Single Family Residence
Materials
- Vinyl Siding
- Foundation: Permanent
- Roof: Architectural Shingle
Condition
- Excellent
- New construction: No
- Year built: 2022
Details
- Builder model: Castlerock 2
- Builder name: Dan Ryan
Utilities & green energy
- Sewer: Public Sewer
- Water: Public
- Utilities for property: Fiber Optic, Cable
Community & HOA
Community
- Subdivision: Springdale Farm
HOA
- Has HOA: Yes
- HOA fee: $133 quarterly
Location
- Region: Gerrardstown
Financial & listing details
- Price per square foot: $138/sqft
- Tax assessed value: $274,440
- Annual tax amount: $3,337
- Date on market: 7/6/2026
- Listing agreement: Exclusive Right To Sell
- Listing terms: Cash,Conventional,VA Loan,USDA Loan,FHA
- Exclusions: Garage Refrigerator
- Ownership: Fee Simple
Estimated market value
$573,800
$545,000 - $602,000
$3,441/mo
Price history
| Date | Event | Price |
|---|---|---|
| 9/28/2026 | Price change | $579,900-1.7%$138/sqft |
Source:  Bright MLS #WVBE2052060 Report a problem Bright MLS #WVBE2052060 Report a problem | ||
| 7/27/2026 | Price change | $590,000-1.7%$140/sqft |
Source: Bright MLS #WVBE2052060 Report a problem | ||
| 7/6/2026 | Listed for sale | $600,000+34.6%$142/sqft |
Source: Bright MLS #WVBE2052060 Report a problem | ||
| 2/10/2022 | Sold | $445,726$106/sqft |
Source: Bright MLS #WVBE2006958 Report a problem | ||
Public tax history
| Year | Property taxes | Tax assessment |
|---|---|---|
| 2025 | $3,337 +0.1% | $274,440 +1.1% |
| 2024 | $3,333 -2.2% | $271,560 +0.7% |
| 2023 | $3,408 +388.1% | $269,700 +799% |
| 2022 | $698 | $30,000 +17.6% |
| 2021 | -- | $25,500 |
Find assessor info on the county website
Monthly payment
Est. payment
Payment breakdown
Explore the cost of this home by adjusting the details. Changes won't be saved.Climate risks
Neighborhood: 25420
Nearby schools
Schools provided by the listing agent
- District: Berkeley County Schools
Source: Bright MLS. This data may not be complete. We recommend contacting the local school district to confirm school assignments for this home.
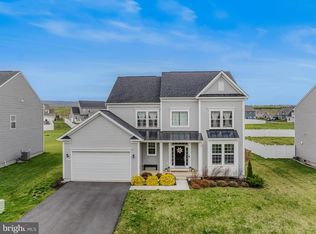
Similar homes
- $512,5004 bd3 ba2.8k sqft253 Twain St, Gerrardstown, WV 25420For Sale

 MLS ID #WVBE2052632, Tracy Kable, Real Broker. Bright MLS
 - $519,9006 bd4 ba3.7k sqftNone Available, Gerrardstown, WV 25420For Sale
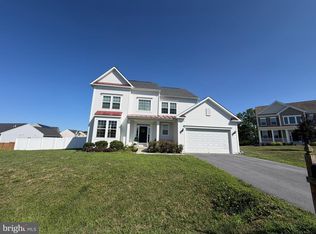 MLS ID #WVBE2053048, Heloisa Amar, Samson Properties. Bright MLS
 - $489,9004 bd3 ba2.5k sqft425 Lawrence Rd, Gerrardstown, WV 25420For Sale
 MLS ID #WVBE2052114, Mason Emery, Burch Real Estate Group, LLC. Bright MLS
 - $729,9004 bd4 ba4.6k sqft25 Mish Rd, Bunker Hill, WV 25413For Sale
 MLS ID #WVBE2045344, David Hoffman, Coldwell Banker Premier. Bright MLS
 - $567,9003 bd3 ba2.9k sqft87 Fieldstone Dr, Bunker Hill, WV 25413For SaleMLS ID #WVBE2052142, Celia Lainez, Samson Properties. Bright MLS
- $589,9005 bd4 ba4.3k sqft139 Pebble Beach Cir, Charles Town, WV 25414For SaleMLS ID #WVJF2026636, Christine Sabella, Young & Associates. Bright MLS
- $629,0004 bd3 ba2.9k sqft115 Marion Dr, Winchester, VA 22603For SaleMLS ID #VAFV2043136, Abby Walters, Preslee Real Estate. Bright MLS
- $579,9005 bd4 ba3.9k sqft49 Appomattox Ln, Shepherdstown, WV 25443For SaleMLS ID #WVJF2026538, Alison Roberts, Roberts Realty Group, LLC. Bright MLS
- $548,9004 bd3 ba2.5k sqft114 Apple Cross Rd, Harpers Ferry, WV 25425For SaleMLS ID #WVJF2026066, Meredith Smith, Samson Properties. Bright MLS
- $539,0004 bd3 ba3.4k sqft3336 Hunting Ridge Rd, Winchester, VA 22603For SaleMLS ID #VAFV2042222, Leslie O Carter, Carter Real Estate, Inc.. Bright MLS
- $599,9904 bd2 ba3.4k sqft78 Statice Dr, Hedgesville, WV 25427For SaleMLS ID #WVBE2052190, Samantha Young, Young & Associates. Bright MLS
- $555,0004 bd4 ba6.1k sqft104 Carot Ct, Martinsburg, WV 25403For SaleMLS ID #WVBE2053290, Gavin Washington, Weichert Realtors - Blue Ribbon. Bright MLS
- $589,0004 bd4 ba4.5k sqft262 Canal Way, Shepherdstown, WV 25443For SaleMLS ID #WVJF2025190, Tara Lowe, Samson Properties. Bright MLS
- $539,9004 bd4 ba3.7k sqft41 Plymouth Ln, Martinsburg, WV 25404For SaleMLS ID #WVBE2054410, Adam Shively, Samson Properties. Bright MLS
- $460,0003 bd3 ba2.4k sqft82 Minnick Rd, Inwood, WV 25428For SaleMLS ID #WVBE2053892, Christian Witt, Long & Foster Real Estate, Inc.. Bright MLS
- $565,0004 bd4 ba3.2k sqft44 Alyssa Ct, Charles Town, WV 25414For SaleMLS ID #WVJF2025194, Liz McDonald, Dandridge Realty Group, LLC. Bright MLS
- $589,9006 bd5 ba4.6k sqft422 Sawgrass Dr, Charles Town, WV 25414For SaleMLS ID #WVJF2024786, James Smith, Burch Real Estate Group, LLC. Bright MLS
- $599,9004 bd3 ba2.4k sqft109 Mosby Ct, Martinsburg, WV 25404For SaleMLS ID #WVBE2053034, David Hoffman, Coldwell Banker Premier. Bright MLS
- $559,9003 bd3 ba2.8k sqft114 Rooftop Ct, Stephenson, VA 22656For SaleMLS ID #VAFV2045084, Kimberly Schroeder, Long & Foster Real Estate, Inc.. Bright MLS
- $575,0004 bd4 ba4.4k sqft151 Darby Dr, Winchester, VA 22602For SaleMLS ID #VAFV2040258, David Spence, RE/MAX Roots. Bright MLS
