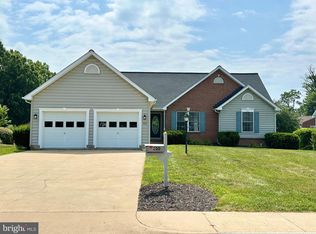
PRICE IMPROVEMENT + $20,000 BUYER CREDIT! $5,000 Price Reduction AND $20,000 in Buyer Credit! An incredible opportunity to make this beautiful home yours while enjoying substantial savings! Welcome to Battlefield Estates, where timeless traditional charm meets modern comfort and thoughtful upgrades. Built in 1997 and meticulously maintained, this inviting home offers 4 spacious bedrooms, 3.5 bathrooms, and a thoughtfully designed floor plan that provides the perfect balance of everyday functionality and entertaining space. Step inside to discover a warm and welcoming interior featuring beautiful luxury vinyl plank flooring and plush carpeting. The heart of the home is the stunning gourmet kitchen, remodeled in 2023, featuring stainless steel appliances, upgraded quartz countertops, and a convenient pantry for added storage and organization. The kitchen flows seamlessly into the main living area, where a charming gas fireplace creates the perfect atmosphere for relaxing evenings. A dedicated main-level laundry room adds convenience, while a private home office with functional built-ins provides an ideal work-from-home space. The finished walkup-style basement expands your living options with an additional bonus room and extensive storage, plus walk-up stairs offering convenient exterior access. Outdoor living is just as impressive! Enjoy the spectacular back deck overlooking an expansive backyard with plenty of room for pets, play, outdoor entertaining, and gatherings. A two-car, side-entry attached garage and an oversized driveway provide ample parking and convenience. Some of the major improvements include the kitchen and a new roof. Located in the desirable Battlefield Estates community, you'll appreciate the welcoming neighborhood atmosphere, well-maintained sidewalks, and neighborhood street lighting. Enjoy convenient access to local parks, top-rated schools, and essential public services. With $5,000 price reduction PLUS $20,000 in buyer credit, this is an opportunity you won't want to miss! Whether you're looking for room to grow, space to entertain, or a comfortable place to call home, this property delivers the perfect combination of classic appeal, modern updates, and everyday convenience. Come discover everything this wonderful home has to offer! Buyers to independently verify all information, including square footage, school assignments, zoning, and municipal information.
For sale
Price cut: $5K (11/10)
$584,900
400 Mosby Blvd, Berryville, VA 22611
4beds
2,690sqft
Single Family Residence
Built in 1997
0.31 Acres Lot
$-- Zestimate®
$217/sqft
$-- HOA
What's special
Charming gas fireplacePlush carpetingModern premium upgradesTwo-car side-entry attached garageExpansive backyardClassic architectural designUpgraded quartz countertops
- 53 days
- 533
- 35
Zillow last checked:
Listing updated:
Listed by:
Chuck Dondero 540-247-8002,
Tetra Corporation 703-391-6245,
Co-Listing Agent: Ken Dondero 571-233-1188,
Tetra Corporation
Source: Bright MLS,MLS#: VACL2007238
Facts & features
Interior
Bedrooms & bathrooms
- Bedrooms: 4
- Bathrooms: 4
- Full bathrooms: 3
- 1/2 bathrooms: 1
- Main level bathrooms: 1
Basement
- Area: 734
Heating
- Central, Heat Pump, Electric
Cooling
- Central Air, Heat Pump, Electric
Appliances
- Included: Dishwasher, Disposal, Dryer, Energy Efficient Appliances, Exhaust Fan, Extra Refrigerator/Freezer, Ice Maker, Double Oven, Refrigerator, Stainless Steel Appliance(s), Washer, Water Heater, Gas Water Heater
- Laundry: Main Level
Features
- Built-in Features, Ceiling Fan(s), Dining Area, Kitchen - Gourmet, Kitchen - Table Space, Pantry, Recessed Lighting, Store/Office, Upgraded Countertops, Walk-In Closet(s), Other, Dry Wall
- Flooring: Carpet, Luxury Vinyl
- Windows: Window Treatments
- Basement: Full,Partially Finished,Shelving,Space For Rooms,Sump Pump,Walk-Out Access,Windows
- Number of fireplaces: 1
- Fireplace features: Gas/Propane
Interior area
- Total structure area: 2,690
- Total interior livable area: 2,690 sqft
- Finished area above ground: 1,956
- Finished area below ground: 734
Property
Parking
- Total spaces: 10
- Parking features: Garage Faces Side, Garage Door Opener, Asphalt, Attached, Driveway
- Attached garage spaces: 2
- Uncovered spaces: 8
Accessibility
- Accessibility features: None
Features
- Levels: Three
- Stories: 3
- Exterior features: Sidewalks, Street Lights, Other
- Pool features: None
- Fencing: Privacy,Wood
Lot
- Size: 0.31 Acres
Details
- Additional structures: Above Grade, Below Grade
- Parcel number: 14A765
- Zoning: NULL
- Special conditions: Standard
Construction
Type & style
- Home type: SingleFamily
- Architectural style: Traditional
- Property subtype: Single Family Residence
Materials
- Concrete, Frame, Stick Built, Vinyl Siding, Other
- Foundation: Concrete Perimeter
- Roof: Architectural Shingle
Condition
- New construction: No
- Year built: 1997
Utilities & green energy
- Sewer: Public Septic
- Water: Public
- Utilities for property: Cable Available, Natural Gas Available, Phone Available, Water Available, Sewer Available
Community & HOA
Community
- Subdivision: Battlefield Estates
HOA
- Has HOA: No
Location
- Region: Berryville
Financial & listing details
- Price per square foot: $217/sqft
- Tax assessed value: $555,600
- Annual tax amount: $2,506
- Date on market: 9/22/2026
- Listing agreement: Exclusive Right To Sell
- Listing terms: Conventional,Cash,FHA,USDA Loan,Other
- Inclusions: Garage Refrigerator Conveys In As Is Condition. Motorized Storage Rack In Garage Conveys
- Ownership: Fee Simple
Estimated market value
Not available
Estimated sales range
Not available
Not available
Price history
| Date | Event | Price |
|---|---|---|
| 11/10/2026 | Price change | $584,900-0.8%$217/sqft |
Source:  Bright MLS #VACL2007238 Report a problem | ||
| 10/4/2026 | Price change | $589,900-3.3%$219/sqft |
Source: Bright MLS #VACL2007238 Report a problem | ||
| 9/23/2026 | Listed for sale | $609,999+242.5%$227/sqft |
Source: Bright MLS #VACL2007238 Report a problem | ||
| 5/30/1997 | Sold | $178,110$66/sqft |
Source: Agent Provided Report a problem | ||
Public tax history
| Year | Property taxes | Tax assessment |
|---|---|---|
| 2025 | $2,506 +11% | $555,600 +47.6% |
| 2024 | $2,258 -25% | $376,400 |
| 2023 | $3,011 +31.1% | $376,400 |
| 2022 | $2,296 | $376,400 |
| 2021 | $2,296 +1.5% | $376,400 |
| 2020 | $2,261 | $376,400 +18.2% |
| 2019 | $2,261 | $318,500 |
| 2018 | -- | $318,500 |
| 2017 | -- | $318,500 |
| 2016 | -- | $318,500 -2.2% |
| 2015 | -- | $325,800 |
| 2014 | -- | $325,800 |
| 2013 | -- | $325,800 |
| 2012 | -- | $325,800 |
| 2011 | -- | $325,800 |
| 2010 | -- | $325,800 -24.4% |
| 2009 | -- | $431,200 |
| 2008 | -- | $431,200 |
| 2007 | -- | $431,200 +101.7% |
| 2006 | -- | $213,800 |
| 2005 | -- | $213,800 +7% |
| 2004 | -- | $199,900 |
| 2003 | -- | $199,900 |
| 2002 | -- | $199,900 +12.3% |
| 2000 | -- | $178,000 |
Find assessor info on the county website
Monthly payment
Est. payment
Payment breakdown
Explore the cost of this home by adjusting the details. Changes won't be saved.Climate risks
Neighborhood: 22611
Nearby schools
Schools provided by the listing agent
- High: Clarke
- District: Clarke County Public Schools
Source: Bright MLS. This data may not be complete. We recommend contacting the local school district to confirm school assignments for this home.


Similar homes
- $445,0003 bd2 ba1.3k sqft200 Jackson Dr, Berryville, VA 22611For Sale
 MLS ID #VACL2007012, Ben Barnes, Jim Barb Realty Inc.. Bright MLS
- $597,0003 bd1 ba2.2k sqft171 Triple J Rd, Berryville, VA 22611For Sale
 MLS ID #VACL2007004, Janet Emma Garbe, RE/MAX Roots. Bright MLS
- $570,0004 bd3 ba2.4k sqft197 Marissa Ct, Front Royal, VA 22630For Sale
 MLS ID #VAWR2016024, Sue Fincham, Samson Properties. Bright MLS
- $524,9004 bd3 ba3.2k sqft236 Asbury Rd, Winchester, VA 22602For Sale
 MLS ID #VAFV2045984, Jimmy Biedrzycki, CENTURY 21 New Millennium. Bright MLS
- $535,0004 bd3 ba2.6k sqft100 Winns Cir, Winchester, VA 22602For SaleMLS ID #VAFV2044754, Mr. Tom S Hennerty, NetRealtyNow.com, LLC. Bright MLS
- $544,9005 bd3 ba2.4k sqft123 McClure Way, Winchester, VA 22602For SaleMLS ID #VAFV2045992, Patricia Riberth-Howard, NBI Realty, LLC. Bright MLS
- $499,0006 bd4 ba3.1k sqft407 Tamarack Cir, Winchester, VA 22602For SaleMLS ID #VAFV2045608, Heloisa Amar, Samson Properties. Bright MLS
- $599,9994 bd3 ba3.5k sqft114 Latigo Ct, Stephens City, VA 22655For SaleMLS ID #VAFV2044286, Mikiala Whitacre, ERA Oakcrest Realty, Inc.. Bright MLS
- $539,9004 bd3 ba2.5k sqft114 Apple Cross Rd, Harpers Ferry, WV 25425For SaleMLS ID #WVJF2026066, Meredith Smith, Samson Properties. Bright MLS
- $599,9003 bd2 ba2.2k sqft220 Greenfield Ave, Winchester, VA 22602For SaleMLS ID #VAFV2044862, Lilly Triplett, Colony Realty. Bright MLS
- $819,9983 bd2 ba1.7k sqft420 Russell Rd, Berryville, VA 22611For SaleMLS ID #VACL2006550, David Pena, Corcoran McEnearney. Bright MLS
- $598,0003 bd3 ba2.3k sqft189 Hobbs Knob Rd, Front Royal, VA 22630For SaleMLS ID #VAWR2015656, Nikki Burn, Real Broker, LLC. Bright MLS
- $489,9004 bd3 ba2.3k sqft1011 Cloverdale Rd, Charles Town, WV 25414For SaleMLS ID #WVJF2026480, Sarah Combs, Hoffman Realty. Bright MLS
- $539,9004 bd5 ba3k sqft124 Blackburns Ford Dr, Stephens City, VA 22655For SaleMLS ID #VAFV2045648, David Spence, RE/MAX Roots. Bright MLS
- $449,9004 bd3 ba1.9k sqft100 Vale Ct, Winchester, VA 22602For SaleMLS ID #VAFV2045222, John Scully, Colony Realty. Bright MLS
- $529,9003 bd3 ba2.8k sqft2168 High Top Rd, Linden, VA 22642For SaleMLS ID #VAWR2015878, Ava Knight, Samson Properties. Bright MLS
- $505,0005 bd3 ba2.6k sqft139 Cone Ct, Martinsburg, WV 25405For SaleMLS ID #WVBE2054594, Mrs. MARILYN BROWN, Pearson Smith Realty, LLC. Bright MLS
- $762,0004 bd4 ba3.2k sqft799 Pembroke Way, Charles Town, WV 25414For SaleMLS ID #WVJF2027222, Jen Forsch, Pearson Smith Realty, LLC. Bright MLS
- $614,9995 bd4 ba3.1k sqft313 Lehigh Dr, Winchester, VA 22602For SaleMLS ID #VAFV2043612, Mr. Maqsood A Khan, Golston Real Estate Inc.. Bright MLS
- $810,0004 bd4 ba3.8k sqft300 Tavistock Dr, Winchester, VA 22602For SaleMLS ID #VAFV2046056, Pamela Baber, Coldwell Banker Premier. Bright MLS
