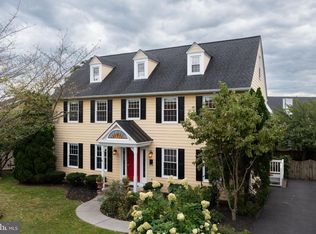
Don't miss this fabulous home in Pioneer Heights. You will love to enjoy the gourmet kitchen with gas stove, stainless steel appliances, granite counters and recessed lighting. Gleaming hardwood floors throughout the main level. Your backyard features a deck and has mature trees to cool you down on those warm summer evenings. Your family will enjoy the 4 bedrooms upstairs where your laundry room is. Your primary bedroom has cathedral ceilings, a walk-in closet, ceiling fan and a jetted tub with a separate shower and dual sink vanity. The basement is practically finished for extra living space if you need it. Included is a home warranty.
For sale
$524,900
236 Asbury Rd, Winchester, VA 22602
4beds
3,262sqft
Single Family Residence
Built in 1996
0.33 Acres Lot
$519,800 Zestimate®
$161/sqft
$11/mo HOA
What's special
Granite countersRecessed lightingBackyard features a deckStainless steel appliances
- 5 days
- 529
- 38
Likely to sell faster than
Zillow last checked:
Listing updated:
Listed by:
Jimmy Biedrzycki 540-550-6554,
CENTURY 21 New Millennium 5406650700
Source: Bright MLS,MLS#: VAFV2045984
Facts & features
Interior
Bedrooms & bathrooms
- Bedrooms: 4
- Bathrooms: 3
- Full bathrooms: 2
- 1/2 bathrooms: 1
- Main level bathrooms: 1
Basement
- Description: Percent Finished: 75.0
- Area: 1220
Heating
- Forced Air, Natural Gas
Cooling
- Heat Pump, Central Air, Ceiling Fan(s), Electric
Appliances
- Included: Microwave, Built-In Range, Dishwasher, Dryer, Exhaust Fan, Oven, Oven/Range - Gas, Refrigerator, Stainless Steel Appliance(s), Cooktop, Washer, Electric Water Heater
- Laundry: Has Laundry, Upper Level
Features
- Breakfast Area, Bathroom - Walk-In Shower, Bathroom - Tub Shower, Ceiling Fan(s), Crown Molding, Family Room Off Kitchen, Open Floorplan, Floor Plan - Traditional, Formal/Separate Dining Room, Kitchen - Gourmet, Kitchen Island, Primary Bath(s), Recessed Lighting, Upgraded Countertops, Walk-In Closet(s), 9'+ Ceilings
- Flooring: Carpet, Hardwood, Wood
- Windows: Bay/Bow, Double Pane Windows, Skylight(s)
- Basement: Other,Partially Finished,Full,Rear Entrance,Walk-Out Access
- Number of fireplaces: 1
- Fireplace features: Glass Doors, Gas/Propane
Interior area
- Total structure area: 3,672
- Total interior livable area: 3,262 sqft
- Finished area above ground: 2,452
- Finished area below ground: 810
Property
Parking
- Total spaces: 4
- Parking features: Garage Faces Front, Inside Entrance, Driveway, Attached, Off Street
- Attached garage spaces: 2
- Uncovered spaces: 2
- Details: Garage Sqft: 400
Accessibility
- Accessibility features: Other
Features
- Levels: Three
- Stories: 3
- Patio & porch: Deck, Porch
- Exterior features: Other
- Pool features: None
- Spa features: Bath
- Fencing: Full,Back Yard
- Has view: Yes
- View description: Garden
Lot
- Size: 0.33 Acres
- Features: Wooded, Rural
Details
- Additional structures: Above Grade, Below Grade
- Parcel number: 55F32214
- Zoning: RP
- Special conditions: Standard
Construction
Type & style
- Home type: SingleFamily
- Architectural style: Colonial
- Property subtype: Single Family Residence
Materials
- Vinyl Siding, Brick Front
- Foundation: Permanent
- Roof: Architectural Shingle
Condition
- Good
- New construction: No
- Year built: 1996
Utilities & green energy
- Electric: 200+ Amp Service
- Sewer: Public Sewer
- Water: Public
- Utilities for property: Cable Connected, Natural Gas Available, Electricity Available, Underground Utilities, Cable
Community & HOA
Community
- Subdivision: Pioneer Heights
HOA
- Has HOA: Yes
- Amenities included: None
- Services included: Snow Removal
- HOA fee: $130 annually
- HOA name: PIONEER HTS ASS
Location
- Region: Winchester
Financial & listing details
- Price per square foot: $161/sqft
- Tax assessed value: $505,800
- Annual tax amount: $2,428
- Date on market: 11/7/2026
- Listing agreement: Exclusive Agency
- Listing terms: Cash,Conventional,FHA,USDA Loan,VA Loan
- Inclusions: Tv Wall Mount
- Ownership: Fee Simple
- Road surface type: Paved
Estimated market value
$519,800
$494,000 - $546,000
$2,883/mo
Price history
| Date | Event | Price |
|---|---|---|
| 11/7/2026 | Listed for sale | $524,900+43.8%$161/sqft |
Source:  Bright MLS #VAFV2045984 Report a problem | ||
| 9/8/2020 | Sold | $365,000+5.8%$112/sqft |
Source: Public Record Report a problem | ||
| 8/12/2020 | Pending sale | $345,000$106/sqft |
Source: ERA Oakcrest Realty, Inc. #VAFV159022 Report a problem | ||
| 8/7/2020 | Listed for sale | $345,000+43.8%$106/sqft |
Source: ERA Oakcrest Realty, Inc. #VAFV159022 Report a problem | ||
| 6/28/2002 | Sold | $239,900$74/sqft |
Source: Public Record Report a problem | ||
Public tax history
| Year | Property taxes | Tax assessment |
|---|---|---|
| 2025 | $2,428 +12% | $505,800 +19% |
| 2024 | $2,168 | $425,100 |
| 2023 | $2,168 +105.3% | $425,100 +22.8% |
| 2022 | $1,056 | $346,300 |
| 2021 | $1,056 -41% | $346,300 +17.9% |
| 2020 | $1,792 -50% | $293,700 |
| 2019 | $3,583 +110.9% | $293,700 +5.5% |
| 2018 | $1,699 +1.7% | $278,500 |
| 2017 | $1,671 +9.6% | $278,500 +9.6% |
| 2016 | $1,525 +7.1% | $254,200 |
| 2015 | $1,424 +109.3% | $254,200 +10.2% |
| 2014 | $680 | $230,600 |
| 2013 | -- | $230,600 -0.8% |
| 2012 | -- | $232,500 |
| 2011 | -- | $232,500 -14.7% |
| 2010 | -- | $272,600 |
| 2009 | -- | $272,600 -10.5% |
| 2008 | -- | $304,500 |
| 2007 | -- | $304,500 |
| 2006 | -- | $304,500 |
| 2005 | -- | $304,500 +48.2% |
| 2003 | -- | $205,500 |
| 2002 | -- | $205,500 |
| 2001 | -- | $205,500 |
Find assessor info on the county website
Monthly payment
Est. payment
Payment breakdown
Explore the cost of this home by adjusting the details. Changes won't be saved.Climate risks
Neighborhood: 22602
Nearby schools
Schools provided by the listing agent
- Elementary: Evendale
- Middle: Admiral Richard E Byrd
- High: Millbrook
- District: Frederick County Public Schools
Source: Bright MLS. This data may not be complete. We recommend contacting the local school district to confirm school assignments for this home.
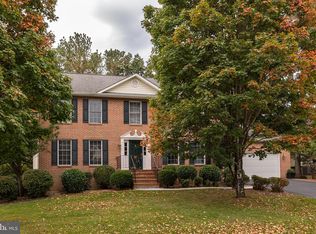
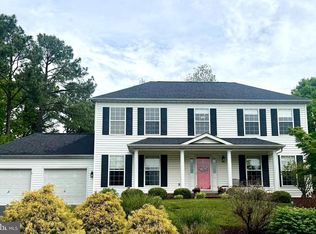
Similar homes
- $535,0004 bd3 ba2.6k sqft100 Winns Cir, Winchester, VA 22602For Sale
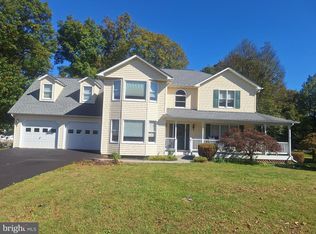
 MLS ID #VAFV2044754, Mr. Tom S Hennerty, NetRealtyNow.com, LLC. Bright MLS
- $499,0006 bd4 ba3.1k sqft407 Tamarack Cir, Winchester, VA 22602For Sale
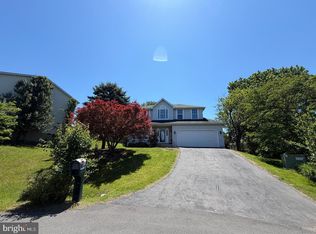 MLS ID #VAFV2045608, Heloisa Amar, Samson Properties. Bright MLS
- $479,9005 bd3 ba3.2k sqft109 Julee Dr, Winchester, VA 22602For Sale
 MLS ID #VAFV2044802, Josh Feltner, Realty ONE Group Old Towne. Bright MLS
- $449,0003 bd2 ba2.5k sqft170 Mount Vista Dr, Winchester, VA 22602For Sale
 MLS ID #VAFV2045968, RoxAnn Grimes, RE/MAX Roots. Bright MLS
- $485,0004 bd2 ba1.9k sqft307 Canyon Rd, Winchester, VA 22602For SaleMLS ID #VAFV2043998, Lisa Behr, Hunt Country Sotheby's International Realty. Bright MLS
- $449,9004 bd3 ba1.9k sqft100 Vale Ct, Winchester, VA 22602For SaleMLS ID #VAFV2045222, John Scully, Colony Realty. Bright MLS
- $579,9004 bd3 ba2.9k sqft1564 Perry Rd, Winchester, VA 22602For SaleMLS ID #VAFV2045566, Vanessa Couture, Samson Properties. Bright MLS
- $625,0004 bd4 ba3.5k sqft132 Darby Dr, Winchester, VA 22602For SaleMLS ID #VAFV2044838, Paige Ulevich, Dream Real Estate. Bright MLS
- $489,9004 bd3 ba2.3k sqft609 Quartzite Cir, Winchester, VA 22601For SaleMLS ID #VAWI2011942, Walther Vasquez Johnson, Samson Properties. Bright MLS
- $659,9004 bd5 ba4.2k sqft291 Huntersridge Rd, Winchester, VA 22602For SaleMLS ID #VAFV2044442, Laura White, ERA Oakcrest Realty, Inc.. Bright MLS
- $437,0003 bd3 ba2.3k sqft131 Country Club Cir, Winchester, VA 22602For SaleMLS ID #VAFV2044502, Brenda Miller, Berkshire Hathaway HomeServices PenFed Realty. Bright MLS
- $464,9004 bd3 ba2k sqftNone Available, Winchester, VA 22601For SaleMLS ID #VAFV2045750, Lori Oaks, Samson Properties. Bright MLS
- $675,0004 bd3 ba4k sqft405 Spring Valley Dr, Winchester, VA 22603For SaleMLS ID #VAFV2046008, John Ginty, Samson Properties. Bright MLS
- $597,0005 bd3 ba2.5k sqft102 Forest Valley Rd, Winchester, VA 22602For SaleMLS ID #VAFV2044454, Julie Teets, ERA Oakcrest Realty, Inc.. Bright MLS
- $515,0003 bd2 ba1.8k sqft142 Peach Grove Ln, Clear Brook, VA 22624For SaleMLS ID #VAFV2045884, Stephanie Ryall, Realty ONE Group Old Towne. Bright MLS
- $537,9004 bd3 ba2.5k sqft215 Ivy Hill Ct, Stephens City, VA 22655For SaleMLS ID #VAFV2045524, Eileen Slovak, Long & Foster Real Estate, Inc.. Bright MLS
- $524,9905 bd3 ba3.4k sqft3336 Hunting Ridge Rd, Winchester, VA 22603For SaleMLS ID #VAFV2045334, Leslie O Carter, Carter Real Estate, Inc.. Bright MLS
- $634,0004 bd4 ba3.1k sqft256 Brookneil Dr, Winchester, VA 22602For SaleMLS ID #VAFV2040662, Jacquelyn Sowers, ERA Oakcrest Realty, Inc.. Bright MLS
- $689,0005 bd4 ba3.9k sqft110 Bentpath Ct, Winchester, VA 22602For SaleMLS ID #VAFV2044642, Cindy Ji, Realty Aspire. Bright MLS
- $471,0003 bd3 ba2.2k sqft421 Longview Ave, Winchester, VA 22601For SaleMLS ID #VAWI2011610, Valentin Bonilla, Samson Properties. Bright MLS
