Welcome to 234 Asbury Rd, Winchester, VA 22602 – a stunning brick-front residence nestled in the established and sought-after Pioneer Heights community. This spacious home offers over 2,700+ square feet of beautifully finished living space, thoughtfully designed with both entertaining and everyday comfort in mind. The main level showcases a traditional layout with gleaming hardwood flooring, featuring a formal dining room and formal living room, both ideal for hosting gatherings. The heart of the home is the expansive kitchen, complete with a custom oversized island topped with granite counter, perfect for cooking, dining, or entertaining! Adjacent to the kitchen, you’ll find a sunny eat-in breakfast area and a cozy family room with an inviting gas fireplace—creating the perfect atmosphere for relaxation. Upstairs, the generously sized primary suite offers a peaceful retreat with vaulted ceilings, a spacious layout, and abundant natural light. Three additional guest bedrooms share a full bath, and the conveniently located laundry room adds everyday ease to the upper level. The finished basement provides even more versatile space, featuring a large recreation room ideal for a home theater, gym, or office, plus a wet bar and half bath for added convenience. There's also a sizable unfinished area offering excellent climate-controlled storage and a walk-up to the private backyard. Step outside from the family room onto the luxurious screened-in porch, where you’ll enjoy serene, wooded views—a perfect spot to sip your morning coffee or unwind on a crisp fall evening. Additional highlights include a two-car garage, and a beautifully landscaped 0.28-acre lot, this home truly has it all—space, comfort, functionality, and style—all in a fantastic location. This home sits just minutes from Winchester City, and major commuting routes i.e rte. 7, 522 and I-81. Recent property improvements include brand new carpeting in family room, and entire top-floor level. Brand new LVP Hardwood in the primary bath, As well as fresh paint throughout the homes main & 3rd floors! This home exudes ownership pride! Don’t miss the opportunity to make it yours! Schedule a private tour today!
Sold for $549,000
$549,000
234 Asbury Rd, Winchester, VA 22602
4beds
2,772sqft
Single Family Residence
Built in 1996
0.28 Acres Lot
$572,900 Zestimate®
$198/sqft
$2,784 Estimated rent
Home value
$572,900
$516,000 - $636,000
$2,784/mo
Zestimate® history
Owner options
List your home for rent
$2,784/mo
Rent Zestimate®
Find your next renter with Zillow Rental Manager. Plus, with online applications, you can quickly screen prospective tenants – for free.
$2,784/mo
Rent Zestimate®
Refinance and save
$3,499/mo
Est. payment
Refinancing to a lower rate could help reduce your monthly payments and save thousands over the life of the loan.
$3,499/mo
Est. payment
Explore your selling options
Work with a Zillow partner agent
Leverage their expertise and Zillow's premium Showcase listings to get your home seen by more buyers.
Get startedList with your own agent
Get your home in front of millions of buyers by listing it on Zillow.
Learn how to do itSell it yourself
Take full control of how buyers see your home on Zillow by listing For Sale by Owner (FSBO).
List your homeWhat's special
Cozy family roomFinished basementBrand new carpetingTwo-car garageWet barSerene wooded viewsBrick-front residence
Zillow last checked:
Listing updated:
Listed by:
Lisa Behr 540-533-3853,
Coldwell Banker Premier
Bought with:
Laura White, 0225087046
ERA Oakcrest Realty, Inc.
Source: Bright MLS,MLS#: VAFV2037004
Facts & features
Interior
Bedrooms & bathrooms
- Bedrooms: 4
- Bathrooms: 4
- Full bathrooms: 2
- 1/2 bathrooms: 2
- Main level bathrooms: 1
Rooms
- Room types: Living Room, Dining Room, Primary Bedroom, Bedroom 2, Bedroom 3, Kitchen, Family Room, Foyer, Breakfast Room, Bedroom 1, Laundry, Storage Room, Primary Bathroom, Full Bath, Half Bath
Primary bedroom
- Features: Attached Bathroom, Flooring - Carpet, Walk-In Closet(s), Cathedral/Vaulted Ceiling
- Level: Upper
- Area: 285 Square Feet
- Dimensions: 15 x 19
Bedroom 1
- Features: Flooring - Carpet
- Level: Upper
- Area: 130 Square Feet
- Dimensions: 10 x 13
Bedroom 2
- Features: Flooring - Carpet, Ceiling Fan(s)
- Level: Upper
- Area: 150 Square Feet
- Dimensions: 10 x 15
Bedroom 3
- Features: Flooring - Carpet, Ceiling Fan(s)
- Level: Upper
- Area: 150 Square Feet
- Dimensions: 10 x 15
Primary bathroom
- Features: Double Sink, Soaking Tub, Flooring - Laminate Plank
- Level: Upper
Breakfast room
- Features: Flooring - Ceramic Tile
- Level: Main
- Area: 176 Square Feet
- Dimensions: 16 x 11
Dining room
- Features: Flooring - HardWood
- Level: Main
- Area: 182 Square Feet
- Dimensions: 13 x 14
Family room
- Features: Flooring - Carpet, Fireplace - Gas, Ceiling Fan(s)
- Level: Main
- Area: 240 Square Feet
- Dimensions: 16 x 15
Family room
- Features: Flooring - Carpet, Wet Bar
- Level: Lower
- Area: 320 Square Feet
- Dimensions: 16 x 20
Foyer
- Features: Flooring - HardWood
- Level: Main
- Area: 36 Square Feet
- Dimensions: 6 x 6
Other
- Features: Bathroom - Tub Shower
- Level: Upper
Half bath
- Level: Main
Half bath
- Level: Lower
Kitchen
- Features: Eat-in Kitchen, Kitchen Island, Flooring - Ceramic Tile
- Level: Main
- Area: 368 Square Feet
- Dimensions: 23 x 16
Laundry
- Level: Upper
Living room
- Features: Flooring - HardWood
- Level: Main
- Area: 195 Square Feet
- Dimensions: 15 x 13
Storage room
- Features: Built-in Features, Basement - Unfinished
- Level: Lower
Heating
- Forced Air, Natural Gas
Cooling
- Central Air, Electric
Appliances
- Included: Gas Water Heater
- Laundry: Laundry Room
Features
- Basement: Partial,Partially Finished
- Number of fireplaces: 1
Interior area
- Total structure area: 3,612
- Total interior livable area: 2,772 sqft
- Finished area above ground: 2,412
- Finished area below ground: 360
Property
Parking
- Total spaces: 2
- Parking features: Garage Door Opener, Inside Entrance, Attached, Driveway, On Street
- Attached garage spaces: 2
- Has uncovered spaces: Yes
Accessibility
- Accessibility features: None
Features
- Levels: Three
- Stories: 3
- Pool features: None
Lot
- Size: 0.28 Acres
Details
- Additional structures: Above Grade, Below Grade
- Parcel number: 55F32213
- Zoning: RP
- Special conditions: Standard
Construction
Type & style
- Home type: SingleFamily
- Architectural style: Colonial
- Property subtype: Single Family Residence
Materials
- Vinyl Siding, Brick Front
- Foundation: Concrete Perimeter
Condition
- New construction: No
- Year built: 1996
Utilities & green energy
- Sewer: Public Sewer
- Water: Public
Community & HOA
Community
- Subdivision: Pioneer Heights
HOA
- Has HOA: Yes
- HOA fee: $130 annually
Location
- Region: Winchester
Financial & listing details
- Price per square foot: $198/sqft
- Tax assessed value: $456,500
- Annual tax amount: $2,191
- Date on market: 9/24/2025
- Listing agreement: Exclusive Right To Sell
- Ownership: Fee Simple
Price history
| Date | Event | Price |
|---|---|---|
| 11/3/2025 | Sold | $549,000$198/sqft |
Source:  Bright MLS #VAFV2037004 Report a problem Bright MLS #VAFV2037004 Report a problem | ||
| 9/27/2025 | Pending sale | $549,000$198/sqft |
Source: Bright MLS #VAFV2037004 Report a problem | ||
| 9/24/2025 | Listed for sale | $549,000$198/sqft |
Source: Bright MLS #VAFV2037004 Report a problem | ||
Public tax history
| Year | Property taxes | Tax assessment |
|---|---|---|
| 2025 | $2,191 +8.5% | $456,500 +15.3% |
| 2024 | $2,020 | $396,000 |
| 2023 | $2,020 +1.7% | $396,000 +21.7% |
| 2022 | $1,985 | $325,400 |
| 2021 | -- | $325,400 +11.6% |
| 2020 | $1,779 -50% | $291,600 |
| 2019 | $3,558 +112.7% | $291,600 +6.3% |
| 2018 | $1,673 +1.7% | $274,200 |
| 2017 | $1,645 +9.2% | $274,200 +9.2% |
| 2016 | $1,506 +7.1% | $251,000 |
| 2015 | $1,406 +108.7% | $251,000 +8.4% |
| 2014 | $674 | $231,600 |
| 2013 | -- | $231,600 +0.6% |
| 2012 | -- | $230,300 |
| 2011 | -- | $230,300 -16.9% |
| 2010 | -- | $277,300 |
| 2009 | -- | $277,300 -6.8% |
| 2008 | -- | $297,500 |
| 2007 | -- | $297,500 |
| 2006 | -- | $297,500 |
| 2005 | -- | $297,500 +48.3% |
| 2003 | -- | $200,600 |
| 2002 | -- | $200,600 |
| 2001 | -- | $200,600 |
Find assessor info on the county website
Neighborhood: 22602
Nearby homes
- $551,1004 bd3 ba3k sqft236 Asbury Rd, Winchester, VA 22602Off Market
- $490,8003 bd2 ba1.9k sqft232 Asbury Rd, Winchester, VA 22602Off Market
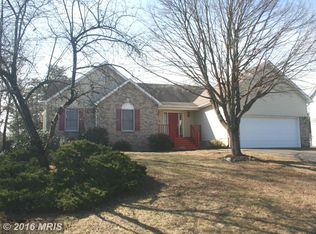
- $471,7003 bd2 ba1.9k sqft109 Old Wagon Rd, Winchester, VA 22602Off Market
- $553,8474 bd3 ba2.4k sqft111 Old Wagon Rd, Winchester, VA 22602Sold
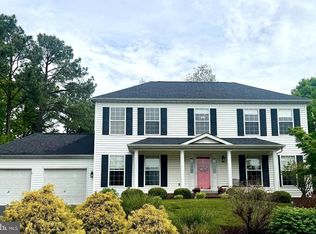
- $568,7004 bd2 ba2.8k sqft107 Old Wagon Rd, Winchester, VA 22602Off Market
- $545,5004 bd2 ba2.6k sqft230 Asbury Rd, Winchester, VA 22602Off Market
- $589,5006 bd3 ba3.7k sqft235 Asbury Rd, Winchester, VA 22602Off Market
- $501,5004 bd3 ba2.4k sqft238 Asbury Rd, Winchester, VA 22602Off Market
Nearby schools
GreatSchools rating
- 2/10Redbud Run Elementary SchoolGrades: PK-5Distance: 0.6 mi
- 3/10James Wood Middle SchoolGrades: 6-8Distance: 4.3 mi
- 4/10Millbrook High SchoolGrades: 9-12Distance: 0.8 mi
Schools provided by the listing agent
- District: Frederick County Public Schools
Source: Bright MLS. This data may not be complete. We recommend contacting the local school district to confirm school assignments for this home.
Get a cash offer in 3 minutes
Find out how much your home could sell for in as little as 3 minutes with a no-obligation cash offer.
Estimated market value
$572,900
Get a cash offer in 3 minutes
Find out how much your home could sell for in as little as 3 minutes with a no-obligation cash offer.
Estimated market value
$572,900
- Virginia
- Frederick County
- Winchester
- 22602
- 234 Asbury Rd
