Nestled in the charming subdivision of Red Fox Run, this delightful split foyer home offers a perfect blend of comfort and functionality. Built in 2002, this residence boasts a warm and inviting atmosphere, ideal for creating lasting memories. Step inside to discover a spacious layout featuring five well-appointed bedrooms and three full bathrooms. The heart of the home is the beautifully designed kitchen, complete with upgraded countertops, stainless steel appliances, and an island that invites casual dining and entertaining. The adjoining dining space creates a seamless flow for gatherings, while the pantry provides ample storage for all your culinary needs. Just off the kitchen is a spacious outdoor deck with a retractable awning to provide shade for outdoor relaxation, while the rear yard offers a private oasis for gardening or play. The primary suite is a true retreat, featuring a large walk-in closet and a luxurious bathroom. You’ll find 2 additional bedrooms and another full bath on the main floor. Moving downstairs, you’ll find convenient garage access, 2 additional bedrooms, and another kitchen, making this area both functional and versatile. The exterior of the home is equally inviting, featuring low-maintenance aluminum siding and brick accents. The property sits on a generous 0.29-acre lot, providing plenty of space for outdoor activities. Parking is a breeze with a two-car attached garage and additional driveway space, ensuring ample room for vehicles. The paved driveway adds to the home's curb appeal and convenience. This residence is not just a house; it's a place to call home. With its thoughtful design and desirable features, it's ready for you to create your own story. Don't miss the opportunity to make this inviting space your own!
For sale
$544,900
123 McClure Way, Winchester, VA 22602
5beds
2,402sqft
Single Family Residence
Built in 2002
0.29 Acres Lot
$456,700 Zestimate®
$227/sqft
$15/mo HOA
What's special
Upgraded countertopsFive well-appointed bedroomsPantry provides ample storageLuxurious bathroomLarge walk-in closetSpacious layoutBeautifully designed kitchen
- 4 days
- 38
- 1
Zillow last checked:
Listing updated:
Listed by:
Patricia Riberth-Howard 703-200-3063,
NBI Realty, LLC 7032440081
Source: Bright MLS,MLS#: VAFV2045992
Facts & features
Interior
Bedrooms & bathrooms
- Bedrooms: 5
- Bathrooms: 3
- Full bathrooms: 3
- Main level bathrooms: 2
- Main level bedrooms: 3
Rooms
- Room types: Living Room, Dining Room, Primary Bedroom, Bedroom 2, Bedroom 3, Bedroom 4, Bedroom 5, Kitchen, Family Room, Utility Room, Bathroom 1, Bathroom 2, Primary Bathroom
Primary bedroom
- Features: Ceiling Fan(s), Flooring - Carpet, Walk-In Closet(s)
- Level: Main
- Area: 182 Square Feet
- Dimensions: 13 X 14
Bedroom 2
- Features: Ceiling Fan(s), Flooring - Carpet
- Level: Main
- Area: 121 Square Feet
- Dimensions: 11 X 11
Bedroom 3
- Features: Ceiling Fan(s), Flooring - Carpet
- Level: Main
- Area: 90 Square Feet
- Dimensions: 9 X 10
Bedroom 4
- Features: Flooring - Luxury Vinyl Plank, Fireplace - Wood Burning
- Level: Lower
Bedroom 5
- Features: Ceiling Fan(s), Flooring - Luxury Vinyl Plank
- Level: Lower
Primary bathroom
- Features: Countertop(s) - Quartz, Bathroom - Stall Shower, Flooring - Ceramic Tile
- Level: Main
Bathroom 1
- Features: Bathroom - Stall Shower, Flooring - Ceramic Tile, Countertop(s) - Quartz
- Level: Main
Bathroom 2
- Features: Bathroom - Tub Shower, Flooring - Luxury Vinyl Plank
- Level: Lower
Dining room
- Features: Flooring - Wood
- Level: Main
Family room
- Features: Flooring - Luxury Vinyl Plank
- Level: Lower
Kitchen
- Features: Kitchen Island, Eat-in Kitchen, Kitchen - Electric Cooking, Countertop(s) - Quartz, Lighting - Pendants, Pantry, Formal Dining Room, Flooring - Luxury Vinyl Plank
- Level: Main
- Area: 322 Square Feet
- Dimensions: 14 X 23
Kitchen
- Features: Flooring - Luxury Vinyl Plank, Kitchen - Electric Cooking
- Level: Lower
Living room
- Features: Ceiling Fan(s), Flooring - Wood
- Level: Main
- Area: 240 Square Feet
- Dimensions: 15 X 16
Utility room
- Level: Lower
Heating
- Central, Natural Gas
Cooling
- Central Air, Ceiling Fan(s), Natural Gas
Appliances
- Included: Microwave, Cooktop, Disposal, Dishwasher, Dryer, Ice Maker, Oven/Range - Electric, Refrigerator, Stainless Steel Appliance(s), Washer, Gas Water Heater
- Laundry: Lower Level
Features
- 2nd Kitchen, Bathroom - Stall Shower, Bathroom - Tub Shower, Breakfast Area, Ceiling Fan(s), Combination Kitchen/Dining, Dining Area, Eat-in Kitchen, Kitchen Island, Pantry, Primary Bath(s), Upgraded Countertops, Walk-In Closet(s)
- Flooring: Carpet, Wood
- Basement: Connecting Stairway,Finished,Garage Access,Improved,Exterior Entry,Rear Entrance,Windows
- Number of fireplaces: 1
- Fireplace features: Mantel(s), Wood Burning
Interior area
- Total structure area: 2,402
- Total interior livable area: 2,402 sqft
- Finished area above ground: 2,402
Property
Parking
- Total spaces: 4
- Parking features: Basement, Garage Door Opener, Driveway, Attached, On Street
- Attached garage spaces: 2
- Uncovered spaces: 2
Accessibility
- Accessibility features: None
Features
- Levels: Split Foyer,Two
- Stories: 2
- Exterior features: Awning(s)
- Pool features: None
- Fencing: Wood
Lot
- Size: 0.29 Acres
- Features: Rear Yard
Details
- Additional structures: Above Grade
- Parcel number: 64D8156
- Zoning: RP
- Special conditions: Standard
Construction
Type & style
- Home type: SingleFamily
- Property subtype: Single Family Residence
Materials
- Aluminum Siding, Brick
- Foundation: Permanent, Slab
Condition
- New construction: No
- Year built: 2002
Utilities & green energy
- Sewer: Public Sewer
- Water: Public
- Utilities for property: Cable Available, Phone Available
Community & HOA
Community
- Subdivision: Red Fox Run
HOA
- Has HOA: Yes
- HOA fee: $185 annually
- HOA name: RED FOX RUN
Location
- Region: Winchester
Financial & listing details
- Price per square foot: $227/sqft
- Tax assessed value: $449,760
- Annual tax amount: $2,159
- Date on market: 11/8/2026
- Listing agreement: Exclusive Right To Sell
- Listing terms: Cash,Conventional,FHA,VA Loan
- Ownership: Fee Simple
- Road surface type: Paved
Estimated market value
$456,700
$434,000 - $480,000
$2,364/mo
Price history
| Date | Event | Price |
|---|---|---|
| 11/12/2026 | Listed for sale | $544,900+29.7%$227/sqft |
Source:  Bright MLS #VAFV2045992 Report a problem | ||
| 5/31/2023 | Sold | $420,000+1.2%$175/sqft |
Source: Bright MLS #VAFV2012320 Report a problem | ||
| 5/4/2023 | Contingent | $415,000$173/sqft |
Source: Bright MLS #VAFV2012320 Report a problem | ||
| 4/28/2023 | Listed for sale | $415,000+50.9%$173/sqft |
Source: Bright MLS #VAFV2012320 Report a problem | ||
| 3/29/2017 | Listing removed | $275,000$114/sqft |
Source: ERA OakCrest Realty, Inc. #FV9856459 Report a problem | ||
| 2/10/2017 | Pending sale | $275,000$114/sqft |
Source: ERA OakCrest Realty, Inc. #FV9856459 Report a problem | ||
| 2/7/2017 | Listed for sale | $275,000$114/sqft |
Source: ERA OakCrest Realty, Inc. #FV9856459 Report a problem | ||
Public tax history
| Year | Property taxes | Tax assessment |
|---|---|---|
| 2025 | $2,159 +16.9% | $449,760 +24.2% |
| 2024 | $1,846 | $362,000 |
| 2023 | $1,846 +107.1% | $362,000 +23.8% |
| 2022 | $892 | $292,300 |
| 2021 | $892 -44.5% | $292,300 +11.1% |
| 2020 | $1,605 -50% | $263,100 |
| 2019 | $3,210 +109.3% | $263,100 +4.7% |
| 2018 | $1,534 +1.7% | $251,400 |
| 2017 | $1,508 +8.5% | $251,400 +8.5% |
| 2016 | $1,390 +7.1% | $231,600 |
| 2015 | $1,297 +105.2% | $231,600 +8% |
| 2014 | $632 | $214,500 |
| 2013 | -- | $214,500 -0.7% |
| 2012 | -- | $216,100 |
| 2011 | -- | $216,100 -16% |
| 2010 | -- | $257,300 |
| 2009 | -- | $257,300 -10.2% |
| 2008 | -- | $286,400 |
| 2007 | -- | $286,400 |
| 2006 | -- | $286,400 |
| 2005 | -- | $286,400 +59.6% |
| 2003 | -- | $179,500 +298.9% |
| 2002 | -- | $45,000 |
Find assessor info on the county website
Monthly payment
Est. payment
Payment breakdown
Explore the cost of this home by adjusting the details. Changes won't be saved.Climate risks
Neighborhood: 22602
Nearby schools
Schools provided by the listing agent
- Elementary: Armel
- Middle: Admiral Richard E Byrd
- High: Millbrook
- District: Frederick County Public Schools
Source: Bright MLS. This data may not be complete. We recommend contacting the local school district to confirm school assignments for this home.
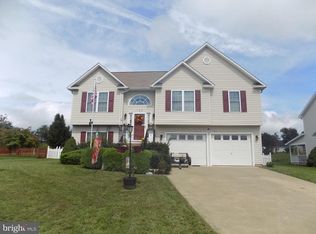


Similar homes
- $--3 bd3 ba1.9k sqft205 Bentley Ave, Winchester, VA 22602Auction
 Auction.com 2
- $508,9995 bd4 ba3.5k sqft151 Travis Ct, Winchester, VA 22602For Sale
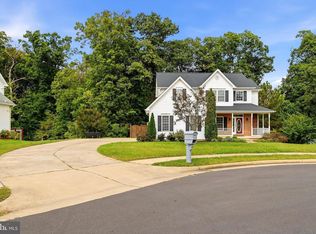
 MLS ID #VAFV2044830, Tiffany Hunter, ERA Oakcrest Realty, Inc.. Bright MLS
- $550,0004 bd3 ba2.9k sqft111 Alliance Ct, Winchester, VA 22602For Sale
 MLS ID #VAFV2044856, Jaskaran Singh, Pearson Smith Realty, LLC. Bright MLS
- $465,0003 bd3 ba2.1k sqft109 Harvard Dr, Winchester, VA 22602For Sale
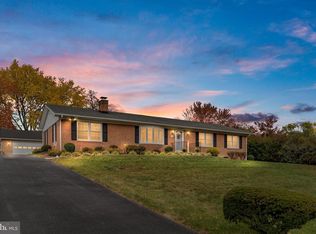 MLS ID #VAFV2045782, Alicia Harris, Keller Williams Realty. Bright MLS
- $419,9004 bd3 ba3.1k sqft106 Country Club Cir, Winchester, VA 22602For SaleMLS ID #VAFV2045952, Mr. Frank Armstrong IV, Colony Realty. Bright MLS
- $539,0004 bd4 ba2.8k sqft111 Sovereign Ct, Winchester, VA 22602For SaleMLS ID #VAFV2043442, Kerry Stinson, Berkshire Hathaway HomeServices PenFed Realty. Bright MLS
- $529,9994 bd4 ba3.2k sqft128 Alliance Ct, Winchester, VA 22602For SaleMLS ID #VAFV2044610, Emily Hink, Samson Properties. Bright MLS
- $539,9004 bd3 ba3.3k sqft103 Ivy Hill Ct, Stephens City, VA 22655For SaleMLS ID #VAFV2046020, Ember Crow, Pearson Smith Realty LLC. Bright MLS
- $518,0005 bd4 ba2.8k sqft119 Lane St, Stephens City, VA 22655For SaleMLS ID #VAFV2045210, Chris Bass, Langley Real Estate, LLC.. Bright MLS
- $469,9005 bd4 ba2.4k sqft235 Lakeside Dr, Stephens City, VA 22655For SaleMLS ID #VAFV2045496, Traci Shoberg, Samson Properties. Bright MLS
- $559,0004 bd3 ba2.6k sqft2820 Saratoga Dr, Winchester, VA 22601For SaleMLS ID #VAWI2011760, Wendy Longerbeam, Coldwell Banker Elite. Bright MLS
- $489,9004 bd3 ba2.3k sqft609 Quartzite Cir, Winchester, VA 22601For SaleMLS ID #VAWI2011942, Walther Vasquez Johnson, Samson Properties. Bright MLS
- $537,9004 bd3 ba2.5k sqft215 Ivy Hill Ct, Stephens City, VA 22655For SaleMLS ID #VAFV2045524, Eileen Slovak, Long & Foster Real Estate, Inc.. Bright MLS
- $499,9902 bd2 ba2.6k sqftTo Be Built Castle Ct, Winchester, VA 22602New ConstructionMLS ID #VAFV2046050, Greta Fernandez, New Home Star Virginia, LLC. Bright MLS
- $650,0004 bd3 ba3.1k sqft1950 Melvor Ln, Winchester, VA 22601For SaleMLS ID #VAWI2011808, Dan Whitacre, Colony Realty. Bright MLS
- $630,0004 bd3 ba3k sqft205 Crestleigh Dr, Winchester, VA 22602For SaleMLS ID #VAFV2045154, Sheila Pack, RE/MAX Roots. Bright MLS
- $625,0004 bd4 ba3.5k sqft132 Darby Dr, Winchester, VA 22602For SaleMLS ID #VAFV2044838, Paige Ulevich, Dream Real Estate. Bright MLS
