Welcome home to this beautiful Colonial nestled on a quiet cul-de-sac, offering the perfect blend of privacy and convenience. Ideally located just minutes from I-81 and close to shopping, dining, and everyday amenities, this well-maintained home is move-in ready. Step inside to find neutral paint throughout and beautiful luxury vinyl plank flooring in the main living areas. The traditional floor plan features formal living and dining rooms, while the updated kitchen impresses with two-tone cabinetry, quartz countertops, a center island, and stainless steel appliances. The kitchen flows seamlessly into the dining area and inviting family room with a cozy fireplace, creating an ideal space for everyday living and entertaining. A convenient mudroom and half bath complete the main level. Owner says total square footage is 4200, including the basement. Does not match public records. Upstairs, the spacious primary suite offers a private retreat with an en suite bath and an expansive walk-in closet with custom built-ins. Three additional generously sized bedrooms share an updated hall bath. The finished lower level expands the living space with luxury vinyl plank flooring throughout, providing a large open area perfect for a recreation room, media space, home gym, or playroom. Two additional bedrooms, each with walk-in closets, a full bath, and ample storage make this level ideal for guests, extended family, or flexible living arrangements. Outside, enjoy the fully fenced backyard featuring a stamped concrete patio—perfect for relaxing, entertaining, or outdoor dining. This exceptional home combines thoughtful updates, generous living space, and an unbeatable location.
For sale
Price cut: $20K (9/24)
$519,900
1 Twain St, Gerrardstown, WV 25420
6beds
3,763sqft
Single Family Residence
Built in 2018
0.29 Acres Lot
$516,100 Zestimate®
$138/sqft
$45/mo HOA
What's special
En suite bathFully fenced backyardUpdated kitchenNeutral paint throughoutUpdated hall bathQuiet cul-de-sacTwo-tone cabinetry
- 68 days
- 244
- 24
Zillow last checked:
Listing updated:
Listed by:
Heloisa Amar 347-459-8164,
Samson Properties
Source: Bright MLS,MLS#: WVBE2053048
Facts & features
Interior
Bedrooms & bathrooms
- Bedrooms: 6
- Bathrooms: 4
- Full bathrooms: 3
- 1/2 bathrooms: 1
- Main level bathrooms: 1
Rooms
- Room types: Living Room, Dining Room, Primary Bedroom, Bedroom 2, Bedroom 3, Kitchen, Family Room, Foyer, Breakfast Room, Bedroom 1, Laundry
Primary bedroom
- Features: Flooring - Carpet
- Level: Upper
- Area: 240 Square Feet
- Dimensions: 15 X 16
Bedroom 1
- Features: Flooring - Carpet
- Level: Upper
- Area: 110 Square Feet
- Dimensions: 11 X 10
Bedroom 2
- Features: Flooring - Carpet
- Level: Upper
- Area: 140 Square Feet
- Dimensions: 10 X 14
Bedroom 3
- Features: Flooring - Carpet
- Level: Upper
- Area: 154 Square Feet
- Dimensions: 11 X 14
Breakfast room
- Features: Flooring - HardWood
- Level: Main
- Area: 80 Square Feet
- Dimensions: 8 X 10
Dining room
- Features: Flooring - HardWood
- Level: Main
- Area: 130 Square Feet
- Dimensions: 10 X 13
Family room
- Features: Flooring - Carpet
- Level: Main
- Area: 247 Square Feet
- Dimensions: 19 X 13
Foyer
- Features: Flooring - HardWood
- Level: Main
- Area: 100 Square Feet
- Dimensions: 10 X 10
Kitchen
- Features: Flooring - HardWood
- Level: Main
- Area: 110 Square Feet
- Dimensions: 11 X 10
Laundry
- Features: Flooring - Vinyl
- Level: Upper
- Area: 25 Square Feet
- Dimensions: 5 X 5
Living room
- Features: Flooring - Carpet
- Level: Main
- Area: 143 Square Feet
- Dimensions: 11 X 13
Mud room
- Features: Flooring - HardWood
- Level: Main
- Area: 35 Square Feet
- Dimensions: 5 X 7
Heating
- Heat Pump, Electric
Cooling
- Central Air, Electric
Appliances
- Included: Microwave, Dishwasher, Built-In Range, Ice Maker, Stainless Steel Appliance(s), Refrigerator, Electric Water Heater
- Laundry: Has Laundry, Upper Level, Laundry Room, Mud Room
Features
- Breakfast Area, Butlers Pantry, Ceiling Fan(s), Chair Railings, Combination Kitchen/Living, Crown Molding, Dining Area, Family Room Off Kitchen, Open Floorplan, Formal/Separate Dining Room, Kitchen - Gourmet, Kitchen Island, Kitchen - Table Space, Pantry, Recessed Lighting, Soaking Tub, Primary Bath(s), Bathroom - Stall Shower, Upgraded Countertops, Walk-In Closet(s)
- Flooring: Carpet, Wood
- Windows: Window Treatments
- Basement: Connecting Stairway,Exterior Entry,Rear Entrance,Shelving,Walk-Out Access,Windows,Finished
- Has fireplace: No
Interior area
- Total structure area: 3,763
- Total interior livable area: 3,763 sqft
- Finished area above ground: 2,509
- Finished area below ground: 1,254
Property
Parking
- Total spaces: 2
- Parking features: Garage Faces Front, Garage Door Opener, Driveway, Attached
- Attached garage spaces: 2
- Has uncovered spaces: Yes
Accessibility
- Accessibility features: None
Features
- Levels: Three
- Stories: 3
- Exterior features: Rain Gutters, Street Lights
- Pool features: None
- Has view: Yes
- View description: Mountain(s), Trees/Woods
Lot
- Size: 0.29 Acres
- Features: Backs to Trees, Cul-De-Sac, Front Yard, Landscaped, Level, Mountainous, Private, Rear Yard, Rural
Details
- Additional structures: Above Grade, Below Grade
- Parcel number: 03 39C003100000000
- Zoning: 101
- Special conditions: Standard
Construction
Type & style
- Home type: SingleFamily
- Architectural style: Colonial
- Property subtype: Single Family Residence
Materials
- Vinyl Siding
- Foundation: Concrete Perimeter
Condition
- New construction: No
- Year built: 2018
Details
- Builder model: Nottingham 11
- Builder name: Dan Ryan
Utilities & green energy
- Sewer: Public Sewer
- Water: Public
Community & HOA
Community
- Security: Security System, Smoke Detector(s)
- Subdivision: Springdale Farm
HOA
- Has HOA: Yes
- HOA fee: $136 quarterly
Location
- Region: Gerrardstown
- Municipality: Gerrardstown District
Financial & listing details
- Price per square foot: $138/sqft
- Tax assessed value: $234,780
- Annual tax amount: $2,854
- Date on market: 8/4/2026
- Listing agreement: Exclusive Right To Sell
- Listing terms: Conventional,FHA,USDA Loan,VA Loan
- Ownership: Fee Simple
- Road surface type: Black Top
Estimated market value
$516,100
$490,000 - $542,000
$3,252/mo
Price history
| Date | Event | Price |
|---|---|---|
| 9/24/2026 | Price change | $519,900-3.7%$138/sqft |
Source:  Bright MLS #WVBE2053048 Report a problem Bright MLS #WVBE2053048 Report a problem | ||
| 8/22/2026 | Price change | $539,900-1.8%$143/sqft |
Source: Bright MLS #WVBE2053048 Report a problem | ||
| 8/4/2026 | Listed for sale | $549,900+38.5%$146/sqft |
Source: Bright MLS #WVBE2053048 Report a problem | ||
| 8/1/2022 | Sold | $397,000-0.5%$106/sqft |
Source: Bright MLS #WVBE2010184 Report a problem | ||
| 7/7/2022 | Pending sale | $399,000$106/sqft |
Source: Bright MLS #WVBE2010184 Report a problem | ||
| 6/21/2022 | Price change | $399,000-8.3%$106/sqft |
Source: Bright MLS #WVBE2010184 Report a problem | ||
| 6/9/2022 | Listed for sale | $435,000$116/sqft |
Source: Bright MLS #WVBE2010184 Report a problem | ||
Public tax history
| Year | Property taxes | Tax assessment |
|---|---|---|
| 2025 | $2,854 -1.6% | $234,780 -0.7% |
| 2024 | $2,901 +12.9% | $236,400 +16.2% |
| 2023 | $2,571 +17.7% | $203,400 +8.4% |
| 2022 | $2,184 | $187,620 +9.1% |
| 2021 | -- | $171,900 +5.1% |
| 2020 | -- | $163,560 +7.5% |
| 2019 | $1,798 +261.5% | $152,100 +624.3% |
| 2018 | $497 +510.1% | $21,000 +514% |
| 2017 | $82 -0.9% | $3,420 |
| 2016 | $82 -2.6% | $3,420 |
| 2015 | $84 -0.3% | $3,420 |
| 2014 | $85 | $3,420 |
Find assessor info on the county website
Monthly payment
Est. payment
Payment breakdown
Explore the cost of this home by adjusting the details. Changes won't be saved.Climate risks
Neighborhood: 25420
Nearby schools
Schools provided by the listing agent
- High: Musselman
- District: Berkeley County Schools
Source: Bright MLS. This data may not be complete. We recommend contacting the local school district to confirm school assignments for this home.
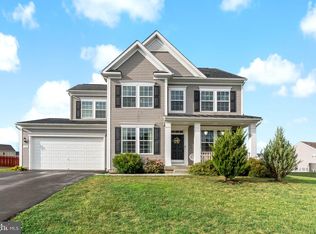

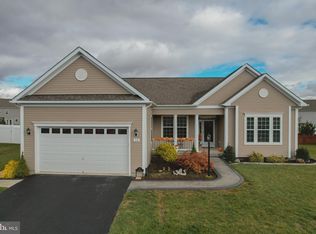
Similar homes
- $580,0005 bd4 ba4.3k sqft175 Doyle St, Gerrardstown, WV 25420For Sale

 MLS ID #WVBE2054712, Shawn Craig, ERA Liberty Realty. Bright MLS
 - $489,0004 bd3 ba2.5k sqft425 Lawrence Rd, Gerrardstown, WV 25420For Sale
 MLS ID #WVBE2054916, Brady Emery, Burch Real Estate Group, LLC. Bright MLS
 - $579,9004 bd4 ba4.2k sqft205 Voltaire St, Gerrardstown, WV 25420For Sale
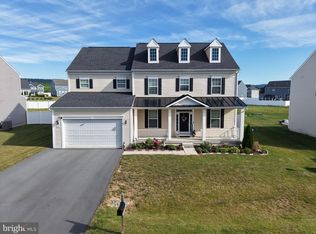 MLS ID #WVBE2052060, Mikiala Whitacre, ERA Oakcrest Realty, Inc.. Bright MLS
 - $515,0005 bd3 ba2.6k sqft139 Cone Ct, Martinsburg, WV 25405For Sale
 MLS ID #WVBE2054594, Mrs. MARILYN BROWN, Pearson Smith Realty, LLC. Bright MLS
 - $729,9004 bd4 ba4.6k sqft25 Mish Rd, Bunker Hill, WV 25413For SaleMLS ID #WVBE2045344, David Hoffman, Coldwell Banker Premier. Bright MLS
- $460,0003 bd3 ba2.4k sqft82 Minnick Rd, Inwood, WV 25428For SaleMLS ID #WVBE2053892, Christian Witt, Long & Foster Real Estate, Inc.. Bright MLS
- $399,9904 bd3 ba2.3k sqft417 Eurasian Dr, Bunker Hill, WV 25413For SaleMLS ID #WVBE2054838, Matthew Abregu, Keller Williams Realty. Bright MLS
- $525,0005 bd4 ba4.5k sqft210 Aylesbury Ln, Martinsburg, WV 25403For SaleMLS ID #WVBE2053780, Ya Ling Chen, Samson Properties. Bright MLS
- $410,0005 bd3 ba2.2k sqft348 Chandlers Glen Dr, Bunker Hill, WV 25413For SaleMLS ID #WVBE2054354, Tiffany Ritter, Samson Properties. Bright MLS
- $515,0004 bd3 ba3.2k sqft118 Marlise Ln, Winchester, VA 22602For SaleMLS ID #VAFV2044228, Verria Hairston, Open Door Brokerage, LLC. Bright MLS
- $529,9004 bd4 ba2.4k sqft448 Canyon Rd, Winchester, VA 22602For SaleMLS ID #VAFV2045088, David Spence, RE/MAX Roots. Bright MLS
- $629,0004 bd3 ba2.9k sqft115 Marion Dr, Winchester, VA 22603For SaleMLS ID #VAFV2043136, Abby Walters, Preslee Real Estate. Bright MLS
- $522,0003 bd3 ba1.9k sqftLOT 84 Glenaire Rd, Bunker Hill, WV 25413New ConstructionMLS ID #WVBE2052494, Shawn Craig, ERA Liberty Realty. Bright MLS
- $548,9004 bd3 ba2.5k sqft114 Apple Cross Rd, Harpers Ferry, WV 25425For SaleMLS ID #WVJF2026066, Meredith Smith, Samson Properties. Bright MLS
- $529,0004 bd4 ba3.5k sqft324 Hogan Dr, Martinsburg, WV 25405For SaleMLS ID #WVBE2050728, Alisha Lowery, Lost River Trading Post Realty. Bright MLS
- $534,9004 bd3 ba2.2k sqftLOT 12 Glenaire Rd, Bunker Hill, WV 25413New ConstructionMLS ID #WVBE2050062, Shawn Craig, ERA Liberty Realty. Bright MLS
- $389,9004 bd3 ba1.9k sqft132 Switchgrass Ct, Bunker Hill, WV 25413For SaleMLS ID #WVBE2054290, Bruce Elsey, Long & Foster Real Estate, Inc.. Bright MLS
- $540,0004 bd3 ba5k sqft97 Elnina Dr, Hedgesville, WV 25427For SaleMLS ID #WVBE2045566, Rhonda Shade, ERA Oakcrest Realty, Inc.. Bright MLS
- $535,0005 bd3 ba2.5k sqft306 Longview Ave, Winchester, VA 22601For SaleMLS ID #VAWI2011720, Lauren Seaton, Charis Realty Group. Bright MLS
- $529,9004 bd3 ba1.9k sqft1 E Fairfax St, Berryville, VA 22611For SaleMLS ID #VACL2007282, Wm. 'Willy" Steinmetz, RE/MAX Roots. Bright MLS
