Welcome to this beautifully maintained home in the highly desirable Red Hill community in Martinsburg. This spacious property features a modern open-concept layout with a bright living area, high ceilings, and elegant crown molding throughout. The upgraded gourmet kitchen offers ample cabinetry, quartz countertops and backsplash, and stainless steel appliances. Luxury hardwood flooring flows throughout the main level, adding warmth and sophistication. Enjoy outdoor living on the large covered back deck, along with upgraded window blinds and screen curtain control for added comfort and convenience. The home offers generously sized bedrooms, including a relaxing primary suite with a private luxury bath and walk-in closet. The fully finished walk-out basement with high ceilings includes a spacious in-law suite with a primary bedroom, an additional fifth bedroom, a second kitchen, and private access to a fenced porch—ideal for multi-generational living or potential rental income. Perfect for living upstairs while utilizing the lower level as an income-producing space. Situated on a premium corner lot, this property provides added privacy and curb appeal, along with a storage shed in the backyard. Conveniently located near shopping, dining, schools, and major commuter routes with easy access to I-81. Low HOA, well-maintained community in a growing area. Don’t miss this incredible opportunity—schedule your showing today!
For sale
$525,000
210 Aylesbury Ln, Martinsburg, WV 25403
5beds
4,548sqft
Single Family Residence
Built in 2018
9,744 Square Feet Lot
$520,200 Zestimate®
$115/sqft
$14/mo HOA
What's special
Spacious in-law suiteRelaxing primary suitePrivate luxury bathQuartz countertops and backsplashHigh ceilingsModern open-concept layoutPremium corner lot
- 14 days
- 471
- 27
Zillow last checked:
Listing updated:
Listed by:
Ya Ling Chen 304-620-8887,
Samson Properties
Source: Bright MLS,MLS#: WVBE2053780
Facts & features
Interior
Bedrooms & bathrooms
- Bedrooms: 5
- Bathrooms: 4
- Full bathrooms: 4
- Main level bathrooms: 2
- Main level bedrooms: 3
Basement
- Area: 1516
Heating
- Heat Pump, Electric
Cooling
- Central Air, Electric
Appliances
- Included: Microwave, Dishwasher, Refrigerator, Cooktop, Stainless Steel Appliance(s), Electric Water Heater
- Laundry: Dryer In Unit, Main Level, Washer In Unit
Features
- Ceiling Fan(s), Crown Molding, Entry Level Bedroom, Open Floorplan, Kitchen Island, Primary Bath(s), Upgraded Countertops, Wainscotting, Walk-In Closet(s), 9'+ Ceilings
- Flooring: Hardwood, Luxury Vinyl, Ceramic Tile, Wood
- Basement: Finished,Full,Rear Entrance,Walk-Out Access
- Has fireplace: No
Interior area
- Total structure area: 4,548
- Total interior livable area: 4,548 sqft
- Finished area above ground: 3,032
- Finished area below ground: 1,516
Property
Parking
- Total spaces: 2
- Parking features: Garage Faces Front, Garage Door Opener, Concrete, Attached, Driveway
- Attached garage spaces: 2
- Has uncovered spaces: Yes
Accessibility
- Accessibility features: Accessible Entrance
Features
- Levels: Two
- Stories: 2
- Patio & porch: Porch, Enclosed, Deck, Patio
- Pool features: None
- Has spa: Yes
- Spa features: Bath
- Fencing: Back Yard,Vinyl
- Has view: Yes
- View description: Mountain(s)
Lot
- Size: 9,744 Square Feet
- Features: Corner Lot
Details
- Additional structures: Above Grade, Below Grade
- Parcel number: 04 28E016900000000
- Zoning: 101
- Special conditions: Standard
Construction
Type & style
- Home type: SingleFamily
- Architectural style: Ranch/Rambler
- Property subtype: Single Family Residence
Materials
- Vinyl Siding
- Foundation: Concrete Perimeter, Passive Radon Mitigation
- Roof: Architectural Shingle
Condition
- New construction: No
- Year built: 2018
Details
- Builder model: Cavalier
- Builder name: ILA Properties Inc
Utilities & green energy
- Sewer: Public Sewer
- Water: Public
Community & HOA
Community
- Subdivision: Red Hill
HOA
- Has HOA: Yes
- HOA fee: $165 annually
Location
- Region: Martinsburg
- Municipality: Town Of Hedgesville
Financial & listing details
- Price per square foot: $115/sqft
- Tax assessed value: $255,540
- Annual tax amount: $3,077
- Date on market: 8/18/2026
- Listing agreement: Exclusive Agency
- Listing terms: Cash,Conventional,FHA,USDA Loan,VA Loan
- Ownership: Fee Simple
Estimated market value
$520,200
$494,000 - $546,000
$3,227/mo
Price history
| Date | Event | Price |
|---|---|---|
| 9/1/2026 | Listing removed | $2,800$1/sqft |
Source: Bright MLS #WVBE2053782 Report a problem | ||
| 8/25/2026 | Price change | $2,800-5.1%$1/sqft |
Source: Bright MLS #WVBE2053782 Report a problem | ||
| 8/18/2026 | Listed for rent | $2,950$1/sqft |
Source: Bright MLS #WVBE2053782 Report a problem | ||
| 8/9/2026 | Listing removed | $525,000$115/sqft |
Source:  Bright MLS #WVBE2049284 Report a problem Bright MLS #WVBE2049284 Report a problem | ||
| 8/4/2026 | Contingent | $525,000$115/sqft |
Source: Bright MLS #WVBE2049284 Report a problem | ||
| 6/20/2026 | Price change | $525,000-4.5%$115/sqft |
Source: Bright MLS #WVBE2049284 Report a problem | ||
| 5/4/2026 | Price change | $550,000-4.3%$121/sqft |
Source: Bright MLS #WVBE2049284 Report a problem | ||
| 4/6/2026 | Price change | $575,000-2.3%$126/sqft |
Source: Bright MLS #WVBE2049284 Report a problem | ||
| 3/19/2026 | Listed for sale | $588,800-1.7%$129/sqft |
Source: Bright MLS #WVBE2049284 Report a problem | ||
| 2/15/2026 | Listing removed | $599,000$132/sqft |
Source: Bright MLS #WVBE2046516 Report a problem | ||
| 12/9/2025 | Listed for sale | $599,000+44.3%$132/sqft |
Source: Bright MLS #WVBE2046516 Report a problem | ||
| 11/23/2023 | Listing removed | -- |
Source: Bright MLS #WVBE2002454 Report a problem | ||
| 11/22/2021 | Sold | $415,000+34.7%$91/sqft |
Source: Bright MLS #WVBE2002454 Report a problem | ||
| 11/20/2019 | Sold | $308,000$68/sqft |
Source: Public Record Report a problem | ||
Public tax history
| Year | Property taxes | Tax assessment |
|---|---|---|
| 2025 | $2,616 +2% | $235,200 +2.7% |
| 2024 | $2,565 -0.8% | $229,020 +2% |
| 2023 | $2,585 +29.5% | $224,520 +17.3% |
| 2022 | $1,995 | $191,460 +9.6% |
| 2021 | -- | $174,660 +4.9% |
| 2020 | -- | $166,500 +593.8% |
| 2019 | $567 -0.2% | $24,000 |
| 2018 | $568 | $24,000 |
Find assessor info on the county website
Monthly payment
Est. payment
Payment breakdown
Explore the cost of this home by adjusting the details. Changes won't be saved.Climate risks
Neighborhood: 25403
Nearby schools
Schools provided by the listing agent
- District: Berkeley County Schools
Source: Bright MLS. This data may not be complete. We recommend contacting the local school district to confirm school assignments for this home.
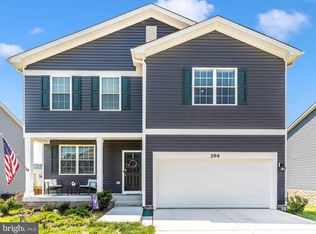
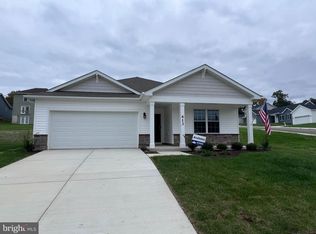

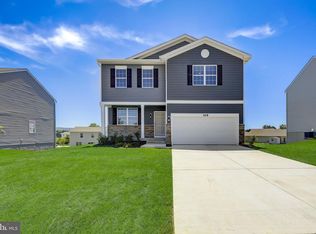
Similar homes
- $495,0005 bd4 ba3.9k sqft209 Pullman Way, Martinsburg, WV 25403For Sale
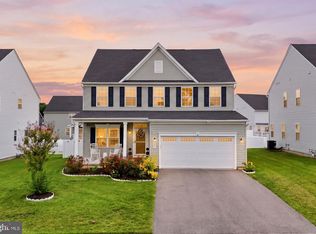
 MLS ID #WVBE2053568, Sonja Bushue, Samson Properties. Bright MLS
 - $489,0004 bd4 ba4k sqft504 Rushbrook Rd, Martinsburg, WV 25403For Sale
 MLS ID #WVBE2053060, Will Smoot, Freedom Real Estate Group, LLC.. Bright MLS
 - $449,0004 bd3 ba3.8k sqft567 Rushbrook Rd, Martinsburg, WV 25403For Sale
 MLS ID #WVBE2053368, Katherine (Kat) Wetzel, Century 21 Redwood Realty. Bright MLS
 - $451,9904 bd3 ba3.3k sqft1723 Valencia Ct, Martinsburg, WV 25403New Construction
 MLS ID #WVBE2052398, Erica Stevenson, NVR, INC.. Bright MLS
 - $570,0004 bd4 ba6.1k sqft104 Carot Ct, Martinsburg, WV 25403For SaleMLS ID #WVBE2053290, Gavin Washington, Weichert Realtors - Blue Ribbon. Bright MLS
- $519,0005 bd3 ba3k sqft287 Lackawanna Ln, Falling Waters, WV 25419For SaleMLS ID #WVBE2053718, Carolyn Young, Samson Properties. Bright MLS
- $749,9004 bd4 ba4.1k sqft21 Miranda Ct, Martinsburg, WV 25403For SaleMLS ID #WVBE2050538, Susan Raburn, Long & Foster Real Estate, Inc.. Bright MLS
- $529,0004 bd4 ba3.5k sqft324 Hogan Dr, Martinsburg, WV 25405For SaleMLS ID #WVBE2050728, Alisha Lowery, Lost River Trading Post Realty. Bright MLS
- $430,0004 bd4 ba2.8k sqft116 Celadon Ct, Martinsburg, WV 25403For SaleMLS ID #WVBE2051916, Romina Porter, Dandridge Realty Group, LLC. Bright MLS
- $600,0004 bd4 ba3.3k sqft348 Dorchester Dr, Falling Waters, WV 25419For SaleMLS ID #WVBE2053762, Bret Merson, Keller Williams Realty Centre. Bright MLS
- $550,0005 bd3 ba2.9k sqft18 Trout River Ter, Falling Waters, WV 25419For SaleMLS ID #WVBE2053310, Crystal Dudurich, ERA Liberty Realty. Bright MLS
- $599,9904 bd2 ba3.4k sqft78 Statice Dr, Hedgesville, WV 25427For SaleMLS ID #WVBE2052190, Samantha Young, Young & Associates. Bright MLS
- $539,9006 bd4 ba3.7k sqftNone Available, Gerrardstown, WV 25420For SaleMLS ID #WVBE2053048, Heloisa Amar, Samson Properties. Bright MLS
- $449,0005 bd4 ba5k sqft197 Creighton Ct, Martinsburg, WV 25404For SaleMLS ID #WVBE2053066, Alexis Saye Bevins, Samson Properties. Bright MLS
- $379,9004 bd3 ba2.3k sqft168 Clifford Dr, Martinsburg, WV 25404For SaleMLS ID #WVBE2053988, Andrew Fultz, Samson Properties. Bright MLS
- $599,9004 bd3 ba3k sqft18664 Rivergate Rd, Keedysville, MD 21756For SaleMLS ID #MDWA2039644, Chris Reeder, Long & Foster Real Estate, Inc.. Bright MLS
- $574,9004 bd4 ba4.1k sqft18230 Shapwick Ct, Hagerstown, MD 21740For SaleMLS ID #MDWA2039180, Nick Waldner, Keller Williams Realty Centre. Bright MLS
- $525,0004 bd3 ba2.8k sqft253 Twain St, Gerrardstown, WV 25420For SaleMLS ID #WVBE2052632, Tracy Kable, Real Broker. Bright MLS
- $515,0004 bd3 ba2.3k sqft13152 John Martin Dr, Williamsport, MD 21795For SaleMLS ID #MDWA2036970, Sarah Reynolds, Keller Williams Realty. Bright MLS
- $449,9903 bd2 ba2.5k sqftLOT A052 Alice Springs Dr, Martinsburg, WV 25403New ConstructionMLS ID #WVBE2051920, Erica Stevenson, NVR, INC.. Bright MLS
