MAJOR PRICE IMPROVEMENT – Sellers are ready to move! This home is now competitively priced and offers exceptional value. Be sure to point out the beautiful 2.33-acre flat lot backing to scenic farmland, the stunning renovated primary suite with a luxurious spa-like bath, and the impressive oversized built-in vault/safe room—a rare feature buyers won’t find in most homes. With over 4,100 square feet, multiple fireplaces, a screened porch, expansive deck, and five garage spaces (2 attached and 3 detached), this property offers endless possibilities for hobbyists, collectors, home businesses, or extra storage. Quality construction, generous living spaces, and a motivated seller make this a standout opportunity. Easy to show—bring your buyers looking for space, privacy, and exceptional value! Seller is willing to sell the zero turn which includes a bucket
For sale
Price cut: $50K (7/23)
$749,900
21 Miranda Ct, Martinsburg, WV 25403
4beds
4,148sqft
Single Family Residence
Built in 1989
2.33 Acres Lot
$731,700 Zestimate®
$181/sqft
$17/mo HOA
What's special
Multiple fireplacesStunning renovated primary suiteLuxurious spa-like bathExpansive deckScreened porchGenerous living spaces
- 92 days |
- 1,574 |
- 63 |
Zillow last checked:
Listing updated:
Listed by:
Susan Raburn 540-539-8884,
Long & Foster Real Estate, Inc.
Source: Bright MLS,MLS#: WVBE2050538
Facts & features
Interior
Bedrooms & bathrooms
- Bedrooms: 4
- Bathrooms: 4
- Full bathrooms: 3
- 1/2 bathrooms: 1
- Main level bathrooms: 2
- Main level bedrooms: 1
Rooms
- Room types: Living Room, Dining Room, Primary Bedroom, Bedroom 3, Bedroom 4, Kitchen, Family Room, Foyer, Breakfast Room, Loft, Other, Office, Storage Room, Bathroom 1, Bathroom 2, Primary Bathroom, Half Bath
Primary bedroom
- Features: Fireplace - Gas
- Level: Main
Primary bedroom
- Features: Attached Bathroom, Bathroom - Walk-In Shower, Ceiling Fan(s), Flooring - Luxury Vinyl Plank, Primary Bedroom - Sitting Area, Window Treatments
- Level: Upper
Bedroom 3
- Features: Flooring - Carpet
- Level: Upper
- Area: 120 Square Feet
- Dimensions: 12 X 10
Bedroom 4
- Features: Flooring - Luxury Vinyl Plank
- Level: Upper
- Area: 255 Square Feet
- Dimensions: 15 X 17
Primary bathroom
- Features: Flooring - Luxury Vinyl Plank
- Level: Main
Bathroom 1
- Features: Flooring - Carpet
- Level: Upper
- Area: 90 Square Feet
- Dimensions: 10 X 9
Bathroom 2
- Features: Walk-In Closet(s), Flooring - Carpet, Bathroom - Jetted Tub, Balcony Access
- Level: Upper
- Area: 110 Square Feet
- Dimensions: 11 X 10
Breakfast room
- Features: Flooring - HardWood
- Level: Main
- Area: 144 Square Feet
- Dimensions: 12 X 12
Dining room
- Features: Flooring - Laminated
- Level: Main
- Area: 120 Square Feet
- Dimensions: 10 X 12
Family room
- Features: Flooring - Luxury Vinyl Plank, Wood Stove, Ceiling Fan(s)
- Level: Main
- Area: 238 Square Feet
- Dimensions: 17 X 14
Foyer
- Features: Flooring - Ceramic Tile
- Level: Main
- Area: 60 Square Feet
- Dimensions: 6 X 10
Half bath
- Level: Main
- Area: 25 Square Feet
- Dimensions: 5 X 5
Kitchen
- Features: Flooring - Laminated
- Level: Main
- Area: 144 Square Feet
- Dimensions: 12 X 12
Living room
- Features: Fireplace - Gas, Flooring - Carpet, Cathedral/Vaulted Ceiling
- Level: Main
- Area: 336 Square Feet
- Dimensions: 21 X 16
Loft
- Features: Flooring - Carpet
- Level: Upper
- Area: 198 Square Feet
- Dimensions: 22 X 9
Mud room
- Features: Flooring - Ceramic Tile
- Level: Main
- Area: 147 Square Feet
- Dimensions: 21 X 7
Office
- Features: Flooring - Luxury Vinyl Plank
- Level: Upper
Other
- Level: Main
Other
- Features: Flooring - Luxury Vinyl Plank
- Level: Main
- Area: 70 Square Feet
- Dimensions: 10 X 7
Screened porch
- Features: Flooring - Concrete
- Level: Main
- Area: 288 Square Feet
- Dimensions: 18 X 16
Storage room
- Features: Walk-In Closet(s), Flooring - Luxury Vinyl Plank
- Level: Upper
Heating
- Heat Pump, Electric
Cooling
- Central Air, Electric
Appliances
- Included: Microwave, Oven/Range - Electric, Dishwasher, Dryer, Washer, Refrigerator, Stainless Steel Appliance(s), Water Heater, Exhaust Fan, Ice Maker, Electric Water Heater
- Laundry: Main Level, Mud Room
Features
- Breakfast Area, Built-in Features, Crown Molding, Bathroom - Tub Shower, Walk-In Closet(s), Bathroom - Walk-In Shower, Ceiling Fan(s), Family Room Off Kitchen, Floor Plan - Traditional, Formal/Separate Dining Room, Primary Bath(s), Other, Dry Wall
- Flooring: Carpet, Laminate, Vinyl
- Doors: Insulated, Six Panel
- Windows: Casement, Double Pane Windows, Energy Efficient, Insulated Windows, Low Emissivity Windows, Screens, Vinyl Clad, Window Treatments
- Has basement: No
- Number of fireplaces: 2
- Fireplace features: Glass Doors, Free Standing, Gas/Propane, Stone, Wood Burning Stove
Interior area
- Total structure area: 4,148
- Total interior livable area: 4,148 sqft
- Finished area above ground: 4,148
- Finished area below ground: 0
Video & virtual tour
Property
Parking
- Total spaces: 11
- Parking features: Garage Door Opener, Garage Faces Side, Asphalt, Attached, Detached, Driveway
- Attached garage spaces: 5
- Uncovered spaces: 6
Accessibility
- Accessibility features: None
Features
- Levels: Two
- Stories: 2
- Patio & porch: Deck, Porch, Screened, Enclosed, Screened Porch
- Exterior features: Lighting, Flood Lights, Sidewalks, Rain Gutters, Balcony
- Pool features: None
- Spa features: Bath
- Fencing: Partial
- Has view: Yes
- View description: Mountain(s), Trees/Woods, Pasture, Street
- Frontage length: Road Frontage: 237
Lot
- Size: 2.33 Acres
- Features: Cul-De-Sac, Level, Landscaped, Open Lot, Private, Front Yard, Cleared, Wooded, Rear Yard, SideYard(s), Suburban
Details
- Additional structures: Above Grade, Below Grade, Outbuilding
- Parcel number: 04 33S000300000000
- Zoning: 101
- Special conditions: Standard
Construction
Type & style
- Home type: SingleFamily
- Architectural style: Colonial
- Property subtype: Single Family Residence
Materials
- Vinyl Siding, Stone
- Foundation: Crawl Space
- Roof: Asphalt
Condition
- Good
- New construction: No
- Year built: 1989
- Major remodel year: 2024
Utilities & green energy
- Electric: 200+ Amp Service
- Sewer: On Site Septic
- Water: Public
- Utilities for property: Fiber Optic
Community & HOA
Community
- Subdivision: Crystal Brook Ii
HOA
- Has HOA: Yes
- HOA fee: $200 annually
Location
- Region: Martinsburg
- Municipality: Town Of Hedgesville
Financial & listing details
- Price per square foot: $181/sqft
- Tax assessed value: $286,080
- Annual tax amount: $3,478
- Date on market: 5/16/2026
- Listing agreement: Exclusive Right To Sell
- Listing terms: Cash,Conventional,VA Loan,Bank Portfolio,FHA,USDA Loan
- Ownership: Fee Simple
- Road surface type: Black Top, Paved
Estimated market value
$731,700
$695,000 - $768,000
$3,247/mo
Price history
| Date | Event | Price |
|---|---|---|
| 7/23/2026 | Price change | $749,900-6.3%$181/sqft |
Source:  Bright MLS #WVBE2050538 Report a problem Bright MLS #WVBE2050538 Report a problem | ||
| 6/28/2026 | Price change | $799,900-4.8%$193/sqft |
Source: Bright MLS #WVBE2050538 Report a problem | ||
| 6/5/2026 | Price change | $839,900-1.2%$202/sqft |
Source: Bright MLS #WVBE2050538 Report a problem | ||
| 5/17/2026 | Listed for sale | $850,000+153.7%$205/sqft |
Source: Bright MLS #WVBE2050538 Report a problem | ||
| 4/2/2020 | Sold | $335,000-4.3%$81/sqft |
Source: Public Record Report a problem | ||
| 2/28/2020 | Pending sale | $349,900$84/sqft |
Source: RE/MAX Real Estate Group #WVBE173988 Report a problem | ||
| 1/11/2020 | Listed for sale | $349,900$84/sqft |
Source: RE/MAX Real Estate Group #WVBE173988 Report a problem | ||
Public tax history
| Year | Property taxes | Tax assessment |
|---|---|---|
| 2025 | $3,478 +28.2% | $286,080 +29.4% |
| 2024 | $2,713 -2.9% | $221,040 |
| 2023 | $2,794 +15.8% | $221,040 +6.6% |
| 2022 | $2,413 | $207,300 +6.6% |
| 2021 | -- | $194,400 +3.8% |
| 2020 | -- | $187,320 +3.9% |
| 2019 | $1,895 +12.3% | $180,300 +10.9% |
| 2018 | $1,688 +1.3% | $162,540 +1.7% |
| 2017 | $1,667 +0% | $159,840 +0.8% |
| 2016 | $1,666 -1.5% | $158,520 +1% |
| 2015 | $1,692 -0.5% | $157,020 -0.2% |
| 2014 | $1,700 +3.7% | $157,320 +0.5% |
| 2013 | $1,639 | $156,480 +2.4% |
| 2012 | $1,639 -12.3% | $152,760 -11.3% |
| 2011 | $1,868 -1.6% | $172,260 -3.6% |
| 2010 | $1,898 +8.3% | $178,620 +1.2% |
| 2009 | $1,753 +1.6% | $176,520 |
| 2008 | $1,726 -0.3% | $176,520 |
| 2007 | $1,731 -3% | $176,520 |
| 2006 | $1,784 +0.2% | $176,520 +19.3% |
| 2005 | $1,780 | $147,960 +5.5% |
| 2004 | -- | $140,280 |
| 2003 | -- | $140,280 +21.8% |
| 2002 | -- | $115,200 +1% |
| 2001 | -- | $114,060 |
Find assessor info on the county website
Monthly payment
Est. payment
Payment breakdown
Explore the cost of this home by adjusting the details. Changes won't be saved.Climate risks
Neighborhood: 25403
Nearby schools
GreatSchools rating
- NAHedgesville Elementary SchoolGrades: PK-2Distance: 3.6 mi
- 7/10Hedgesville Middle SchoolGrades: 6-8Distance: 3.8 mi
- 4/10Hedgesville High SchoolGrades: 9-12Distance: 2.7 mi
Schools provided by the listing agent
- Elementary: Tomahawk
- Middle: Hedgesville
- High: Hedgesville
- District: Berkeley County Schools
Source: Bright MLS. This data may not be complete. We recommend contacting the local school district to confirm school assignments for this home.
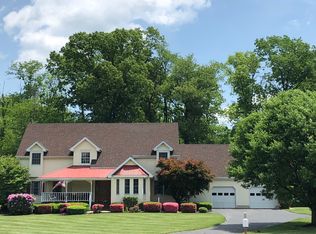
- $585,9005 bd3 ba3.1k sqft5 Miranda Ct, Martinsburg, WV 25403Off Market
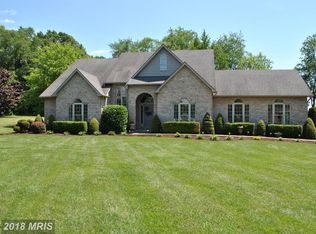
- $489,8004 bd3 ba2.2k sqft75 Miranda Ct, Martinsburg, WV 25403Off Market

- $586,0004 bd4 ba3k sqft11 Miranda Ct, Martinsburg, WV 25403Off Market
- $500,0004 bd3 ba2.3k sqft8 Miranda Ct, Martinsburg, WV 25403Sold

- $576,2004 bd3 ba3.6k sqft24 Miranda Ct, Martinsburg, WV 25403Off Market
- $469,0003 bd2 ba1.7k sqft148 Miranda Ct, Martinsburg, WV 25403Off Market
- $496,4004 bd3 ba3.1k sqft91 Miranda Ct, Martinsburg, WV 25403Off Market
- $565,6006 bd4 ba4.1k sqft559 Braeburn Dr, Martinsburg, WV 25403Off Market
A local agent can set up tours, give advice and negotiate with sellers.
Similar homes
- $725,0004 bd5 ba4.2k sqft18 Treasure Dr, Martinsburg, WV 25401For Sale
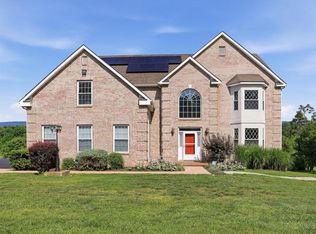
 MLS ID #WVBE2052184, Kimberly Teska, Coldwell Banker Premier. Bright MLS
 - $550,0004 bd3 ba3.8k sqft2606 Ridge Rd S, Martinsburg, WV 25403For Sale
 MLS ID #WVBE2053384, Toni Carone, Long & Foster Real Estate, Inc.. Bright MLS
 - $459,9004 bd4 ba3.2k sqft202 Topflite Dr, Martinsburg, WV 25403For Sale
 MLS ID #WVBE2050022, Natalie Hoffmann, Keller Williams Realty Advantage. Bright MLS
 - $590,0004 bd4 ba6.1k sqft104 Carot Ct, Martinsburg, WV 25403For Sale
 MLS ID #WVBE2053290, Gavin Washington, Weichert Realtors - Blue Ribbon. Bright MLS
 - $849,0005 bd4 ba4.2k sqft1654 Whitings Neck Rd, Martinsburg, WV 25404For SaleMLS ID #WVBE2046648, Marcy Deck, Dandridge Realty Group, LLC. Bright MLS
- $599,0003 bd3 ba2.6k sqft51 Liskey Ln, Hedgesville, WV 25427For SaleMLS ID #WVBE2053582, Teddi Segal, Honey House. Bright MLS
- $739,9004 bd4 ba4.6k sqft25 Mish Rd, Bunker Hill, WV 25413For SaleMLS ID #WVBE2045344, David Hoffman, Coldwell Banker Premier. Bright MLS
- $599,9004 bd3 ba2.4k sqft109 Mosby Ct, Martinsburg, WV 25404For SaleMLS ID #WVBE2053034, David Hoffman, Coldwell Banker Premier. Bright MLS
- $749,0003 bd3 ba3.5k sqft92 Fidlers Way, Shepherdstown, WV 25443For SaleMLS ID #WVJF2025332, Jeffrey Wishmyer, Burch Real Estate Group, LLC. Bright MLS
- $549,9953 bd3 ba3.5k sqft598 White Oaks Dr, Martinsburg, WV 25404For SaleMLS ID #WVBE2052824, Megan Pantalena, Keller Williams Realty Advantage. Bright MLS
- $450,0004 bd2 ba2.4k sqft215 Ramblin Rose Ln, Martinsburg, WV 25404For SaleMLS ID #WVBE2050488, Ben Ashlock, Samson Properties. Bright MLS
- $750,0006 bd5 ba4.2k sqft19058 Keedysville Rd, Keedysville, MD 21756For SaleMLS ID #MDWA2038234, Kimberly LaRose, Berkshire Hathaway HomeServices Homesale Realty. Bright MLS
- $795,0004 bd3 ba3.2k sqft5947 Appletown Rd, Boonsboro, MD 21713For SaleMLS ID #MDWA2037724, Michele Gilden, Compass Realty, Inc.. Bright MLS
- $650,0003 bd4 ba3.6k sqft221 Hadley Dr, Falling Waters, WV 25419For SaleMLS ID #WVBE2052776, Samantha Young, Young & Associates. Bright MLS
- $795,0004 bd3 ba4.5k sqft184 Heritage Dr, Shepherdstown, WV 25443For SaleMLS ID #WVJF2025828, Mercedes Prohaska, Coldwell Banker Premier. Bright MLS
- $665,0003 bd3 ba3.1k sqft887 Woodbury Dr, Kearneysville, WV 25430For SaleMLS ID #WVJF2025494, Valerie O'Roke, Gain Realty. Bright MLS
- $825,0005 bd5 ba5.4k sqft955 Stayman Dr, Falling Waters, WV 25419For SaleMLS ID #WVBE2053228, Cindy Novak, Samson Properties. Bright MLS
- $695,0003 bd3 ba3k sqft859 Hank Ln, Berkeley Springs, WV 25411For SaleMLS ID #WVMO2008054, Kimberly Schroeder, Long & Foster Real Estate, Inc.. Bright MLS
- $540,0004 bd3 ba5k sqft97 Elnina Dr, Hedgesville, WV 25427For SaleMLS ID #WVBE2045566, Rhonda Shade, ERA Oakcrest Realty, Inc.. Bright MLS
- $529,0004 bd4 ba3.5k sqft324 Hogan Dr, Martinsburg, WV 25405For SaleMLS ID #WVBE2050728, Alisha Lowery, Lost River Trading Post Realty. Bright MLS
