Welcome to 955 Stayman Drive—an extraordinary waterfront estate nestled on over 5 private acres in the highly desirable Orchard on the Potomac community. Offering over 5,400 square feet of beautifully designed living space, this custom home combines timeless craftsmanship, modern updates, and an exceptional setting with approximately 225 feet of Potomac River frontage. A winding drive welcomes you to meticulously landscaped grounds featuring mature trees, extensive hardscaping, colorful perennial gardens, and peaceful outdoor living spaces. Whether you're enjoying morning coffee on the screened porch, entertaining on the expansive deck and patio, or taking in the river views, this property offers the perfect blend of luxury and tranquility. Inside, you'll find an impressive two-story layout with 5 spacious bedrooms, 4 full baths, and 1 half bath. Rich hardwood flooring, custom crown molding, wainscoting, built-ins, and detailed millwork create warmth and elegance throughout. The gourmet kitchen features granite countertops, abundant cabinetry, a center island, double ovens, and generous space for gathering, while the formal dining room and oversized family room with a stunning floor-to-ceiling brick fireplace provide the ideal setting for entertaining. The main-level primary suite serves as a private retreat with direct access to the screened porch and a beautifully appointed spa-inspired bath complete with a soaking tub, oversized tiled shower, dual vanities, and luxury finishes. The finished walkout lower level provides additional living and entertaining space, guest accommodations, and flexible areas perfect for a recreation room, home office, or multigenerational living. Additional highlights include central vacuum, multiple fireplaces, an attached two-car garage, circular driveway, and thoughtful improvements throughout. Horse enthusiasts will appreciate that horses are permitted, while outdoor lovers can enjoy direct access to the Potomac River for fishing, kayaking, and other recreational activities. Conveniently located just minutes from I-81 with easy access to Hagerstown, Martinsburg, and the Maryland and Virginia commuter routes, this exceptional property offers the rare opportunity to enjoy luxury living, privacy, and waterfront beauty—all in one remarkable setting.
For sale
$825,000
955 Stayman Dr, Falling Waters, WV 25419
5beds
5,404sqft
Single Family Residence
Built in 1994
5.04 Acres Lot
$793,800 Zestimate®
$153/sqft
$26/mo HOA
What's special
Waterfront estateMultiple fireplacesMature treesFinished walkout lower levelGuest accommodationsPrivate retreatMain-level primary suite
- 68 days
- 1,618
- 131
Likely to sell faster than
Zillow last checked:
Listing updated:
Listed by:
Cindy Novak 304-676-4383,
Samson Properties,
Co-Listing Agent: Sabrina Toothman 304-283-2498,
Samson Properties
Source: Bright MLS,MLS#: WVBE2053228
Facts & features
Interior
Bedrooms & bathrooms
- Bedrooms: 5
- Bathrooms: 5
- Full bathrooms: 4
- 1/2 bathrooms: 1
- Main level bathrooms: 2
- Main level bedrooms: 2
Rooms
- Room types: Dining Room, Bedroom 2, Bedroom 3, Bedroom 4, Bedroom 5, Kitchen, Game Room, Family Room, Den, Foyer, Bedroom 1, 2nd Stry Fam Rm, Bathroom 1, Bathroom 2, Bathroom 3
Bedroom 1
- Features: Balcony Access, Attached Bathroom, Soaking Tub, Bathroom - Jetted Tub, Bathroom - Walk-In Shower, Flooring - HardWood
- Level: Main
Bedroom 2
- Features: Flooring - HardWood
- Level: Main
Bedroom 3
- Features: Flooring - HardWood, Jack and Jill Bathroom
- Level: Upper
Bedroom 4
- Features: Flooring - HardWood, Jack and Jill Bathroom
- Level: Upper
Bedroom 5
- Features: Flooring - Carpet
- Level: Lower
Bathroom 1
- Features: Bathroom - Jetted Tub, Bathroom - Walk-In Shower, Double Sink, Flooring - Ceramic Tile, Wet Bar, Walk-In Closet(s)
- Level: Main
Bathroom 2
- Level: Upper
Bathroom 2
- Level: Lower
Bathroom 2
- Level: Main
Bathroom 3
- Features: Bathroom - Tub Shower
- Level: Lower
Other
- Features: Ceiling Fan(s), Fireplace - Wood Burning, Flooring - HardWood
- Level: Main
Den
- Features: Flooring - Carpet
- Level: Lower
Dining room
- Features: Flooring - HardWood
- Level: Main
Family room
- Features: Fireplace - Other, Flooring - Carpet
- Level: Lower
Foyer
- Features: Flooring - Ceramic Tile
- Level: Main
Game room
- Features: Balcony Access, Attached Bathroom, Flooring - Carpet, Lighting - Ceiling
- Level: Lower
Kitchen
- Features: Granite Counters, Dining Area, Flooring - Luxury Vinyl Plank, Kitchen Island, Eat-in Kitchen, Pantry
- Level: Main
Heating
- Heat Pump, Electric
Cooling
- Heat Pump, Central Air, Electric
Appliances
- Included: Microwave, Down Draft, Dishwasher, Dryer, Double Oven, Oven, Stainless Steel Appliance(s), Refrigerator, Washer, Water Conditioner - Owned, Water Treat System, Electric Water Heater
- Laundry: In Basement
Features
- Bathroom - Stall Shower, Bathroom - Tub Shower, Bathroom - Walk-In Shower, Breakfast Area, Built-in Features, Ceiling Fan(s), Central Vacuum, Chair Railings, Crown Molding, Entry Level Bedroom, Formal/Separate Dining Room, Kitchen - Gourmet, Kitchen Island, Kitchen - Table Space, Pantry, Primary Bath(s), Recessed Lighting, Upgraded Countertops, Walk-In Closet(s), 2 Story Ceilings, 9'+ Ceilings, High Ceilings
- Flooring: Hardwood, Ceramic Tile, Carpet, Tile/Brick, Wood
- Basement: Partially Finished,Rear Entrance,Walk-Out Access,Windows,Heated,Connecting Stairway,Other
- Number of fireplaces: 2
- Fireplace features: Brick, Mantel(s)
Interior area
- Total structure area: 5,404
- Total interior livable area: 5,404 sqft
- Finished area above ground: 4,014
- Finished area below ground: 1,390
Video & virtual tour
Property
Parking
- Total spaces: 12
- Parking features: Garage Faces Side, Garage Door Opener, Asphalt, Attached, Driveway
- Attached garage spaces: 2
- Uncovered spaces: 10
Accessibility
- Accessibility features: Accessible Entrance
Features
- Levels: Three
- Stories: 3
- Patio & porch: Deck, Porch
- Exterior features: Balcony
- Pool features: None
- Has spa: Yes
- Spa features: Bath
- Has view: Yes
- View description: River, Pasture, Trees/Woods
- Has water view: Yes
- Water view: River
- Waterfront features: Boat/Launch Ramp - Private, River, Canoe/Kayak, Fishing Allowed, Private Access, Public Access, Swimming Allowed
- Body of water: Potomac River
- Frontage length: Water Frontage Ft: 225
Lot
- Size: 5.04 Acres
- Features: Fishing Available, Backs to Trees, Cleared, Landscaped, Flood Plain, Front Yard, Rear Yard
Details
- Additional structures: Above Grade, Below Grade, Outbuilding
- Parcel number: 02 3007500000000
- Zoning: 101
- Special conditions: Standard
- Horses can be raised: Yes
Construction
Type & style
- Home type: SingleFamily
- Architectural style: Contemporary
- Property subtype: Single Family Residence
Materials
- Vinyl Siding, Brick
- Foundation: Block
Condition
- Very Good
- New construction: No
- Year built: 1994
Utilities & green energy
- Sewer: On Site Septic
- Water: Well
Community & HOA
Community
- Subdivision: Orchard On The Potomac
HOA
- Has HOA: Yes
- Amenities included: Boat Ramp
- Services included: Common Area Maintenance, Road Maintenance, Snow Removal
- HOA fee: $315 annually
- HOA name: ORCHARD ON THE POTOMAC ASSOC
Location
- Region: Falling Waters
- Municipality: Falling Waters District
Financial & listing details
- Price per square foot: $153/sqft
- Tax assessed value: $385,980
- Annual tax amount: $4,693
- Date on market: 7/31/2026
- Listing agreement: Exclusive Right To Sell
- Listing terms: Cash,Conventional,VA Loan
- Inclusions: Gazebo
- Ownership: Fee Simple
Estimated market value
$793,800
$754,000 - $833,000
$3,291/mo
Price history
| Date | Event | Price |
|---|---|---|
| 7/31/2026 | Listed for sale | $825,000+24.1%$153/sqft |
Source:  Bright MLS #WVBE2053228 Report a problem Bright MLS #WVBE2053228 Report a problem | ||
| 6/20/2023 | Sold | $665,000-8.9%$123/sqft |
Source: Bright MLS #WVBE2017264 Report a problem | ||
| 4/25/2023 | Contingent | $729,900$135/sqft |
Source: Bright MLS #WVBE2017264 Report a problem | ||
| 4/5/2023 | Listed for sale | $729,900$135/sqft |
Source: Bright MLS #WVBE2017264 Report a problem | ||
Public tax history
| Year | Property taxes | Tax assessment |
|---|---|---|
| 2025 | $4,693 -1.4% | $386,000 -0.5% |
| 2024 | $4,762 +8.2% | $388,040 +5.4% |
| 2023 | $4,400 +14.4% | $368,180 +5.1% |
| 2022 | $3,845 | $350,420 +9.4% |
| 2021 | -- | $320,360 +3.3% |
| 2020 | -- | $310,160 +8.8% |
| 2019 | $3,135 +9.9% | $285,140 +9.3% |
| 2018 | $2,853 +1% | $260,900 +1.5% |
| 2017 | $2,825 +1.3% | $257,060 +2% |
| 2016 | $2,790 +1.2% | $252,000 +3.6% |
| 2015 | $2,757 +0.7% | $243,260 +0.9% |
| 2014 | $2,737 -4.6% | $241,040 +1.5% |
| 2013 | $2,870 | $237,440 +2.2% |
| 2012 | $2,870 -3.8% | $232,400 -4.4% |
| 2011 | $2,983 -4.8% | $243,080 -7.2% |
| 2010 | $3,134 -4.2% | $261,920 -10.3% |
| 2009 | $3,272 -6.9% | $292,150 -8.3% |
| 2008 | $3,514 +2.2% | $318,610 +2.4% |
| 2007 | $3,439 +18.2% | $311,050 +21.9% |
| 2006 | $2,909 +6.5% | $255,250 +12.4% |
| 2005 | $2,733 | $227,160 +20.2% |
| 2004 | -- | $188,940 +7.6% |
| 2003 | -- | $175,620 |
Find assessor info on the county website
Monthly payment
Est. payment
Payment breakdown
Explore the cost of this home by adjusting the details. Changes won't be saved.Climate risks
Neighborhood: 25419
Nearby schools
Schools provided by the listing agent
- Elementary: Marlowe
- Middle: Spring Mills
- High: Spring Mills
- District: Berkeley County Schools
Source: Bright MLS. This data may not be complete. We recommend contacting the local school district to confirm school assignments for this home.
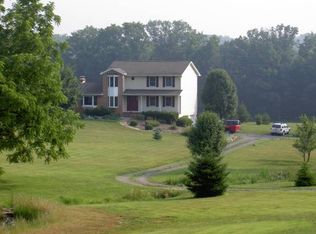
- $560,6004 bd3 ba1.9k sqft895 Stayman Dr, Falling Waters, WV 25419Off Market
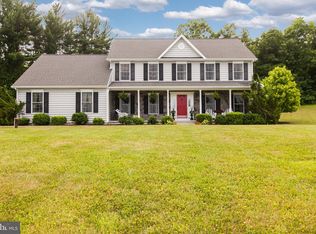
- $825,3003 bd4 ba3k sqft1009 Stayman Dr, Falling Waters, WV 25419Off Market
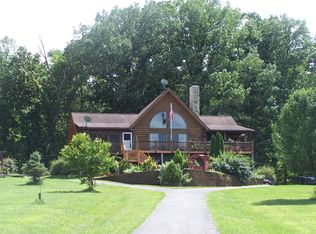
- $599,4004 bd4 ba2.6k sqft1008 Stayman Dr, Falling Waters, WV 25419Off Market
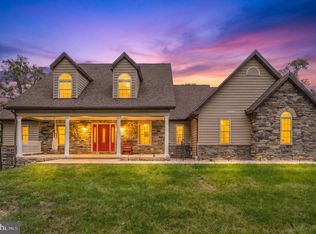
- $568,7003 bd3 ba2.9k sqft938 Stayman Dr, Falling Waters, WV 25419Off Market
Similar homes
- $720,0007 bd4 ba5.1k sqft117 Beverly Ln, Falling Waters, WV 25419For Sale
 MLS ID #WVBE2054560, Rick Urben, Redfin Corporation. Bright MLS
 - $715,0005 bd5 ba5.4k sqft102 Aquifer Dr, Falling Waters, WV 25419For Sale
 MLS ID #WVBE2053724, Carolyn Young, Samson Properties. Bright MLS
 - $799,0005 bd4 ba4.2k sqft1654 Whitings Neck Rd, Martinsburg, WV 25404For Sale
 MLS ID #WVBE2046648, Marcy Deck, Dandridge Realty Group, LLC. Bright MLS
 - $465,0005 bd3 ba2.7k sqft203 Rappahannock Run, Falling Waters, WV 25419For Sale
 MLS ID #WVBE2054368, Cheryl Yates, ERA Liberty Realty. Bright MLS
 - $774,9905 bd4 ba3.5k sqft374 Weaver Ln, Martinsburg, WV 25403For SaleMLS ID #WVBE2053686, Jeff Jardine, Burch Real Estate Group, LLC. Bright MLS
- $825,0004 bd4 ba6.2k sqft42 Flaxseed Dr, Martinsburg, WV 25404For SaleMLS ID #WVBE2053412, Bridget Byrd, RE/MAX Roots. Bright MLS
- $649,9003 bd3 ba4.5k sqft18110 College Rd, Hagerstown, MD 21740For SaleMLS ID #MDWA2040568, Eddie Jefferson, The Glocker Group Realty Results. Bright MLS
- $685,0005 bd3 ba3k sqft12826 Greensburg Rd, Smithsburg, MD 21783For SaleMLS ID #MDWA2040668, Mike Hansell, RE/MAX Results. Bright MLS
- $680,0005 bd4 ba4.7k sqft10738 Apple Tree Ln, Williamsport, MD 21795For SaleMLS ID #MDWA2038196, Sandy Curtis, Berkshire Hathaway HomeServices Homesale Realty. Bright MLS
- $950,0005 bd4 ba4.6k sqft16834 Lappans Rd, Williamsport, MD 21795For SaleMLS ID #MDWA2039236, Fatima Bhutta, Taylor Properties. Bright MLS
- $619,9007 bd3 ba4.9k sqft15613 Natural Well Rd, Williamsport, MD 21795For SaleMLS ID #MDWA2038128, Cynthia Sullivan, Berkshire Hathaway HomeServices Homesale Realty. Bright MLS
- $825,0005 bd5 ba5.1k sqft12101 Mountainside Dr, Mercersburg, PA 17236For SaleMLS ID #PAFL2033954, Tonja Hepner, Whitetail Mountain Real Estate, Inc.. Bright MLS
- $1,049,9004 bd6 ba3.8k sqft9153 Crystal Falls Dr, Boonsboro, MD 21713For SaleMLS ID #MDWA2040580, Alice Guy, Real Estate Innovations. Bright MLS
- $475,0004 bd4 ba3.9k sqft358 Brandenburg Dr, Falling Waters, WV 25419For SaleMLS ID #WVBE2052424, Jacqueline Diane Dayhuff, Burch Real Estate Group, LLC. Bright MLS
- $799,9004 bd4 ba6.2k sqft23315 Angela Ct, Smithsburg, MD 21783For SaleMLS ID #MDWA2040156, Kari Shank, Samson Properties. Bright MLS
- $874,5005 bd5 ba6k sqft9763 Blue Spring Rd, Mercersburg, PA 17236For SaleMLS ID #PAFL2031710, Ashley M Miller, CENTURY 21 New Millennium. Bright MLS
- $785,0004 bd3 ba3.2k sqft5947 Appletown Rd, Boonsboro, MD 21713For SaleMLS ID #MDWA2037724, Michele Gilden, Compass Realty, Inc.. Bright MLS
- $874,9005 bd6 ba6.5k sqft10908 Sassan Ln, Hagerstown, MD 21742For SaleMLS ID #MDWA2039194, Mary Beth Herrera, Berkshire Hathaway HomeServices Homesale Realty. Bright MLS
- $999,9004 bd5 ba5.6k sqft14219 Cearfoss Pike, Hagerstown, MD 21740For SaleMLS ID #MDWA2040286, Jennifer Peiffer, Century 21 Market Professionals. Bright MLS
- $790,0006 bd5 ba5k sqft18903 Manchester Dr, Hagerstown, MD 21742For SaleMLS ID #MDWA2033796, Shaila Sharmeen, HomeSmart. Bright MLS
