Imagine coming home to this beautifully maintained Cape Cod, set on over two private acres surrounded by mature trees. With 7 bedrooms and 3 full bathrooms, there's space here for everyone. The heart of the home is a large kitchen featuring solid cherry cabinets, crown molding, and updated appliances. The adjoining dining room is perfect for gathering and entertaining. Step outside to your own private enclosed porch, the perfect spot to enjoy morning coffee or evening sunsets overlooking the beautifully wooded yard. The formal living room is anchored by a cozy fireplace while the spacious family room offers space for a media center, game nights, exercise equipment… it’s HUGE, with new carpet and French doors leading to the back yard. Hardwood flooring runs through the first-floor hallways, complemented by durable Dura Ceramic flooring in the dining room and comfortable carpet throughout. The fully finished and waterproof lower level adds even more flexible living and storage space. The oversized exterior shed includes electricity and two garage doors ideal for a workshop, extra storage, or hobby space. An additional utility sink in the garage area adds everyday convenience. This home has been meticulously maintained and updated inside and out: new tilt-in windows, water softener, UV light system, and whole house water filter, two new air handlers, a new furnace, a new 50-gallon water heater, new garage doors, gutter guards, a newly paved driveway, and a 30-year architectural shingle roof all major systems handled. Peaceful, private, and move-in ready this is a rare find. Schedule your showing today!
For sale
Price cut: $20K (8/6)
$619,900
15613 Natural Well Rd, Williamsport, MD 21795
7beds
4,918sqft
Single Family Residence
Built in 1988
2.13 Acres Lot
$-- Zestimate®
$126/sqft
$-- HOA
What's special
New garage doorsSurrounded by mature treesCrown moldingNewly paved drivewayLarge kitchenNew tilt-in windowsUpdated appliances
- 86 days
- 435
- 29
Zillow last checked:
Listing updated:
Listed by:
Cynthia Sullivan 301-988-5115,
Berkshire Hathaway HomeServices Homesale Realty 8003833535,
Co-Listing Agent: Alyssa R Williams 240-537-9430,
Berkshire Hathaway HomeServices Homesale Realty
Source: Bright MLS,MLS#: MDWA2038128
Facts & features
Interior
Bedrooms & bathrooms
- Bedrooms: 7
- Bathrooms: 3
- Full bathrooms: 3
- Main level bathrooms: 1
- Main level bedrooms: 1
Rooms
- Room types: Living Room, Dining Room, Primary Bedroom, Bedroom 2, Bedroom 3, Bedroom 4, Bedroom 5, Kitchen, Game Room, Family Room, Other
Primary bedroom
- Features: Flooring - Carpet
- Level: Upper
- Area: 420 Square Feet
- Dimensions: 21 X 20
Bedroom 2
- Features: Flooring - Carpet
- Level: Upper
- Area: 130 Square Feet
- Dimensions: 10 X 13
Bedroom 3
- Features: Flooring - Carpet
- Level: Upper
- Area: 132 Square Feet
- Dimensions: 11 X 12
Bedroom 4
- Features: Flooring - Carpet
- Level: Upper
- Area: 132 Square Feet
- Dimensions: 11 X 12
Bedroom 5
- Features: Flooring - Carpet
- Level: Upper
- Area: 130 Square Feet
- Dimensions: 13 X 10
Dining room
- Features: Flooring - HardWood
- Level: Main
- Area: 210 Square Feet
- Dimensions: 14 X 15
Family room
- Features: Flooring - Carpet
- Level: Main
- Area: 625 Square Feet
- Dimensions: 25 X 25
Game room
- Features: Flooring - Carpet
- Level: Lower
- Area: 972 Square Feet
- Dimensions: 36 X 27
Kitchen
- Features: Flooring - Vinyl
- Level: Main
- Area: 378 Square Feet
- Dimensions: 27 X 14
Living room
- Features: Flooring - Carpet, Fireplace - Wood Burning
- Level: Main
- Area: 210 Square Feet
- Dimensions: 14 X 15
Other
- Features: Flooring - Carpet
- Level: Upper
- Area: 400 Square Feet
- Dimensions: 25 X 16
Heating
- Forced Air, Oil
Cooling
- Central Air, Electric
Appliances
- Included: Dishwasher, Disposal, Microwave, Refrigerator, Dryer, Oven, Exhaust Fan, Ice Maker, Oven/Range - Electric, Washer, Water Conditioner - Owned, Water Heater, Electric Water Heater
- Laundry: Main Level, Laundry Chute
Features
- Kitchen - Table Space, Dining Area, Entry Level Bedroom, Primary Bath(s), Floor Plan - Traditional, Attic, Attic/House Fan, Bathroom - Tub Shower, Bathroom - Walk-In Shower, Bathroom - Stall Shower, Soaking Tub, Built-in Features, Ceiling Fan(s), Combination Dining/Living, Combination Kitchen/Dining, Crown Molding, Formal/Separate Dining Room, Kitchen - Gourmet, Recessed Lighting, Walk-In Closet(s)
- Flooring: Ceramic Tile, Carpet, Hardwood, Wood
- Doors: Storm Door(s), Six Panel
- Windows: Screens, Double Pane Windows, ENERGY STAR Qualified Windows, Window Treatments
- Basement: Connecting Stairway,Full,Finished
- Number of fireplaces: 1
- Fireplace features: Equipment
Interior area
- Total structure area: 4,918
- Total interior livable area: 4,918 sqft
- Finished area above ground: 3,918
- Finished area below ground: 1,000
Video & virtual tour
Property
Parking
- Total spaces: 10
- Parking features: Garage Door Opener, Garage Faces Front, Oversized, Asphalt, Lighted, Driveway, Attached
- Attached garage spaces: 2
- Uncovered spaces: 8
Accessibility
- Accessibility features: Accessible Hallway(s), Accessible Doors
Features
- Levels: Three
- Stories: 3
- Patio & porch: Patio, Enclosed, Porch, Roof
- Exterior features: Barbecue, Chimney Cap(s), Extensive Hardscape, Lighting, Rain Gutters, Flood Lights, Sidewalks
- Pool features: None
- Has spa: Yes
- Spa features: Bath, Heated, Indoor
- Has view: Yes
- View description: Garden, Courtyard, Mountain(s), Panoramic, Pasture, Scenic Vista, Trees/Woods
Lot
- Size: 2.13 Acres
- Features: Front Yard, Landscaped, Wooded, Premium, Rear Yard
Details
- Additional structures: Above Grade, Below Grade, Outbuilding
- Parcel number: 2220009357
- Zoning: A
- Special conditions: Standard
- Other equipment: Intercom
Construction
Type & style
- Home type: SingleFamily
- Architectural style: Cape Cod
- Property subtype: Single Family Residence
Materials
- Vinyl Siding, Brick
- Foundation: Block, Passive Radon Mitigation
- Roof: Architectural Shingle
Condition
- Excellent
- New construction: No
- Year built: 1988
Utilities & green energy
- Sewer: Septic Exists
- Water: Well
- Utilities for property: Cable Connected, Cable Available, Electricity Available, Phone Available, Sewer Available, Cable, Fiber Optic, Broadband, DSL
Community & HOA
Community
- Security: Carbon Monoxide Detector(s), Smoke Detector(s), Window Bars
- Subdivision: None
HOA
- Has HOA: No
- Amenities included: None
- Services included: None
Location
- Region: Williamsport
Financial & listing details
- Price per square foot: $126/sqft
- Tax assessed value: $245,990
- Annual tax amount: $2,502
- Date on market: 6/30/2026
- Listing agreement: Exclusive Right To Sell
- Listing terms: Cash,Conventional,FHA,FHA 203(b),FHA 203(k),FHVA,USDA Loan,VA Loan
- Inclusions: Hot Tub
- Ownership: Fee Simple
- Road surface type: Black Top
Estimated market value
Not available
Estimated sales range
Not available
Not available
Price history
| Date | Event | Price |
|---|---|---|
| 8/6/2026 | Price change | $619,900-3.1%$126/sqft |
Source:  Bright MLS #MDWA2038128 Report a problem Bright MLS #MDWA2038128 Report a problem | ||
| 7/28/2026 | Price change | $639,900-1.5%$130/sqft |
Source: Bright MLS #MDWA2038128 Report a problem | ||
| 7/8/2026 | Price change | $649,900-3.7%$132/sqft |
Source: Bright MLS #MDWA2038128 Report a problem | ||
| 7/3/2026 | Price change | $675,000-3.5%$137/sqft |
Source: Bright MLS #MDWA2038128 Report a problem | ||
| 7/2/2026 | Listed for sale | $699,500+137.1%$142/sqft |
Source: Bright MLS #MDWA2038128 Report a problem | ||
| 12/16/2003 | Sold | $295,000+19%$60/sqft |
Source: Public Record Report a problem | ||
| 2/8/2002 | Sold | $248,000+13.8%$50/sqft |
Source: Public Record Report a problem | ||
| 3/26/1996 | Sold | $218,000$44/sqft |
Source: Public Record Report a problem | ||
Public tax history
| Year | Property taxes | Tax assessment |
|---|---|---|
| 2025 | $4,691 +3.6% | $469,367 +7.8% |
| 2024 | $4,527 +8.5% | $435,333 +8.5% |
| 2023 | $4,174 +1.5% | $401,300 |
| 2022 | $4,113 -0.4% | $401,300 +3% |
| 2021 | $4,130 +1.5% | $389,633 +1.5% |
| 2020 | $4,068 +6.5% | $383,800 |
| 2019 | $3,820 +6.9% | $383,800 +13.9% |
| 2018 | $3,572 -6% | $337,000 +7.5% |
| 2017 | $3,801 +7.4% | $313,600 |
| 2016 | $3,540 | $313,600 |
| 2015 | $3,540 | $313,600 -1.3% |
| 2014 | $3,540 | $317,800 |
| 2013 | -- | $317,800 |
| 2012 | -- | $317,800 -12.6% |
| 2011 | -- | $363,500 0% |
| 2010 | -- | $363,560 |
| 2009 | -- | $363,560 -7.4% |
| 2008 | -- | $392,470 +14.2% |
| 2007 | -- | $343,642 +16.6% |
| 2006 | -- | $294,816 +19.8% |
| 2005 | -- | $245,990 +3% |
| 2004 | -- | $238,836 +3.1% |
| 2003 | -- | $231,683 +3.2% |
| 2002 | -- | $224,530 +0.8% |
| 2001 | -- | $222,850 |
Find assessor info on the county website
Monthly payment
Est. payment
Payment breakdown
Explore the cost of this home by adjusting the details. Changes won't be saved.Climate risks
Neighborhood: 21795
Nearby schools
Schools provided by the listing agent
- Elementary: Williamsport
- Middle: Springfield
- High: Williamsport
- District: Washington County Public Schools
Source: Bright MLS. This data may not be complete. We recommend contacting the local school district to confirm school assignments for this home.
- $428,2003 bd2 ba2.1k sqft15617 Natural Well Rd, Williamsport, MD 21795Off Market
- $318,300-- bd1 ba1.3k sqft15605 Natural Well Rd, Williamsport, MD 21795Off Market
- $382,4003 bd2 ba2k sqft15615 Natural Well Rd, Williamsport, MD 21795Off Market
- $313,500-- bd1 ba1.3k sqft15535 Natural Well Rd, Williamsport, MD 21795Off Market
Similar homes
- $680,0005 bd4 ba4.7k sqft10738 Apple Tree Ln, Williamsport, MD 21795For Sale
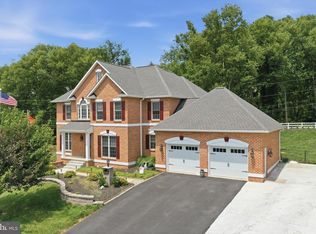
 MLS ID #MDWA2038196, Sandy Curtis, Berkshire Hathaway HomeServices Homesale Realty. Bright MLS
 - $625,0005 bd3 ba2.6k sqft15810 Spade Rd, Hagerstown, MD 21740For Sale
 MLS ID #MDWA2040068, Kelly Kline, RE/MAX Results. Bright MLS
 - $490,0005 bd3 ba2.7k sqft203 Rappahannock Run, Falling Waters, WV 25419For Sale
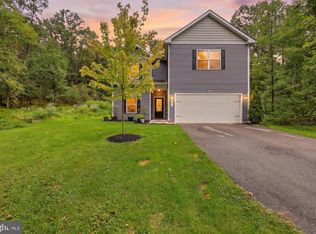 MLS ID #WVBE2054368, Cheryl Yates, ERA Liberty Realty. Bright MLS
 - $599,9004 bd3 ba2.4k sqft109 Mosby Ct, Martinsburg, WV 25404For Sale
 MLS ID #WVBE2053034, David Hoffman, Coldwell Banker Premier. Bright MLS
 - $579,9005 bd4 ba3.9k sqft49 Appomattox Ln, Shepherdstown, WV 25443For SaleMLS ID #WVJF2026538, Alison Roberts, Roberts Realty Group, LLC. Bright MLS
- $570,0005 bd3 ba3.1k sqft9402 Musket Ct, Hagerstown, MD 21740For SaleMLS ID #MDWA2039548, Mary Llewellyn, The KW Collective. Bright MLS
- $585,0004 bd4 ba4.1k sqft9604 Morning Walk Dr, Hagerstown, MD 21740For SaleMLS ID #MDWA2039778, Elizabeth Dixon, Long & Foster Real Estate, Inc.. Bright MLS
- $600,0004 bd4 ba2.7k sqft21430 Swope Rd, Boonsboro, MD 21713For SaleMLS ID #MDWA2038998, Dee Miles, Real Estate Innovations. Bright MLS
- $715,0005 bd5 ba5.4k sqft102 Aquifer Dr, Falling Waters, WV 25419For SaleMLS ID #WVBE2053724, Carolyn Young, Samson Properties. Bright MLS
- $599,9904 bd2 ba3.4k sqft78 Statice Dr, Hedgesville, WV 25427For SaleMLS ID #WVBE2052190, Samantha Young, Young & Associates. Bright MLS
- $599,9004 bd3 ba3k sqft18664 Rivergate Rd, Keedysville, MD 21756For SaleMLS ID #MDWA2039644, Chris Reeder, Long & Foster Real Estate, Inc.. Bright MLS
- $539,9004 bd4 ba3.7k sqft41 Plymouth Ln, Martinsburg, WV 25404For SaleMLS ID #WVBE2054410, Adam Shively, Samson Properties. Bright MLS
- $695,0006 bd5 ba4.2k sqft19058 Keedysville Rd, Keedysville, MD 21756For SaleMLS ID #MDWA2038234, Kimberly LaRose, Berkshire Hathaway HomeServices Homesale Realty. Bright MLS
- $799,0005 bd4 ba4.2k sqft1654 Whitings Neck Rd, Martinsburg, WV 25404For SaleMLS ID #WVBE2046648, Marcy Deck, Dandridge Realty Group, LLC. Bright MLS
- $635,0004 bd3 ba2.7k sqft17015 Bivens Ln, Hagerstown, MD 21740For SaleMLS ID #MDWA2038096, Kari Shank, Samson Properties. Bright MLS
- $515,0005 bd3 ba2.6k sqft139 Cone Ct, Martinsburg, WV 25405For SaleMLS ID #WVBE2054594, Mrs. MARILYN BROWN, Pearson Smith Realty, LLC. Bright MLS
- $619,9004 bd4 ba3.7k sqft20020 Mount Aetna Rd, Hagerstown, MD 21742For SaleMLS ID #MDWA2038662, Linda Barkdoll, Ronnie Martin Realty, Inc.. Bright MLS
- $479,9005 bd3 ba3k sqft287 Lackawanna Ln, Falling Waters, WV 25419For SaleMLS ID #WVBE2053718, Carolyn Young, Samson Properties. Bright MLS
- $599,9004 bd4 ba4.6k sqft2384 Castlegreen Dr, Greencastle, PA 17225For SaleMLS ID #PAFL2034834, Jay Starr, RE/MAX 1st Advantage. Bright MLS
- $550,0004 bd3 ba3.8k sqft2606 Ridge Rd S, Martinsburg, WV 25403For SaleMLS ID #WVBE2053384, Toni Carone, Long & Foster Real Estate, Inc.. Bright MLS
