This charming Colonial home in the desirable Westfields community offers a perfect blend of comfort and style. With 4 spacious bedrooms and 3.5 bathrooms, this residence features an inviting open floor plan that seamlessly connects the family room to the kitchen, ideal for gatherings. The kitchen boasts a central island and modern appliances, including a built-in microwave and dishwasher, making meal prep a delight. Enjoy the warmth of hardwood and luxury vinyl plank flooring throughout, complemented by ceiling fans and ample natural light from double-pane windows. The main floor laundry adds convenience, while the partially finished walkout basement provides endless possibilities for customization. Step outside to a lovely deck and porch, perfect for relaxing or entertaining. Situated on a generous corner lot of 0.33 acres, this home includes an attached two-car garage and access to a community pool for those warm summer days. Experience the comfort and community spirit this home has to offer!
For sale
$615,000
9604 Morning Walk Dr, Hagerstown, MD 21740
4beds
4,158sqft
Single Family Residence
Built in 2005
0.33 Acres Lot
$605,000 Zestimate®
$148/sqft
$59/mo HOA
What's special
Attached two-car garageCeiling fansMain floor laundryLovely deck and porchInviting open floor plan
- 5 days
- 200
- 9
Zillow last checked:
Listing updated:
Listed by:
Elizabeth Dixon 301-401-9772,
Long & Foster Real Estate, Inc. 3016441086,
Listing Team: Team Reeder Of Long & Foster Real Estate, Inc.
Source: Bright MLS,MLS#: MDWA2039778
Facts & features
Interior
Bedrooms & bathrooms
- Bedrooms: 4
- Bathrooms: 4
- Full bathrooms: 3
- 1/2 bathrooms: 1
- Main level bathrooms: 2
- Main level bedrooms: 1
Basement
- Area: 1846
Heating
- Forced Air, Electric, Geothermal
Cooling
- Central Air, Geothermal, Electric
Appliances
- Included: Microwave, Dishwasher, Disposal, Dryer, Exhaust Fan, Oven/Range - Electric, Refrigerator, Washer, Electric Water Heater
- Laundry: Main Level
Features
- Ceiling Fan(s), Entry Level Bedroom, Family Room Off Kitchen, Open Floorplan, Kitchen Island, Walk-In Closet(s), 9'+ Ceilings, Cathedral Ceiling(s)
- Flooring: Hardwood, Luxury Vinyl, Wood
- Doors: Sliding Glass
- Windows: Double Pane Windows, Window Treatments
- Basement: Full,Exterior Entry,Partially Finished,Walk-Out Access
- Has fireplace: No
Interior area
- Total structure area: 5,204
- Total interior livable area: 4,158 sqft
- Finished area above ground: 3,358
- Finished area below ground: 800
Video & virtual tour
Property
Parking
- Total spaces: 2
- Parking features: Garage Door Opener, Paved, Attached
- Attached garage spaces: 2
Accessibility
- Accessibility features: None
Features
- Levels: Three
- Stories: 3
- Patio & porch: Deck, Porch
- Pool features: Community
Lot
- Size: 0.33 Acres
- Features: Corner Lot
Details
- Additional structures: Above Grade, Below Grade
- Parcel number: 2210057124
- Zoning: RT
- Special conditions: Standard
Construction
Type & style
- Home type: SingleFamily
- Architectural style: Colonial
- Property subtype: Single Family Residence
Materials
- Brick
- Foundation: Slab
- Roof: Shingle
Condition
- Good
- New construction: No
- Year built: 2005
Details
- Builder name: Drees
Utilities & green energy
- Electric: 200+ Amp Service
- Sewer: Public Sewer
- Water: Public
- Utilities for property: Cable Connected, Underground Utilities
Community & HOA
Community
- Subdivision: Westfields
HOA
- Has HOA: Yes
- Amenities included: Pool
- Services included: Pool(s)
- HOA fee: $710 annually
Location
- Region: Hagerstown
Financial & listing details
- Price per square foot: $148/sqft
- Tax assessed value: $518,600
- Annual tax amount: $4,919
- Date on market: 9/4/2026
- Listing agreement: Exclusive Right To Sell
- Listing terms: Cash,Conventional,FHA
- Inclusions: Gym Equiptment With Accessories
- Ownership: Fee Simple
Estimated market value
$605,000
$575,000 - $635,000
$3,482/mo
Price history
| Date | Event | Price |
|---|---|---|
| 9/4/2026 | Listed for sale | $615,000+17.1%$148/sqft |
Source:  Bright MLS #MDWA2039778 Report a problem Bright MLS #MDWA2039778 Report a problem | ||
| 8/7/2024 | Sold | $525,000-1.9%$126/sqft |
Source: Bright MLS #MDWA2022752 Report a problem | ||
| 8/5/2024 | Pending sale | $534,900$129/sqft |
Source: Bright MLS #MDWA2022752 Report a problem | ||
| 7/2/2024 | Contingent | $534,900$129/sqft |
Source: Bright MLS #MDWA2022752 Report a problem | ||
| 6/26/2024 | Listed for sale | $534,900+33.7%$129/sqft |
Source: Bright MLS #MDWA2022752 Report a problem | ||
| 4/5/2005 | Sold | $400,000$96/sqft |
Source: Public Record Report a problem | ||
Public tax history
| Year | Property taxes | Tax assessment |
|---|---|---|
| 2025 | $4,919 +10.7% | $473,000 +10.7% |
| 2024 | $4,445 +4.4% | $427,400 +4.4% |
| 2023 | $4,257 +4.6% | $409,333 -4.2% |
| 2022 | $4,069 +2.9% | $427,400 +14.5% |
| 2021 | $3,956 +0.4% | $373,200 +0.4% |
| 2020 | $3,939 +0.4% | $371,600 -0.4% |
| 2019 | $3,922 +0.4% | $373,200 +1.3% |
| 2018 | $3,905 -9.3% | $368,400 +3.7% |
| 2017 | $4,306 +19.1% | $355,300 +3.8% |
| 2016 | $3,616 | $342,200 +4% |
| 2015 | $3,616 | $329,100 |
| 2014 | $3,616 | $329,100 |
| 2013 | -- | $329,100 -4% |
| 2012 | -- | $342,700 |
| 2011 | -- | $342,700 |
| 2010 | -- | $342,700 -20.8% |
| 2009 | -- | $432,590 -0.1% |
| 2008 | -- | $433,012 +18.5% |
| 2007 | -- | $365,506 +22.7% |
| 2006 | -- | $298,000 +4.5% |
| 2005 | -- | $285,280 |
Find assessor info on the county website
Monthly payment
Est. payment
Payment breakdown
Explore the cost of this home by adjusting the details. Changes won't be saved.Climate risks
Neighborhood: 21740
Nearby schools
Schools provided by the listing agent
- Elementary: Rockland Woods
- District: Washington County Public Schools
Source: Bright MLS. This data may not be complete. We recommend contacting the local school district to confirm school assignments for this home.
- $507,100-- bd2 ba3.2k sqft9610 Morning Walk Dr, Hagerstown, MD 21740Off Market
- $524,500-- bd3 ba3k sqft18326 Misty Acres Dr, Hagerstown, MD 21740Off Market
- $561,6004 bd3 ba3.5k sqft9554 Morning Walk Dr, Hagerstown, MD 21740Off Market
- $525,0005 bd4 ba3.7k sqft9607 Morning Walk Dr, Hagerstown, MD 21740Sold
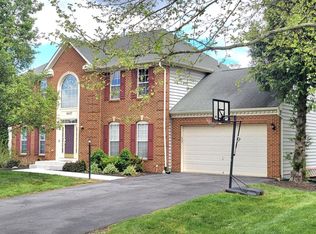
Similar homes
- $570,0005 bd3 ba3.1k sqft9402 Musket Ct, Hagerstown, MD 21740For Sale
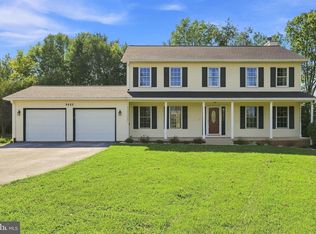
 MLS ID #MDWA2039548, Mary Llewellyn, The KW Collective. Bright MLS
 - $610,0004 bd4 ba3.5k sqft9424 Morning Dew Dr, Hagerstown, MD 21740For Sale
 MLS ID #MDWA2033140, Stacie Miller, Century 21 Redwood Realty. Bright MLS
 - $574,9004 bd4 ba4.1k sqft18230 Shapwick Ct, Hagerstown, MD 21740For Sale
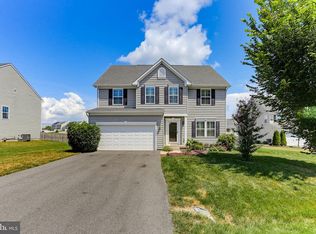 MLS ID #MDWA2039180, Nick Waldner, Keller Williams Realty Centre. Bright MLS
 - $535,0004 bd4 ba2.7k sqft18214 Rockland Dr, Hagerstown, MD 21740For Sale
 MLS ID #MDWA2039248, Mary Llewellyn, The KW Collective. Bright MLS
 - $579,9004 bd4 ba3.9k sqft18234 Petworth Cir, Hagerstown, MD 21740For SaleMLS ID #MDWA2039240, Lisa Mam, Keller Williams Select Realtors of Annapolis. Bright MLS
- $489,0004 bd4 ba3.1k sqft10004 Shirley Ct, Hagerstown, MD 21740For SaleMLS ID #MDWA2039070, Elizabeth Williams, Berkshire Hathaway HomeServices Homesale Realty. Bright MLS
- $479,0006 bd4 ba3.6k sqft18238 Prestwick Dr, Hagerstown, MD 21740For SaleMLS ID #MDWA2039054, Kristina Granados, Berkshire Hathaway HomeServices Homesale Realty. Bright MLS
- $434,9994 bd4 ba2.2k sqft9448 Alloway Dr, Hagerstown, MD 21740For SaleMLS ID #MDWA2038250, Malcolm Freeman, Keller Williams Gateway LLC. Bright MLS
- $619,9004 bd4 ba3.7k sqft20020 Mount Aetna Rd, Hagerstown, MD 21742For SaleMLS ID #MDWA2038662, Linda Barkdoll, Ronnie Martin Realty, Inc.. Bright MLS
- $524,9004 bd3 ba2.7k sqft9838 Garis Shop Rd, Hagerstown, MD 21740For SaleMLS ID #MDWA2038068, Chris Dickerson, The Glocker Group Realty Results. Bright MLS
- $701,9005 bd5 ba4.1k sqft9322 Alloway Dr, Hagerstown, MD 21740For SaleMLS ID #MDWA2030728, Rumiana Stoyan Chuknyiska, Taylor Properties. Bright MLS
- $549,9005 bd4 ba2.8k sqft419 Links View Dr, Hagerstown, MD 21740For SaleMLS ID #MDWA2038734, Casey Cauffman, Berkshire Hathaway HomeServices Homesale Realty. Bright MLS
- $649,9004 bd3 ba4.1k sqft20119 Teakwood Dr, Hagerstown, MD 21742For SaleMLS ID #MDWA2038124, Allen Oberholzer, RE/MAX Premier Executives. Bright MLS
- $605,0004 bd3 ba4.8k sqft11257 Suffolk Dr, Hagerstown, MD 21742For SaleMLS ID #MDWA2038164, Stuart Sinclair, Coldwell Banker Premier. Bright MLS
- $515,0003 bd3 ba2.3k sqft10007 White Hall Rd, Hagerstown, MD 21740For SaleMLS ID #MDWA2039552, Heather R Nahr, RE/MAX Plus. Bright MLS
- $600,0004 bd4 ba2.7k sqft21430 Swope Rd, Boonsboro, MD 21713For SaleMLS ID #MDWA2038998, Dee Miles, Real Estate Innovations. Bright MLS
- $510,0005 bd3 ba2.7k sqft9907 Roulette Dr, Hagerstown, MD 21740For SaleMLS ID #MDWA2038862, Julia Sotomarino, Realty Advantage of Maryland LLC. Bright MLS
- $619,9007 bd3 ba4.9k sqft15613 Natural Well Rd, Williamsport, MD 21795For SaleMLS ID #MDWA2038128, Cynthia Sullivan, Berkshire Hathaway HomeServices Homesale Realty. Bright MLS
- $479,9005 bd4 ba2.8k sqft1949 Winston Dr, Hagerstown, MD 21740For SaleMLS ID #MDWA2038312, Shirley Bayer, RE/MAX Results. Bright MLS
- $555,0004 bd3 ba2.1k sqft10604 August Ct, Williamsport, MD 21795For SaleMLS ID #MDWA2038318, Sherry Scire, RE/MAX Results. Bright MLS
