Welcome to 17416 Cobb Court, a beautifully maintained home tucked at the top of a quiet cul-de-sac in the Hagers Crossing community. With over 3,500 square feet of finished living space across three levels, this five-bedroom home offers a comfortable balance of space, functionality, and privacy—ideal for everyday living and hosting friends or family.--From the moment you step inside, the two-story foyer creates an inviting sense of openness and sets the tone for the rest of the home. The formal living and dining rooms provide flexible, well-lit spaces that work just as well for daily use as they do for holidays or special gatherings.--The kitchen feels like the natural hub of the home, with granite countertops, stainless steel appliances, ample cabinetry, and room to gather. Recent updates include a new refrigerator and dishwasher in 2025. Just off the kitchen, sliding doors lead to the rear deck, making it easy to step outside with morning coffee, enjoy a quiet afternoon, or share meals outdoors. The family room sits just beyond, anchored by a gas fireplace and framed by floor-to-ceiling windows that bring in beautiful natural light and views of the backyard.--Upstairs, the primary suite offers a peaceful retreat with a tray ceiling, two walk-in closets, and a beautifully updated en-suite bath. Dual vanities, a soaking tub, and a glass-enclosed shower create a spa-like space that feels both relaxing and practical. Three additional bedrooms share a full bath, and the upper-level laundry room adds everyday convenience.--The finished lower level provides even more flexibility, with a large recreation space, a fifth bedroom, and a full bath—perfect for guests, hobbies, movie nights, or extended stays. Plenty of storage keeps everything organized and out of sight.--Outside, the backyard offers a quiet, private setting bordered by mature trees and low-maintenance landscaping. The deck provides a simple extension of the kitchen and living space, ideal for enjoying the outdoors without added upkeep.--Hagers Crossing offers a strong sense of community, with amenities including a pool, clubhouse, sports courts, playgrounds, sidewalks, and wooded walking paths. The location is especially convenient, with easy access to I-70 and I-81 for commuting, and close proximity to shopping, dining, parks, and local favorites throughout the Hagerstown area.--17416 Cobb Court is a home that feels easy to live in—thoughtfully maintained, comfortably sized, and set in a location that offers both privacy and connection.
For sale
$525,000
17416 Cobb Ct, Hagerstown, MD 21740
5beds
3,522sqft
Single Family Residence
Built in 2007
8,427 Square Feet Lot
$519,600 Zestimate®
$149/sqft
$62/mo HOA
What's special
Flexible well-lit spacesTwo walk-in closetsTwo-story foyerBeautifully updated en-suite bathPlenty of storageUpper-level laundry roomGlass-enclosed shower
- 95 days
- 265
- 11
Zillow last checked:
Listing updated:
Listed by:
Carolyn Young 703-783-4940,
Samson Properties 7033788810,
Listing Team: The Carolyn Young Team, Co-Listing Agent: Ronie Shabazz 240-382-0008,
Samson Properties
Source: Bright MLS,MLS#: MDWA2037550
Facts & features
Interior
Bedrooms & bathrooms
- Bedrooms: 5
- Bathrooms: 4
- Full bathrooms: 3
- 1/2 bathrooms: 1
- Main level bathrooms: 1
Rooms
- Room types: Living Room, Dining Room, Primary Bedroom, Bedroom 2, Bedroom 3, Bedroom 4, Bedroom 5, Kitchen, Family Room, Foyer, Great Room, Laundry, Bathroom 2, Bathroom 3, Primary Bathroom, Half Bath
Primary bedroom
- Features: Walk-In Closet(s), Attached Bathroom, Flooring - Carpet, Cathedral/Vaulted Ceiling, Ceiling Fan(s)
- Level: Upper
- Area: 324 Square Feet
- Dimensions: 18 X 18
Bedroom 2
- Features: Flooring - Carpet, Ceiling Fan(s)
- Level: Upper
- Area: 144 Square Feet
- Dimensions: 12 X 12
Bedroom 3
- Features: Flooring - Carpet, Ceiling Fan(s)
- Level: Upper
- Area: 140 Square Feet
- Dimensions: 10 X 14
Bedroom 4
- Features: Flooring - Carpet, Ceiling Fan(s)
- Level: Upper
- Area: 110 Square Feet
- Dimensions: 11 X 10
Bedroom 5
- Level: Lower
- Area: 221 Square Feet
- Dimensions: 13 X 17
Primary bathroom
- Features: Bathroom - Stall Shower, Soaking Tub, Flooring - Ceramic Tile, Double Sink, Granite Counters
- Level: Upper
- Area: 121 Square Feet
- Dimensions: 11 X 11
Bathroom 2
- Features: Bathroom - Tub Shower, Flooring - Ceramic Tile
- Level: Upper
- Area: 40 Square Feet
- Dimensions: 5 X 8
Bathroom 3
- Features: Bathroom - Tub Shower
- Level: Lower
- Area: 40 Square Feet
- Dimensions: 5 X 8
Dining room
- Features: Flooring - HardWood, Crown Molding, Chair Rail
- Level: Main
Family room
- Features: Flooring - HardWood, Fireplace - Gas
- Level: Main
Foyer
- Features: Cathedral/Vaulted Ceiling, Flooring - HardWood
- Level: Main
Great room
- Level: Lower
- Area: 868 Square Feet
- Dimensions: 28 X 31
Half bath
- Level: Main
Kitchen
- Features: Flooring - Ceramic Tile, Granite Counters, Kitchen - Electric Cooking, Pantry, Eat-in Kitchen
- Level: Main
Laundry
- Level: Upper
Living room
- Features: Flooring - HardWood
- Level: Main
Heating
- Forced Air, Natural Gas
Cooling
- Central Air, Electric
Appliances
- Included: Washer, Dryer, Dishwasher, Exhaust Fan, Microwave, Refrigerator, Ice Maker, Oven/Range - Electric, Gas Water Heater
- Laundry: Upper Level, Washer In Unit, Dryer In Unit, Laundry Room
Features
- Soaking Tub, Bathroom - Stall Shower, Bathroom - Tub Shower, Breakfast Area, Ceiling Fan(s), Chair Railings, Crown Molding, Dining Area, Family Room Off Kitchen, Floor Plan - Traditional, Eat-in Kitchen, Kitchen - Table Space, Pantry, Primary Bath(s), Upgraded Countertops, Wainscotting, Walk-In Closet(s), 9'+ Ceilings, Dry Wall, Cathedral Ceiling(s)
- Flooring: Hardwood, Carpet, Ceramic Tile, Wood
- Doors: Sliding Glass, Storm Door(s)
- Windows: Bay/Bow, Double Pane Windows, Energy Efficient, Screens
- Basement: Full,Finished,Heated,Improved,Interior Entry
- Number of fireplaces: 1
- Fireplace features: Glass Doors, Gas/Propane, Heatilator
Interior area
- Total structure area: 3,772
- Total interior livable area: 3,522 sqft
- Finished area above ground: 2,520
- Finished area below ground: 1,002
Property
Parking
- Total spaces: 6
- Parking features: Garage Faces Front, Garage Door Opener, Asphalt, Driveway, Paved, Attached
- Attached garage spaces: 2
- Uncovered spaces: 4
- Details: Garage Sqft: 440
Accessibility
- Accessibility features: None
Features
- Levels: Two
- Stories: 2
- Patio & porch: Deck
- Exterior features: Lighting, Sidewalks
- Pool features: Community
- Has view: Yes
- View description: Garden, Street, Trees/Woods
Lot
- Size: 8,427 Square Feet
- Features: Cul-De-Sac, Backs to Trees, Suburban
Details
- Additional structures: Above Grade, Below Grade
- Parcel number: 2225039033
- Zoning: PUD
- Special conditions: Standard
Construction
Type & style
- Home type: SingleFamily
- Architectural style: Colonial
- Property subtype: Single Family Residence
Materials
- Brick, Vinyl Siding
- Foundation: Permanent, Block
- Roof: Shingle,Architectural Shingle
Condition
- Very Good
- New construction: No
- Year built: 2007
Details
- Builder model: Patriot
- Builder name: Lennar
Utilities & green energy
- Sewer: Public Sewer
- Water: Public
- Utilities for property: Underground Utilities, Broadband, Cable
Community & HOA
Community
- Features: Pool
- Security: Smoke Detector(s)
- Subdivision: Hagers Crossing Phs1 Blk
HOA
- Has HOA: Yes
- Amenities included: Basketball Court, Common Grounds, Clubhouse, Pool, Tot Lots/Playground, Tennis Court(s), Soccer Field, Fitness Center
- Services included: Common Area Maintenance, Snow Removal, Trash, Management, Reserve Funds
- HOA fee: $62 monthly
- HOA name: HAGERS CROSSING PHASE I
Location
- Region: Hagerstown
- Municipality: Hagerstown
Financial & listing details
- Price per square foot: $149/sqft
- Tax assessed value: $435,200
- Annual tax amount: $7,967
- Date on market: 6/5/2026
- Listing agreement: Exclusive Right To Sell
- Listing terms: Cash,Conventional,FHA,VA Loan
- Ownership: Fee Simple
- Road surface type: Black Top, Concrete
Estimated market value
$519,600
$494,000 - $546,000
$3,198/mo
Price history
| Date | Event | Price |
|---|---|---|
| 6/5/2026 | Listed for sale | $525,000$149/sqft |
Source:  Bright MLS #MDWA2037550 Report a problem Bright MLS #MDWA2037550 Report a problem | ||
| 5/6/2026 | Listing removed | $525,000$149/sqft |
Source: Bright MLS #MDWA2033126 Report a problem | ||
| 4/9/2026 | Listed for sale | $525,000$149/sqft |
Source: Bright MLS #MDWA2033126 Report a problem | ||
| 12/17/2025 | Listing removed | $525,000$149/sqft |
Source: Bright MLS #MDWA2033126 Report a problem | ||
| 12/12/2025 | Listed for sale | $525,000+19.3%$149/sqft |
Source: Bright MLS #MDWA2033126 Report a problem | ||
| 12/15/2023 | Listing removed | -- |
Source: Bright MLS #MDWA2002216 Report a problem | ||
| 12/14/2021 | Sold | $440,000-4.3%$125/sqft |
Source: Bright MLS #MDWA2002216 Report a problem | ||
| 11/1/2021 | Pending sale | $459,900$131/sqft |
Source: Bright MLS #MDWA2002216 Report a problem | ||
| 10/29/2021 | Contingent | $459,900$131/sqft |
Source: Bright MLS #MDWA2002216 Report a problem | ||
| 9/24/2021 | Listed for sale | $459,900+56%$131/sqft |
Source: Bright MLS #MDWA2002216 Report a problem | ||
| 5/3/2015 | Listing removed | $294,900$84/sqft |
Source: RE/MAX Results #WA8596952 Report a problem | ||
| 4/9/2015 | Price change | $294,900-1.7%$84/sqft |
Source: RE/MAX Results #WA8596952 Report a problem | ||
| 9/24/2014 | Listed for sale | $299,900+3.8%$85/sqft |
Source: RE/MAX Results #WA8464237 Report a problem | ||
| 12/31/2007 | Sold | $288,990+189%$82/sqft |
Source: Public Record Report a problem | ||
| 1/18/2007 | Sold | $100,000$28/sqft |
Source: Public Record Report a problem | ||
Public tax history
| Year | Property taxes | Tax assessment |
|---|---|---|
| 2025 | $3,697 -45.5% | $404,000 +14.3% |
| 2024 | $6,777 +16.7% | $353,533 +16.7% |
| 2023 | $5,810 +20% | $303,067 +20% |
| 2022 | $4,842 +1.3% | $252,600 +2.4% |
| 2021 | $4,779 +2.4% | $246,733 +2.4% |
| 2020 | $4,666 +2.5% | $240,867 +2.5% |
| 2019 | $4,552 +2.9% | $235,000 +2.9% |
| 2018 | $4,422 +64.7% | $228,267 +3% |
| 2017 | $2,685 -38.4% | $221,533 +3.1% |
| 2016 | $4,362 | $214,800 |
| 2015 | $4,362 | $214,800 |
| 2014 | $4,362 | $214,800 -4.3% |
| 2013 | -- | $224,500 |
| 2012 | -- | $224,500 |
| 2011 | -- | $224,500 -11.7% |
| 2010 | -- | $254,360 -13.2% |
| 2009 | -- | $293,162 +4.4% |
| 2008 | -- | $280,896 +381.4% |
| 2007 | -- | $58,350 +21.2% |
| 2006 | -- | $48,142 +26.9% |
| 2005 | -- | $37,936 |
Find assessor info on the county website
Monthly payment
Est. payment
Payment breakdown
Explore the cost of this home by adjusting the details. Changes won't be saved.Climate risks
Neighborhood: 21740
Nearby schools
Schools provided by the listing agent
- Elementary: Jonathan Hager
- Middle: Western Heights
- High: South Hagerstown
- District: Washington County Public Schools
Source: Bright MLS. This data may not be complete. We recommend contacting the local school district to confirm school assignments for this home.

Similar homes
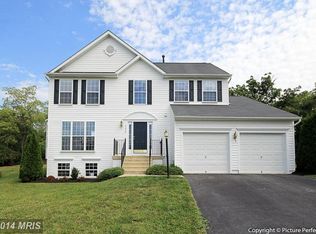
- $480,0004 bd3 ba2.4k sqft13418 Wellspring Dr, Hagerstown, MD 21740For Sale

 MLS ID #MDWA2036650, Nora Barnes, Berkshire Hathaway HomeServices Homesale Realty. Bright MLS
 - $479,9005 bd4 ba2.8k sqft1949 Winston Dr, Hagerstown, MD 21740For Sale
 MLS ID #MDWA2038312, Shirley Bayer, RE/MAX Results. Bright MLS
 - $549,9005 bd4 ba2.8k sqft419 Links View Dr, Hagerstown, MD 21740For Sale
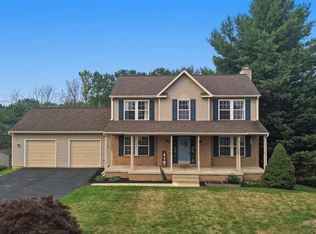 MLS ID #MDWA2038734, Casey Cauffman, Berkshire Hathaway HomeServices Homesale Realty. Bright MLS
 - $635,0004 bd3 ba2.7k sqft17015 Bivens Ln, Hagerstown, MD 21740For Sale
 MLS ID #MDWA2038096, Kari Shank, Samson Properties. Bright MLS
 - $525,0003 bd3 ba3.6k sqft19022 Cherry Tree Dr, Hagerstown, MD 21742For SaleMLS ID #MDWA2037372, Barbie Harshman, RE/MAX Results. Bright MLS
- $625,0004 bd3 ba2.6k sqft15810 Spade Rd, Hagerstown, MD 21740For SaleMLS ID #MDWA2036954, Kelly Kline, RE/MAX Results. Bright MLS
- $515,0003 bd3 ba2.3k sqft10007 White Hall Rd, Hagerstown, MD 21740For SaleMLS ID #MDWA2039552, Heather R Nahr, RE/MAX Plus. Bright MLS
- $539,0004 bd2 ba1.7k sqft18803 Crofton Rd, Hagerstown, MD 21742For SaleMLS ID #MDWA2039370, Christina Sherman, Berkshire Hathaway HomeServices Homesale Realty. Bright MLS
- $569,9005 bd4 ba3.7k sqft13306 Fairgreen Cir, Hagerstown, MD 21742For SaleMLS ID #MDWA2038812, Cynthia Sullivan, Berkshire Hathaway HomeServices Homesale Realty. Bright MLS
- $569,9004 bd3 ba3.1k sqft19312 Chippendale Cir, Hagerstown, MD 21742For SaleMLS ID #MDWA2036570, Stacey Nikirk, Roberts Realty Group, LLC. Bright MLS
- $599,9996 bd4 ba3.9k sqft1009 Oak Hill Ave, Hagerstown, MD 21742For SaleMLS ID #MDWA2037388, Kari Shank, Samson Properties. Bright MLS
- $479,9003 bd3 ba2.4k sqft10901 Hopewell Rd, Hagerstown, MD 21740For SaleMLS ID #MDWA2036094, Sandy Snyder, eXp Realty LLC. Bright MLS
- $505,9003 bd3 ba2.2k sqft19009 Rock Maple Dr, Hagerstown, MD 21742For SaleMLS ID #MDWA2037982, Allen Oberholzer, RE/MAX Premier Executives. Bright MLS
- $499,9005 bd3 ba3k sqft287 Lackawanna Ln, Falling Waters, WV 25419For SaleMLS ID #WVBE2053718, Carolyn Young, Samson Properties. Bright MLS
- $459,9003 bd3 ba2.2k sqft18710 Dover Dr, Hagerstown, MD 21742For SaleMLS ID #MDWA2039584, Toby Wantz, Real Estate Today. Bright MLS
- $610,0004 bd4 ba3.5k sqft9424 Morning Dew Dr, Hagerstown, MD 21740For SaleMLS ID #MDWA2033140, Stacie Miller, Century 21 Redwood Realty. Bright MLS
- $399,9993 bd4 ba3.2k sqft34 Harvard Rd, Hagerstown, MD 21742For SaleMLS ID #MDWA2039860, Craig Marsh, Marsh Realty. Bright MLS
- $379,9004 bd3 ba2.3k sqft165 Brynwood St, Hagerstown, MD 21740For SaleMLS ID #MDWA2038696, Patti Perez, Samson Properties. Bright MLS
- $540,0005 bd5 ba3.7k sqft7930 Golf Vista Dr, Greencastle, PA 17225For SaleMLS ID #PAFL2035626, Kimberly Lewis, Real Estate Innovations. Bright MLS
- $515,0004 bd3 ba2.3k sqft13152 John Martin Dr, Williamsport, MD 21795For SaleMLS ID #MDWA2036970, Sarah Reynolds, Keller Williams Realty. Bright MLS
