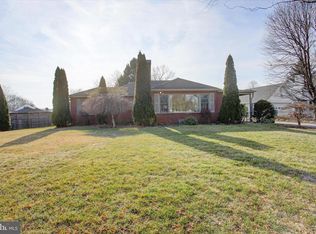
Welcome to this charming 4BR, 2BA Cape Cod ideally situated on one of Fountain Head's most desirable streets. Set on a beautiful corner lot overlooking the golf course, this property includes an adjoining vacant lot, offering extra space, privacy and a rare opportunity in this highly sought-after location. The additional lot is assessed by the county at $68,000, making it uniquely valuable and a sound investment. From the moment you arrive, you'll fall in love with this picturesque, tree-lined street, where magnificent mature trees and golf course views create an exceptional setting. Inside, the home is filled with warmth and timeless character, featuring hard wood floors, solid wood doors, Baldwin Brass hardware, beautiful wood trim, and distinctive architectural details throughout. Thoughtfully updated and exceptionally maintained, this home offers the perfect blend of classic charm and modern comfort. Here's your chance to own a truly special home that captures the uniqueness of Fountain Head. The list price is for BOTH the improved parcel AND the adjoining vacant lot. Please see docs for extra lot tax ID# and information. ***Furnishings/Decor negotiable***
Under contract
Price cut: $10K (9/1)
$539,000
18803 Crofton Rd, Hagerstown, MD 21742
4beds
1,763sqft
Single Family Residence
Built in 1949
0.32 Acres Lot
$525,100 Zestimate®
$306/sqft
$-- HOA
What's special
Picturesque tree-lined streetSolid wood doorsGolf course viewsMagnificent mature treesHard wood floorsDistinctive architectural details throughoutBeautiful wood trim
- 36 days
- 674
- 45
Zillow last checked:
Listing updated:
Listed by:
Christina Sherman 301-992-2676,
Berkshire Hathaway HomeServices Homesale Realty 8003833535
Source: Bright MLS,MLS#: MDWA2039370
Facts & features
Interior
Bedrooms & bathrooms
- Bedrooms: 4
- Bathrooms: 2
- Full bathrooms: 2
- Main level bathrooms: 1
- Main level bedrooms: 2
Basement
- Area: 0
Heating
- Forced Air, Electric
Cooling
- Central Air, Electric
Appliances
- Included: Microwave, Built-In Range, Dishwasher, Disposal, Exhaust Fan, Refrigerator, Water Heater, Dryer, ENERGY STAR Qualified Washer, Extra Refrigerator/Freezer, Humidifier, Ice Maker, Oven, Oven/Range - Gas, Stainless Steel Appliance(s), Washer
Features
- Chair Railings, Ceiling Fan(s), Crown Molding, Dining Area, Entry Level Bedroom, Exposed Beams, Formal/Separate Dining Room, Kitchen - Gourmet, Wainscotting, Bathroom - Tub Shower, Pantry, Recessed Lighting, Upgraded Countertops, Plaster Walls
- Flooring: Hardwood, Luxury Vinyl, Slate, Tile/Brick, Wood
- Doors: Six Panel, Storm Door(s), French Doors
- Windows: Window Treatments
- Basement: Full,Exterior Entry,Sump Pump,Unfinished,Walk-Out Access,Windows
- Number of fireplaces: 1
Interior area
- Total structure area: 1,763
- Total interior livable area: 1,763 sqft
- Finished area above ground: 1,763
- Finished area below ground: 0
Video & virtual tour
Property
Parking
- Total spaces: 2
- Parking features: Garage Faces Front, Garage Door Opener, Inside Entrance, Asphalt, Attached, Driveway
- Attached garage spaces: 2
- Has uncovered spaces: Yes
Accessibility
- Accessibility features: Other
Features
- Levels: Three
- Stories: 3
- Patio & porch: Patio
- Exterior features: Storage, Other
- Pool features: None
- Has spa: Yes
- Spa features: Bath
- Fencing: Full,Aluminum,Wood
- Has view: Yes
- View description: Golf Course
Lot
- Size: 0.32 Acres
- Features: Additional Lot(s), Corner Lot, Landscaped, Corner Lot/Unit
Details
- Additional structures: Above Grade, Below Grade
- Additional parcels included: Parcel: 0859 Lot: 445
- Parcel number: 2227012957
- Zoning: RU
- Zoning description: Residential
- Special conditions: Standard
Construction
Type & style
- Home type: SingleFamily
- Architectural style: Cape Cod
- Property subtype: Single Family Residence
Materials
- Brick Front, Vinyl Siding
- Foundation: Block
- Roof: Architectural Shingle,Asphalt
Condition
- Excellent
- New construction: No
- Year built: 1949
Utilities & green energy
- Sewer: Public Sewer
- Water: Public
- Utilities for property: Electricity Available, Propane, Sewer Available, Water Available, Fiber Optic
Community & HOA
Community
- Subdivision: Fountain Head
HOA
- Has HOA: No
Location
- Region: Hagerstown
Financial & listing details
- Price per square foot: $306/sqft
- Tax assessed value: $257,433
- Annual tax amount: $2,495
- Date on market: 8/17/2026
- Listing agreement: Exclusive Right To Sell
- Listing terms: Cash,Contract,Conventional,Other
- Ownership: Fee Simple
Estimated market value
$525,100
$499,000 - $551,000
$2,155/mo
Price history
| Date | Event | Price |
|---|---|---|
| 9/19/2026 | Contingent | $539,000$306/sqft |
Source:  Bright MLS #MDWA2039370 Report a problem Bright MLS #MDWA2039370 Report a problem | ||
| 9/1/2026 | Price change | $539,000-1.8%$306/sqft |
Source: Bright MLS #MDWA2039370 Report a problem | ||
| 8/17/2026 | Listed for sale | $549,000+45.2%$311/sqft |
Source: Bright MLS #MDWA2039370 Report a problem | ||
| 11/23/2023 | Listing removed | -- |
Source: Bright MLS #MDWA2002442 Report a problem | ||
| 11/22/2021 | Sold | $378,000-5.2%$214/sqft |
Source: Bright MLS #MDWA2002442 Report a problem | ||
| 10/15/2021 | Pending sale | $398,600$226/sqft |
Source: Bright MLS #MDWA2002442 Report a problem | ||
| 9/29/2021 | Listed for sale | $398,600+254.3%$226/sqft |
Source: Bright MLS #MDWA2002442 Report a problem | ||
| 6/16/1998 | Sold | $112,500$64/sqft |
Source: Public Record Report a problem | ||
Public tax history
| Year | Property taxes | Tax assessment |
|---|---|---|
| 2025 | $2,507 +7.3% | $241,067 +7.3% |
| 2024 | $2,337 +6.8% | $224,700 +6.8% |
| 2023 | $2,187 +7.4% | $210,300 -6.4% |
| 2022 | $2,037 +5.9% | $224,700 +23.8% |
| 2021 | $1,924 +2.6% | $181,500 +2.6% |
| 2020 | $1,876 +2.6% | $176,967 -2.5% |
| 2019 | $1,828 +2.7% | $181,500 +8.1% |
| 2018 | $1,780 -12.5% | $167,900 |
| 2017 | $2,035 -5.9% | $167,900 |
| 2016 | $2,162 | $167,900 -6.3% |
| 2015 | $2,162 | $179,100 |
| 2014 | $2,162 | $179,100 |
| 2013 | -- | $179,100 -12.7% |
| 2012 | -- | $205,200 |
| 2011 | -- | $205,200 |
| 2010 | -- | $205,200 -29.4% |
| 2009 | -- | $290,750 +16.3% |
| 2008 | -- | $250,020 +19.5% |
| 2007 | -- | $209,290 +24.2% |
| 2006 | -- | $168,560 +6.1% |
| 2005 | -- | $158,842 +2.3% |
| 2004 | -- | $155,273 +11.4% |
| 2003 | -- | $139,410 -0.8% |
| 2002 | -- | $140,472 +0.7% |
| 2001 | -- | $139,536 |
Find assessor info on the county website
Monthly payment
Est. payment
Payment breakdown
Explore the cost of this home by adjusting the details. Changes won't be saved.Climate risks
Neighborhood: Fountainhead-Orchard Hills
Nearby schools
Schools provided by the listing agent
- Elementary: Paramount
- Middle: Northern
- High: North Hagerstown
- District: Washington County Public Schools
Source: Bright MLS. This data may not be complete. We recommend contacting the local school district to confirm school assignments for this home.
Similar homes
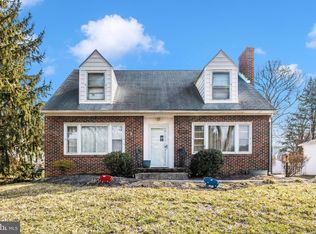
- $539,9004 bd2 ba2.2k sqft13810 Pulaski Dr, Hagerstown, MD 21742New Construction

 MLS ID #MDWA2038968, Reed Jimenez, LPT Realty, LLC. Bright MLS
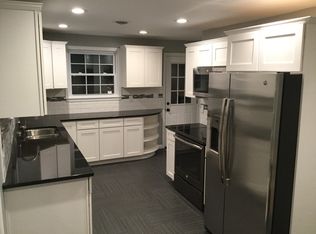
 - $355,0003 bd2 ba1.9k sqft18820 Rolling Rd, Hagerstown, MD 21742For Sale
 MLS ID #MDWA2038438, Todd Anderson, The KW Collective. Bright MLS
 - $549,9003 bd3 ba1.9k sqft17217 Lappans Rd, Hagerstown, MD 21740For Sale
 MLS ID #MDWA2039938, Heather Norton, Dandridge Realty Group, LLC. Bright MLS
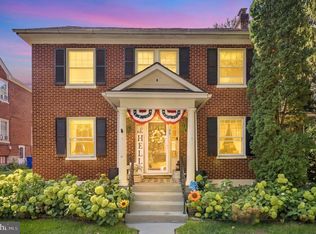
 - $340,0003 bd3 ba1.5k sqft35 E Irvin Ave, Hagerstown, MD 21742For Sale
 MLS ID #MDWA2039742, John Ippolito, Redfin Corp. Bright MLS
 - $345,0003 bd2 ba1.4k sqft224 E Irvin Ave, Hagerstown, MD 21742For SaleMLS ID #MDWA2039990, Shannon Steenburg, AEK Real Estate, LLC. Bright MLS
- $419,9003 bd3 ba2.1k sqft1214 Oak Hill Ave, Hagerstown, MD 21742For SaleMLS ID #MDWA2038040, Kari Shank, Samson Properties. Bright MLS
- $435,0004 bd3 ba2.1k sqft228 Montclair Ct, Hagerstown, MD 21742For SaleMLS ID #MDWA2035940, Sandy Snyder, eXp Realty LLC. Bright MLS
- $625,0005 bd3 ba2.6k sqft15810 Spade Rd, Hagerstown, MD 21740For SaleMLS ID #MDWA2040068, Kelly Kline, RE/MAX Results. Bright MLS
- $457,5003 bd2 ba1.9k sqft20011 Cherry Hill Cir, Hagerstown, MD 21742For SaleMLS ID #MDWA2039208, Charlotte Ashton, RE/MAX Results. Bright MLS
- $270,0003 bd1 ba1.4k sqft1020 View St, Hagerstown, MD 21742For SaleMLS ID #MDWA2039478, Sherry Brennan, Long & Foster Real Estate, Inc.. Bright MLS
- $325,0003 bd3 ba1.5k sqft965 Mulberry Ave, Hagerstown, MD 21742For SaleMLS ID #MDWA2037900, Sara Repp, Real Estate Innovations. Bright MLS
- $329,9004 bd2 ba1.5k sqft1007 Potomac Ave, Hagerstown, MD 21742For SaleMLS ID #MDWA2037344, Roger Fairbourn, Roger Fairbourn Real Estate. Bright MLS
- $399,9004 bd1 ba2.1k sqft34 E North Ave, Hagerstown, MD 21740For SaleMLS ID #MDWA2040104, Hugo Quinonez, RE/MAX Results. Bright MLS
- $450,0004 bd3 ba2.1k sqft30 Raymond Xing, Hagerstown, MD 21740For SaleMLS ID #MDWA2040042, Adam Chubbuck, Douglas Realty, LLC. Bright MLS
- $336,0003 bd2 ba1.5k sqft18757 Mesa Ter, Hagerstown, MD 21742For SaleMLS ID #MDWA2039414, Liz MacLaren, RE/MAX Results. Bright MLS
- $315,0003 bd2 ba1.7k sqft28 McKee Ave, Hagerstown, MD 21742For SaleMLS ID #MDWA2038964, April Leonard, Cardinal Realty Group Inc.. Bright MLS
- $350,0002 bd1 ba1.8k sqft12922 Salem Ave, Hagerstown, MD 21740For SaleMLS ID #MDWA2039852, Paul Smith, Great Atlantic Real Estate, Smith Group P.C.. Bright MLS
- $469,9003 bd2 ba1.9k sqft1748 Meridian Dr, Hagerstown, MD 21742For SaleMLS ID #MDWA2039678, Tricia M Churchey, Berkshire Hathaway HomeServices Homesale Realty. Bright MLS
- $315,0004 bd4 ba1.9k sqft1307 Lindsay Ln, Hagerstown, MD 21742For SaleMLS ID #MDWA2039676, Todd Anderson, The KW Collective. Bright MLS
- $315,9003 bd2 ba1.9k sqft110 Harvard Rd, Hagerstown, MD 21742For SaleMLS ID #MDWA2037758, Alda Lourenco, RE/MAX Realty Group. Bright MLS
