Welcome to 13810 Pulaski Drive, a brand-new Remington model by Manor House Builders, thoughtfully designed with modern living in mind and located in the desirable Paradise Heights community on Hagerstown's sought-after North End. Offering 4 bedrooms, 2.5 bathrooms, and 2,298 square feet above grade, this move-in-ready home delivers the perfect balance of open-concept living, everyday functionality, and room to grow. The spacious main level is designed for effortless entertaining, featuring an expansive open floor plan that flows seamlessly into the sun-filled morning room, where walls of windows invite an abundance of natural light throughout the day. Upstairs, you'll find four generously sized bedrooms, including a spacious primary suite, along with an oversized hall bath designed to comfortably accommodate busy mornings. Every room has been thoughtfully planned to maximize comfort, storage, and everyday convenience. The full unfinished basement provides endless possibilities for future expansion, whether you envision a recreation room, home gym, media room, or additional living space tailored to your needs. Situated in the growing Paradise Heights community, this home offers the peace of new construction while remaining just minutes from shopping, dining, parks, schools, and convenient commuter routes including I-81 and I-70. If you're searching for the benefits of brand-new construction, quality craftsmanship, and exceptional value, 13810 Pulaski Drive is ready to welcome you home.
New construction
$539,900
13810 Pulaski Dr, Hagerstown, MD 21742
4beds
2,298sqft
:
Get pre-qualified$3,567/mo
Single Family Residence
Built in 2025
0.37 Acres Lot
$525,500 Zestimate®
$235/sqft
$25/mo HOA
What's special
Spacious main levelOversized hall bathSun-filled morning roomSpacious primary suiteFour generously sized bedroomsExpansive open floor plan
- 3 days |
- 96 |
- 7 |
Zillow last checked:
Listing updated:
Listed by:
Reed Jimenez 301-991-8041,
LPT Realty, LLC 8773662213
Source: Bright MLS,MLS#: MDWA2038968
Facts & features
Interior
Bedrooms & bathrooms
- Bedrooms: 4
- Bathrooms: 2
- Full bathrooms: 1
- 1/2 bathrooms: 1
- Main level bathrooms: 1
Basement
- Area: 1042
Heating
- Heat Pump, Electric, Natural Gas
Cooling
- Central Air, Electric
Appliances
- Included: Microwave, Dishwasher, Disposal, Refrigerator, Stainless Steel Appliance(s), Oven/Range - Electric, Electric Water Heater
- Laundry: Hookup, Washer/Dryer Hookups Only
Features
- Bathroom - Tub Shower, Bathroom - Walk-In Shower, Dining Area, Family Room Off Kitchen, Open Floorplan, Kitchen Island, Pantry, Primary Bath(s), Recessed Lighting, Walk-In Closet(s), 9'+ Ceilings, Dry Wall
- Flooring: Carpet, Luxury Vinyl
- Windows: Double Hung, Double Pane Windows
- Basement: Concrete,Rough Bath Plumb,Unfinished,Sump Pump
- Has fireplace: No
Interior area
- Total structure area: 3,340
- Total interior livable area: 2,298 sqft
- Finished area above ground: 2,298
- Finished area below ground: 0
Property
Parking
- Total spaces: 6
- Parking features: Garage Door Opener, Asphalt, Attached, Driveway
- Attached garage spaces: 2
- Uncovered spaces: 4
Accessibility
- Accessibility features: None
Features
- Levels: Three
- Stories: 3
- Pool features: None
Lot
- Size: 0.37 Acres
Details
- Additional structures: Above Grade, Below Grade
- Parcel number: 2227067019
- Zoning: RS
- Special conditions: Standard
Construction
Type & style
- Home type: SingleFamily
- Architectural style: Colonial
- Property subtype: Single Family Residence
Materials
- Batts Insulation, Blown-In Insulation, Vinyl Siding
- Foundation: Passive Radon Mitigation
- Roof: Architectural Shingle
Condition
- Excellent
- New construction: Yes
- Year built: 2025
Details
- Builder model: Remington
- Builder name: Manor House Builders
Utilities & green energy
- Sewer: Public Sewer
- Water: Public
Community & HOA
Community
- Subdivision: Paradise Heights
HOA
- Has HOA: Yes
- HOA fee: $300 annually
- HOA name: PARADISE HEIGHTS
Location
- Region: Hagerstown
Financial & listing details
- Price per square foot: $235/sqft
- Tax assessed value: $414,567
- Annual tax amount: $3,896
- Date on market: 8/2/2026
- Listing agreement: Exclusive Right To Sell
- Ownership: Fee Simple
Estimated market value
$525,500
$494,000 - $557,000
$3,172/mo
Price history
| Date | Event | Price |
|---|---|---|
| 8/2/2026 | Listed for sale | $539,900$235/sqft |
Source:  Bright MLS #MDWA2038968 Report a problem Bright MLS #MDWA2038968 Report a problem | ||
Public tax history
Tax history is unavailable.
Monthly payment
Est. payment
Payment breakdown
Explore the cost of this home by adjusting the details. Changes won't be saved.Climate risks
Neighborhood: 21742
Nearby schools
GreatSchools rating
- 4/10Maugansville Elementary SchoolGrades: PK-5Distance: 1.6 mi
- 7/10Northern Middle SchoolGrades: 6-8Distance: 1.9 mi
- 6/10North Hagerstown High SchoolGrades: 9-12Distance: 2.2 mi
Schools provided by the listing agent
- High: North Hagerstown
- District: Washington County Public Schools
Source: Bright MLS. This data may not be complete. We recommend contacting the local school district to confirm school assignments for this home.
- $531,700-- bd-- ba2.4k sqft13810 Pulaski Dr, Hagerstown, MD 21742Off Market
- $566,783-- bd-- ba-- sqft13814 Pulaski Dr, Hagerstown, MD 21742Sold
- $600,0004 bd4 ba3.8k sqft13818 Pulaski Dr, Hagerstown, MD 21742Sold
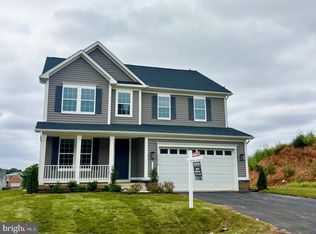
- $574,9994 bd3 ba2.8k sqft13815 Pulaski Dr, Hagerstown, MD 21742Sold
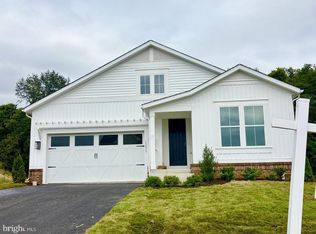
- $580,855-- bd2 ba2.2k sqft13811 Pulaski Dr, Hagerstown, MD 21742Sold
- $569,900-- bd2 ba2k sqft13807 Pulaski Dr, Hagerstown, MD 21742Sold
- $572,4003 bd2 ba2k sqft13807 Pulaski Dr, Hagerstown, MD 21742Sold
- $---- bd-- ba-- sqft18941 Amesbury Rd, Hagerstown, MD 21742Off Market
A local agent can set up tours, give advice and negotiate with sellers.
A local lender can help you make sure your offer is ready when you are.
Similar homes
- $550,0005 bd3 ba2.9k sqft18 Trout River Ter, Falling Waters, WV 25419For Sale
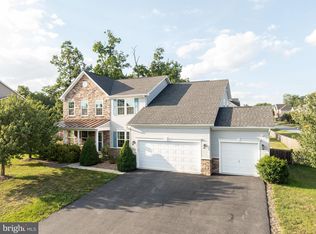
 MLS ID #WVBE2053310, Crystal Dudurich, ERA Liberty Realty. Bright MLS
 - $549,9005 bd4 ba2.8k sqft419 Links View Dr, Hagerstown, MD 21740For Sale
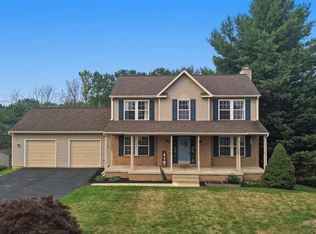 MLS ID #MDWA2038734, Casey Cauffman, Berkshire Hathaway HomeServices Homesale Realty. Bright MLS
 - $475,0004 bd2 ba3.1k sqft13862 Patriot Way, Hagerstown, MD 21740For Sale
 MLS ID #MDWA2038406, Jose Salvador Rivera Jr, RE/MAX Excellence Realty. Bright MLS
 - $315,0004 bd2 ba2k sqft936 Pennsylvania Ave, Hagerstown, MD 21742For Sale
 MLS ID #MDWA2038752, Alena Kirillov, RE/MAX Plus. Bright MLS
 - $425,0004 bd3 ba2k sqft304 Paradise View Dr, Greencastle, PA 17225For SaleMLS ID #PAFL2036382, Jim Keating, Keller Williams Realty Centre. Bright MLS
- $485,0005 bd4 ba2.8k sqft1949 Winston Dr, Hagerstown, MD 21740For SaleMLS ID #MDWA2038312, Shirley Bayer, RE/MAX Results. Bright MLS
- $525,0004 bd4 ba2.4k sqft18101 Petworth Cir, Hagerstown, MD 21740For SaleMLS ID #MDWA2036842, Freddie Ovalle, Long & Foster Real Estate, Inc.. Bright MLS
- $340,0005 bd2 ba1.5k sqft129 Catawba Pl, Hagerstown, MD 21742For SaleMLS ID #MDWA2038912, John Ippolito, Redfin Corp. Bright MLS
- $535,0004 bd3 ba2.3k sqft13152 John Martin Dr, Williamsport, MD 21795For SaleMLS ID #MDWA2036970, Sarah Reynolds, Keller Williams Realty. Bright MLS
- from $470,9904 bd3 ba2.2k sqftPetunia Plan, Trovinger Mill Estates, Hagerstown, MD 21742New ConstructionMaronda Homes
- $509,9004 bd3 ba2.5k sqft9542 Morning Walk Dr #9542, Hagerstown, MD 21740For SaleMLS ID #MDWA2038266, Nargila Papaladze, Samson Properties. Bright MLS
- $394,9002 bd2 ba1.8k sqft19536 Cosmos St, Hagerstown, MD 21742For SaleMLS ID #MDWA2037120, Misty Hott Ernde, EXP Realty, LLC. Bright MLS
- $424,9903 bd2 ba1.3k sqftLOT 21 Regent Cir, Hagerstown, MD 21742New ConstructionMLS ID #MDWA2037696, Holly Horne Poole, New Home Star Virginia, LLC. Bright MLS
- $559,9004 bd4 ba3.3k sqft9316 Morning Walk Dr, Hagerstown, MD 21740For SaleMLS ID #MDWA2038216, Holly Wilson, Samson Properties. Bright MLS
- $384,9004 bd3 ba2.3k sqft165 Brynwood St, Hagerstown, MD 21740For SaleMLS ID #MDWA2038696, Patti Perez, Samson Properties. Bright MLS
- $499,9994 bd3 ba3.2k sqft9318 Tidworth Way, Hagerstown, MD 21740For SaleMLS ID #MDWA2037590, Juan Reyes, Aragon Real Estate LLC. Bright MLS
- $418,5003 bd3 ba2.4k sqft17927 Constitution Cir, Hagerstown, MD 21740For SaleMLS ID #MDWA2035178, Cynthia Sullivan, Berkshire Hathaway HomeServices Homesale Realty. Bright MLS
- $490,0003 bd3 ba1.7k sqft10823 Hershey Dr, Williamsport, MD 21795For SaleMLS ID #MDWA2038962, Mary Llewellyn, The KW Collective. Bright MLS
- $439,9994 bd4 ba2.2k sqft9448 Alloway Dr, Hagerstown, MD 21740For SaleMLS ID #MDWA2038250, Malcolm Freeman, Keller Williams Gateway LLC. Bright MLS
- $499,9004 bd3 ba1.4k sqft9001 Hollow Rd, Middletown, MD 21769For SaleMLS ID #MDFR2084712, Catalina Sandoval, RE/MAX Realty Centre, Inc.. Bright MLS
