Built in 2024, this thoughtfully designed Colonial in the Van Lear community offers 3 bedrooms, 2.5 baths, and 1,757 square feet of stylish, functional living space. Luxury vinyl plank flooring extends throughout the home, complementing the open-concept main level. The spacious family room features a striking floor-to-ceiling stone gas fireplace, creating a warm and inviting focal point. The well-appointed kitchen features quartz countertops, stainless steel appliances, and an island with breakfast bar seating. Just off the kitchen, the bright dining room provides an inviting space for everyday meals and entertaining. A convenient mudroom area adds everyday functionality and organization. Upstairs, the spacious primary suite features a tray ceiling, walk-in closet, and private bath with a double vanity, soaking tub, and separate walk-in shower. Two additional bedrooms, an upper-level laundry room, and a versatile bonus room with a vaulted ceiling provide flexible space for a playroom, home office, or media room. Step outside to enjoy the covered front porch and the covered rear deck, offering the perfect space for relaxing or entertaining while overlooking the fully fenced backyard. The backyard also includes a storage shed, providing additional space for storage, recreation, or gardening. An attached two-car garage and paved driveway provide ample parking and storage. Conveniently located near I-81, shopping, dining, parks, and schools, this move-in-ready home combines modern finishes with everyday comfort and convenience.
For sale
Price cut: $15K (8/4)
$490,000
10823 Hershey Dr, Williamsport, MD 21795
3beds
1,757sqft
Single Family Residence
Built in 2024
0.39 Acres Lot
$487,500 Zestimate®
$279/sqft
$-- HOA
What's special
Walk-in closetAttached two-car garageUpper-level laundry roomOpen-concept main levelSeparate walk-in showerCovered rear deckFully fenced backyard
- 20 days |
- 514 |
- 30 |
Zillow last checked:
Listing updated:
Listed by:
Mary Llewellyn 301-992-5946,
The KW Collective 3017454450,
Listing Team: The Llewellyn Group, Co-Listing Agent: Rebecca L. Kellinger 301-992-3243,
The KW Collective
Source: Bright MLS,MLS#: MDWA2038962
Facts & features
Interior
Bedrooms & bathrooms
- Bedrooms: 3
- Bathrooms: 3
- Full bathrooms: 2
- 1/2 bathrooms: 1
- Main level bathrooms: 1
Rooms
- Room types: Dining Room, Primary Bedroom, Bedroom 2, Bedroom 3, Kitchen, Family Room, Laundry, Bathroom 2, Bonus Room, Primary Bathroom, Half Bath
Primary bedroom
- Features: Attached Bathroom, Walk-In Closet(s), Flooring - Luxury Vinyl Plank
- Level: Upper
Bedroom 2
- Features: Ceiling Fan(s), Flooring - Luxury Vinyl Plank
- Level: Upper
Bedroom 3
- Features: Ceiling Fan(s), Flooring - Luxury Vinyl Plank
- Level: Upper
Primary bathroom
- Features: Soaking Tub, Double Sink, Bathroom - Walk-In Shower, Flooring - Luxury Vinyl Plank
- Level: Upper
Bathroom 2
- Features: Bathroom - Tub Shower, Flooring - Luxury Vinyl Plank
- Level: Upper
Bonus room
- Features: Lighting - Ceiling, Flooring - Luxury Vinyl Plank
- Level: Upper
Dining room
- Features: Recessed Lighting, Flooring - Luxury Vinyl Plank
- Level: Main
Family room
- Features: Fireplace - Gas, Ceiling Fan(s), Flooring - Luxury Vinyl Plank
- Level: Main
Half bath
- Features: Flooring - Luxury Vinyl Plank
- Level: Main
Kitchen
- Features: Recessed Lighting, Breakfast Bar, Kitchen Island, Flooring - Luxury Vinyl Plank, Countertop(s) - Quartz
- Level: Main
Laundry
- Features: Lighting - Ceiling, Flooring - Luxury Vinyl Plank
- Level: Upper
Mud room
- Features: Flooring - Luxury Vinyl Plank
- Level: Main
Heating
- Heat Pump, Electric
Cooling
- Central Air, Electric
Appliances
- Included: Stainless Steel Appliance(s), Microwave, Double Oven, Cooktop, Refrigerator, Ice Maker, Dishwasher, Disposal, Washer, Dryer, Electric Water Heater
- Laundry: Has Laundry, Upper Level, Laundry Room, Mud Room
Features
- Family Room Off Kitchen, Kitchen Island, Soaking Tub, Bathroom - Walk-In Shower, Breakfast Area, Ceiling Fan(s), Dining Area, Primary Bath(s), Recessed Lighting, Upgraded Countertops, Walk-In Closet(s)
- Flooring: Luxury Vinyl
- Has basement: No
- Number of fireplaces: 1
- Fireplace features: Gas/Propane, Stone
Interior area
- Total structure area: 1,757
- Total interior livable area: 1,757 sqft
- Finished area above ground: 1,757
- Finished area below ground: 0
Video & virtual tour
Property
Parking
- Total spaces: 4
- Parking features: Garage Faces Front, Garage Door Opener, Inside Entrance, Driveway, Attached
- Attached garage spaces: 2
- Uncovered spaces: 2
Accessibility
- Accessibility features: None
Features
- Levels: Two
- Stories: 2
- Patio & porch: Porch, Deck
- Exterior features: Play Equipment
- Pool features: None
- Fencing: Full,Back Yard
Lot
- Size: 0.39 Acres
Details
- Additional structures: Above Grade, Below Grade
- Parcel number: 2226065534
- Zoning: RT
- Special conditions: Standard
Construction
Type & style
- Home type: SingleFamily
- Architectural style: Colonial
- Property subtype: Single Family Residence
Materials
- Vinyl Siding
- Foundation: Slab
Condition
- New construction: No
- Year built: 2024
Utilities & green energy
- Sewer: Public Sewer
- Water: Public
Community & HOA
Community
- Subdivision: Van Lear
HOA
- Has HOA: No
Location
- Region: Williamsport
Financial & listing details
- Price per square foot: $279/sqft
- Tax assessed value: $380,367
- Annual tax amount: $3,656
- Date on market: 7/29/2026
- Listing agreement: Exclusive Right To Sell
- Ownership: Fee Simple
Estimated market value
$487,500
$463,000 - $512,000
$2,250/mo
Price history
| Date | Event | Price |
|---|---|---|
| 8/4/2026 | Price change | $490,000-3%$279/sqft |
Source:  Bright MLS #MDWA2038962 Report a problem Bright MLS #MDWA2038962 Report a problem | ||
| 7/29/2026 | Listed for sale | $505,000+9.8%$287/sqft |
Source: Bright MLS #MDWA2038962 Report a problem | ||
| 7/29/2024 | Sold | $460,100-1.1%$262/sqft |
Source: Bright MLS #MDWA2019680 Report a problem | ||
| 5/3/2024 | Contingent | $465,000+1.1%$265/sqft |
Source: Bright MLS #MDWA2019680 Report a problem | ||
| 4/24/2024 | Price change | $459,900-7.1%$262/sqft |
Source: Bright MLS #MDWA2019680 Report a problem | ||
| 1/15/2024 | Listed for sale | $495,000+687%$282/sqft |
Source: Bright MLS #MDWA2019680 Report a problem | ||
| 1/2/2024 | Sold | $62,900-3.1%$36/sqft |
Source: Bright MLS #MDWA2007072 Report a problem | ||
| 11/1/2023 | Pending sale | $64,900$37/sqft |
Source: Bright MLS #MDWA2007072 Report a problem | ||
| 7/13/2023 | Listed for sale | $64,900$37/sqft |
Source: Bright MLS #MDWA2007072 Report a problem | ||
| 3/15/2023 | Contingent | $64,900$37/sqft |
Source: Bright MLS #MDWA2007072 Report a problem | ||
| 4/6/2022 | Listed for sale | $64,900$37/sqft |
Source: Bright MLS #MDWA2007072 Report a problem | ||
Public tax history
| Year | Property taxes | Tax assessment |
|---|---|---|
| 2025 | $3,656 +500.9% | $351,500 +500.9% |
| 2024 | $608 | $58,500 |
| 2023 | $608 | $58,500 |
| 2022 | $608 -1.9% | $58,500 |
| 2021 | $620 | $58,500 |
| 2020 | $620 | $58,500 |
| 2019 | $620 | $58,500 |
| 2018 | $620 -12.5% | $58,500 |
| 2017 | $709 | $58,500 |
| 2016 | -- | $58,500 |
Find assessor info on the county website
Monthly payment
Est. payment
Payment breakdown
Explore the cost of this home by adjusting the details. Changes won't be saved.Climate risks
Neighborhood: 21795
Nearby schools
GreatSchools rating
- 9/10Williamsport Elementary SchoolGrades: PK-5Distance: 1.4 mi
- 4/10Springfield Middle SchoolGrades: 6-8Distance: 1.6 mi
- 7/10Williamsport High SchoolGrades: 9-12Distance: 1.6 mi
Schools provided by the listing agent
- District: Washington County Public Schools
Source: Bright MLS. This data may not be complete. We recommend contacting the local school district to confirm school assignments for this home.
- $356,2003 bd2 ba1.5k sqft10827 Hershey Dr, Williamsport, MD 21795Sold
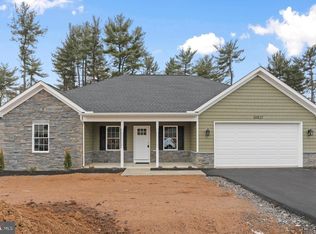
- $58,700-- bd-- ba-- sqft10819 Hershey Dr, Williamsport, MD 21795Off Market
- $519,0004 bd2 ba2.2k sqft10822 Hershey Dr, Williamsport, MD 21795Coming Soon

- $451,2003 bd3 ba1.8k sqft10831 Hershey Dr, Williamsport, MD 21795Sold

- $455,1003 bd3 ba2.3k sqft10815 Hershey Dr, Williamsport, MD 21795Off Market
- $58,700-- bd-- ba-- sqft10832 Hershey Dr, Williamsport, MD 21795Off Market
- $58,9000.41 acres10811 Hershey Dr, Williamsport, MD 21795Off Market
- $290,3000.51 acres10835 Hershey Dr, Williamsport, MD 21795Off Market
A local agent can set up tours, give advice and negotiate with sellers.
A local lender can help you make sure your offer is ready when you are.
Similar homes
- $400,0003 bd4 ba2.4k sqft16808 Tammany Manor Rd, Williamsport, MD 21795For Sale

 MLS ID #MDWA2039100, Lloidy Guevara, EXP Realty, LLC. Bright MLS
 - $515,0004 bd3 ba2.3k sqft13152 John Martin Dr, Williamsport, MD 21795For Sale
 MLS ID #MDWA2036970, Sarah Reynolds, Keller Williams Realty. Bright MLS
 - $420,0004 bd3 ba1.6k sqft11 Charlotte St, Hagerstown, MD 21740For Sale
 MLS ID #MDWA2039296, Reed Jimenez, LPT Realty, LLC. Bright MLS
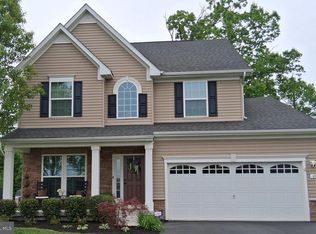
 - $469,9003 bd3 ba2.1k sqft48 Trout River Ter, Falling Waters, WV 25419For Sale
 MLS ID #WVBE2052340, Lynnette Potter, Samson Properties. Bright MLS
 - $440,0004 bd3 ba2.4k sqft12423 Gemstone Dr, Hagerstown, MD 21740For SaleMLS ID #MDWA2039228, Mary Llewellyn, The KW Collective. Bright MLS
- $509,9004 bd3 ba2.5k sqft9542 Morning Walk Dr #9542, Hagerstown, MD 21740For SaleMLS ID #MDWA2038266, Nargila Papaladze, Samson Properties. Bright MLS
- $525,0004 bd4 ba2.4k sqft18101 Petworth Cir, Hagerstown, MD 21740For SaleMLS ID #MDWA2036842, Freddie Ovalle, Long & Foster Real Estate, Inc.. Bright MLS
- $325,0003 bd2 ba1.6k sqft12312 Richwood Dr, Hagerstown, MD 21740For SaleMLS ID #MDWA2039242, Charlie Richards, Mackintosh, Inc.. Bright MLS
- $574,9003 bd3 ba2.5k sqft547 Leitersburg Rd, Greencastle, PA 17225For SaleMLS ID #PAFL2036582, Scott Palmer, Coldwell Banker Realty. Bright MLS
- $465,0005 bd3 ba1.6k sqft4 Pileated Woodpecker Ln, Hedgesville, WV 25427For SaleMLS ID #WVBE2053510, Kathy Shank, Samson Properties. Bright MLS
- $499,9004 bd3 ba1.4k sqft9001 Hollow Rd, Middletown, MD 21769For SaleMLS ID #MDFR2084712, Catalina Sandoval, RE/MAX Realty Centre, Inc.. Bright MLS
- $339,9993 bd1 ba1k sqft10802 Lincoln Ave, Hagerstown, MD 21740For SaleMLS ID #MDWA2038976, Marylou Fisher, Century 21 Redwood Realty. Bright MLS
- $425,0004 bd3 ba1.9k sqft31 Costilla Way, Hedgesville, WV 25427For SaleMLS ID #WVBE2053574, Cindy Novak, Samson Properties. Bright MLS
- $399,9003 bd3 ba1.2k sqft1931 Maplewood Dr, Hagerstown, MD 21740For SaleMLS ID #MDWA2037192, Pamela Alcantara, Impact Real Estate, LLC. Bright MLS
- $385,0003 bd2 ba1.5k sqft9910 Roulette Dr, Hagerstown, MD 21740For SaleMLS ID #MDWA2038282, Kyley St. Hill, Samson Properties. Bright MLS
- $560,0004 bd3 ba2.2k sqft50 Lamar Ln, Shepherdstown, WV 25443For SaleMLS ID #WVJF2025516, Michael Oates, Exit Success Realty. Bright MLS
- $574,9004 bd3 ba2.1k sqft18950 Amesbury Rd, Hagerstown, MD 21742For SaleMLS ID #MDWA2039186, Shannon Ables, Coldwell Banker Premier. Bright MLS
- $425,0004 bd3 ba2k sqft304 Paradise View Dr, Greencastle, PA 17225For SaleMLS ID #PAFL2036382, Jim Keating, Keller Williams Realty Centre. Bright MLS
- $539,9004 bd2 ba2.2k sqft13810 Pulaski Dr, Hagerstown, MD 21742New ConstructionMLS ID #MDWA2038968, Reed Jimenez, LPT Realty, LLC. Bright MLS
- $357,0003 bd1 ba1.9k sqft9740 Garis Shop Rd, Hagerstown, MD 21740For SaleMLS ID #MDWA2038606, Shirley Bayer, RE/MAX Results. Bright MLS
