COMING SOON! Brand new custom construction in sought after Van Lear Manor in beautiful Williamsport, MD, is officially ready for the market! This stunning, four bedroom, two full bathroom rancher offers spacious, modern living on a very manageable .35 acre lot and is truly a must see. From the moment you step inside, you’ll appreciate the thoughtful design and quality finishes throughout. The main level features a beautiful gourmet kitchen, an efficient electric fireplace, a spacious primary suite, and the convenience of main level laundry. The partially finished basement provides additional living space and plenty of room for storage, hobbies, or future expansion. An oversized two car garage and an extra spacious paved driveway with additional parking space offer exceptional functionality and ample parking for guests. Located within just a mile to I-70 and I-81 makes commuting a breeze. Only a short ride to the scenic C&O canal, historic Harpers Ferry, Shepherdstown, WV, shopping, and fine dining. Don't wait months for new construction; this gorgeous new build is available now and completely move in ready. Get ahead of the fall market rush and schedule your showing today!
Under contract
$519,000
10822 Hershey Dr, Williamsport, MD 21795
4beds
2,225sqft
Single Family Residence
Built in 2026
0.35 Acres Lot
$-- Zestimate®
$233/sqft
$-- HOA
What's special
Efficient electric fireplaceMain level laundrySpacious modern livingBeautiful gourmet kitchenSpacious primary suiteOversized two car garageFour bedroom
- 11 days |
- 83 |
- 1 |
Zillow last checked:
Listing updated:
Listed by:
Julie Fritsch 240-818-1650,
Mackintosh, Inc. 3017901700
Source: Bright MLS,MLS#: MDWA2039214
Facts & features
Interior
Bedrooms & bathrooms
- Bedrooms: 4
- Bathrooms: 2
- Full bathrooms: 2
- Main level bathrooms: 2
- Main level bedrooms: 4
Rooms
- Room types: Living Room, Dining Room, Primary Bedroom, Bedroom 2, Bedroom 3, Bedroom 4, Kitchen, Basement, Foyer, Primary Bathroom, Full Bath
Primary bedroom
- Features: Ceiling Fan(s), Flooring - Carpet, Walk-In Closet(s)
- Level: Main
Bedroom 2
- Features: Ceiling Fan(s), Flooring - Carpet
- Level: Main
Bedroom 3
- Features: Ceiling Fan(s), Flooring - Carpet
- Level: Main
Bedroom 4
- Features: Ceiling Fan(s), Flooring - Carpet
- Level: Main
Primary bathroom
- Features: Soaking Tub, Bathroom - Walk-In Shower, Countertop(s) - Quartz, Double Sink, Flooring - Engineered Wood
- Level: Main
Basement
- Features: Basement - Finished, Flooring - Carpet
- Level: Lower
Dining room
- Features: Flooring - Engineered Wood
- Level: Main
Foyer
- Features: Flooring - Engineered Wood
- Level: Main
Other
- Features: Bathroom - Tub Shower, Countertop(s) - Quartz, Flooring - Engineered Wood
- Level: Main
Kitchen
- Features: Countertop(s) - Quartz, Dining Area, Flooring - Engineered Wood, Kitchen Island, Pantry
- Level: Main
Living room
- Features: Fireplace - Electric, Flooring - Engineered Wood
- Level: Main
Heating
- Heat Pump, Electric
Cooling
- Ceiling Fan(s), Central Air, Electric
Appliances
- Included: Stainless Steel Appliance(s), Microwave, Dishwasher, Disposal, Refrigerator, Ice Maker, Cooktop, Washer, Dryer, Water Heater, Electric Water Heater
- Laundry: Has Laundry, Main Level, Washer In Unit, Dryer In Unit
Features
- Soaking Tub, Bathroom - Tub Shower, Bathroom - Walk-In Shower, Breakfast Area, Ceiling Fan(s), Dining Area, Entry Level Bedroom, Floor Plan - Traditional, Formal/Separate Dining Room, Kitchen - Gourmet, Kitchen Island, Pantry, Primary Bath(s), Recessed Lighting, Upgraded Countertops, Walk-In Closet(s)
- Flooring: Carpet, Engineered Wood
- Basement: Finished,Heated,Improved,Interior Entry,Partial,Windows
- Number of fireplaces: 1
- Fireplace features: Electric, Mantel(s)
Interior area
- Total structure area: 2,225
- Total interior livable area: 2,225 sqft
- Finished area above ground: 1,900
- Finished area below ground: 325
Property
Parking
- Total spaces: 8
- Parking features: Garage Faces Side, Garage Door Opener, Inside Entrance, Oversized, Driveway, Attached
- Attached garage spaces: 2
- Uncovered spaces: 6
Accessibility
- Accessibility features: Accessible Entrance
Features
- Levels: Two
- Stories: 2
- Patio & porch: Porch
- Exterior features: Sidewalks, Street Lights
- Pool features: None
Lot
- Size: 0.35 Acres
- Features: Cul-De-Sac, Front Yard, SideYard(s), Rear Yard, Landscaped
Details
- Additional structures: Above Grade, Below Grade
- Parcel number: 2226065543
- Zoning: RT
- Special conditions: Standard
Construction
Type & style
- Home type: SingleFamily
- Architectural style: Raised Ranch/Rambler,Ranch/Rambler
- Property subtype: Single Family Residence
Materials
- Brick, Stone, Vinyl Siding
- Foundation: Crawl Space, Permanent
- Roof: Architectural Shingle
Condition
- Excellent
- New construction: Yes
- Year built: 2026
Utilities & green energy
- Electric: 200+ Amp Service
- Sewer: Public Sewer
- Water: Public
Community & HOA
Community
- Subdivision: Van Lear
HOA
- Has HOA: No
Location
- Region: Williamsport
Financial & listing details
- Price per square foot: $233/sqft
- Tax assessed value: $57,600
- Annual tax amount: $599
- Date on market: 8/17/2026
- Listing agreement: Exclusive Right To Sell
- Listing terms: Cash,Conventional,FHA,VA Loan
- Inclusions: Please See Inclusions / Exclusions Addendum.
- Exclusions: Please See Inclusions / Exclusions Addendum.
- Ownership: Fee Simple
Estimated market value
Not available
Estimated sales range
Not available
$2,158/mo
Price history
| Date | Event | Price |
|---|---|---|
| 8/17/2026 | Contingent | $519,000$233/sqft |
Source:  Bright MLS #MDWA2039214 Report a problem Bright MLS #MDWA2039214 Report a problem | ||
| 8/17/2026 | Listed for sale | $519,000+646.8%$233/sqft |
Source: Bright MLS #MDWA2039214 Report a problem | ||
| 1/22/2024 | Listing removed | -- |
Source: Bright MLS #1000070469 Report a problem | ||
| 10/12/2023 | Pending sale | $69,500$31/sqft |
Source: Bright MLS #1000070469 Report a problem | ||
| 9/11/2023 | Price change | $69,500-78%$31/sqft |
Source: Bright MLS #1000070469 Report a problem | ||
| 2/1/2021 | Price change | $315,500+367.4%$142/sqft |
Source: Bright MLS #MDWA177536 Report a problem | ||
| 12/25/2020 | Price change | $67,500-78.6%$30/sqft |
Source: Bright MLS #1000070469 Report a problem | ||
| 9/26/2020 | Price change | $315,500+1.6%$142/sqft |
Source: Bright MLS #MDWA170322 Report a problem | ||
| 3/18/2020 | Price change | $310,500+2.6%$140/sqft |
Source: Atlantic Real Estate, LLC #MDWA170322 Report a problem | ||
| 8/29/2019 | Price change | $302,750+1.6%$136/sqft |
Source: Atlantic Real Estate, LLC #MDWA136644 Report a problem | ||
| 10/10/2018 | Price change | $297,875+0.6%$134/sqft |
Source: Atlantic Real Estate, LLC #1004436027 Report a problem | ||
| 5/2/2018 | Listed for sale | $296,195$133/sqft |
Source: Atlantic Real Estate, LLC #1004436027 Report a problem | ||
Public tax history
| Year | Property taxes | Tax assessment |
|---|---|---|
| 2025 | $599 | $57,600 |
| 2024 | $599 | $57,600 |
| 2023 | $599 | $57,600 |
| 2022 | $599 -1.9% | $57,600 |
| 2021 | $611 | $57,600 |
| 2020 | $611 | $57,600 |
| 2019 | $611 | $57,600 |
| 2018 | $611 -12.5% | $57,600 |
| 2017 | $698 | $57,600 |
| 2016 | -- | $57,600 |
Find assessor info on the county website
Monthly payment
Est. payment
Payment breakdown
Explore the cost of this home by adjusting the details. Changes won't be saved.Climate risks
Neighborhood: 21795
Nearby schools
GreatSchools rating
- 9/10Williamsport Elementary SchoolGrades: PK-5Distance: 1.4 mi
- 5/10Springfield Middle SchoolGrades: 6-8Distance: 1.6 mi
- 6/10Williamsport High SchoolGrades: 9-12Distance: 1.6 mi
Schools provided by the listing agent
- District: Washington County Public Schools
Source: Bright MLS. This data may not be complete. We recommend contacting the local school district to confirm school assignments for this home.
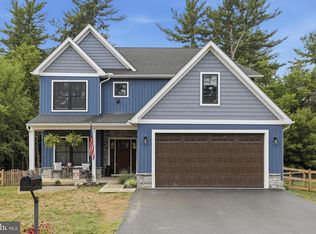
- $490,0003 bd3 ba1.7k sqft10823 Hershey Dr, Williamsport, MD 21795For Sale
- $400,200-- bd2 ba2k sqft10816 Archer Ln, Williamsport, MD 21795Off Market
- $58,700-- bd-- ba-- sqft10832 Hershey Dr, Williamsport, MD 21795Off Market
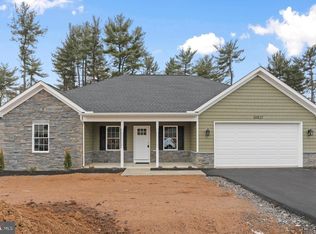
- $356,2003 bd2 ba1.5k sqft10827 Hershey Dr, Williamsport, MD 21795Sold
- $376,700-- bd2 ba2.2k sqft10812 Archer Ln, Williamsport, MD 21795Off Market
- $508,5004 bd3 ba3.4k sqft10820 Archer Ln, Williamsport, MD 21795Off Market
- $451,2003 bd3 ba1.8k sqft10831 Hershey Dr, Williamsport, MD 21795Sold
- $58,700-- bd-- ba-- sqft10819 Hershey Dr, Williamsport, MD 21795Off Market
A local agent can set up tours, give advice and negotiate with sellers.
Similar homes
- $299,9004 bd2 ba1.4k sqft17031 Virginia Ave, Williamsport, MD 21795For Sale

 MLS ID #MDWA2038788, Debbie Flook, Maryland Real Estate Group LLC. Bright MLS
 - $474,9003 bd2 ba3.1k sqft16105 Wright Rd, Williamsport, MD 21795For Sale
 MLS ID #MDWA2038228, Lynnette Potter, Samson Properties. Bright MLS
 - $489,0004 bd4 ba3.1k sqft10004 Shirley Ct, Hagerstown, MD 21740For Sale
 MLS ID #MDWA2039070, Elizabeth Williams, Berkshire Hathaway HomeServices Homesale Realty. Bright MLS
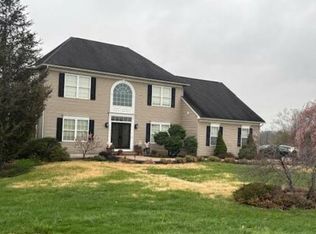
 - $--4 bd3 ba3k sqft16211 Wishard Rd, Hagerstown, MD 21740Auction
 Auction.com 2
 - $515,0003 bd3 ba2.3k sqft10007 White Hall Rd, Hagerstown, MD 21740For SaleMLS ID #MDWA2039552, Heather R Nahr, RE/MAX Plus. Bright MLS
- $535,0004 bd4 ba2.7k sqft18214 Rockland Dr, Hagerstown, MD 21740For SaleMLS ID #MDWA2039248, Mary Llewellyn, The KW Collective. Bright MLS
- $525,0005 bd3 ba2.6k sqft13941 Green Mountain Dr, Maugansville, MD 21767For SaleMLS ID #MDWA2039230, Jay Day, LPT Realty, LLC. Bright MLS
- $--2 bd2 ba1.7k sqft6505 Scrabble Rd, Shepherdstown, WV 25443AuctionAuction.com 2
- $--4 bd3 ba2.3k sqft2402 Hoffman Rd, Greencastle, PA 17225AuctionXome
- $--3 bd3 ba1.6k sqft11 Signal Ave, Hedgesville, WV 25427AuctionAuction.com 2
- $524,9004 bd3 ba2.6k sqft158 Pleasant Waters Rd, Greencastle, PA 17225For SaleMLS ID #PAFL2037046, Amy Kuhaneck, Coldwell Banker Realty. Bright MLS
- $519,9003 bd2 ba2k sqft7816 Fairplay Rd, Fairplay, MD 21733New ConstructionMLS ID #MDWA2034372, Jeremy McDonough, Mr. Lister Realty. Bright MLS
- $399,9004 bd2 ba1.9k sqft1043 Spruce St #1041, Hagerstown, MD 21740For SaleMLS ID #MDWA2038874, Kimberly Lewis, Real Estate Innovations. Bright MLS
- $579,9004 bd4 ba3.2k sqft17 Victoria Dr, Martinsburg, WV 25403For SaleMLS ID #WVBE2052982, Natalie Hoffmann, Keller Williams Realty Advantage. Bright MLS
- $545,0004 bd3 ba3.1k sqft601 Street Of Dreams, Martinsburg, WV 25403For SaleMLS ID #WVBE2053544, Mary Llewellyn, The KW Collective. Bright MLS
- $585,0003 bd3 ba2.1k sqft16919 Shaffer Rd, Sharpsburg, MD 21782For SaleMLS ID #MDWA2037088, Sherry Scire, RE/MAX Results. Bright MLS
- $499,9994 bd2 ba2.3k sqft228 Warner Ln, Hedgesville, WV 25427For SaleMLS ID #WVBE2051914, Sonja Adams, Keller Williams Realty. Bright MLS
- $--3 bd3 ba1.8k sqft24 Trevino Dr, Martinsburg, WV 25405AuctionAuction.com 2
- $480,0004 bd3 ba2.4k sqft21680 Leitersburg Pike, Hagerstown, MD 21742For SaleMLS ID #MDWA2036734, Mark Hewitson, RE/MAX Realty Plus. Bright MLS
- $379,9003 bd2 ba1.2k sqft218 Stanford Rd, Hagerstown, MD 21742For SaleMLS ID #MDWA2039604, Kaleb Hurley, Hurley Real Estate & Auctions. Bright MLS
