TO BE BUILT - Welcome to this breathtaking new build home! Situated on a generous plot, this stunning residence boasts 1815 sq ft of thoughtfully designed living space, accompanied by a 2-car garage and a charming covered front porch. This residence is a testament to quality craftsmanship and thoughtful architecture. Here's what awaits you: Main Level: The heart of the home is an open-concept kitchen and family room, ideal for entertaining or cozy family gatherings. A well-appointed kitchen and ample counter space is a chef's delight. Adjacent to the kitchen, the family room invites you to unwind and create lasting memories with loved ones. Its welcoming ambiance is perfect for cozy evenings by the fireplace or for hosting gatherings with friends and family. Adding to the versatility of this home, the main level also offers a half bathroom for the convenience of residents and their guests. Additionally, an extra living room or dining room awaits your personal touch, offering endless possibilities for customization to suit your lifestyle, whether it be a formal dining area, a home office, or a cozy reading nook, or a second family room – the choice is yours. A dedicated mudroom ensures a seamless transition from the outdoors and leads to the attached 2-car garage. Second Level: The owner's suite is a private oasis, complete with a spacious bedroom, walk-in closet, and a luxurious en-suite bathroom. Two additional bedrooms provide comfortable space for family members or guests. A well-designed hall bath serves the secondary bedrooms and guests alike. Say goodbye to hauling laundry up and down stairs – the second level also boasts a convenient laundry room. Additional Features: Modern fixtures, high-quality finishes, and attention to detail throughout the home. Energy-efficient features for cost savings and environmental sustainability. This is not just a house; it's a place to create lasting memories. Make this new build your forever home and experience the perfect fusion of style, functionality, and comfort. Call today and prepare to step into your new dream home! Seller is providing a home warranty.
Sold for $451,200
$451,200
10831 Hershey Dr, Williamsport, MD 21795
3beds
1,815sqft
Single Family Residence
Built in ----
0.39 Acres Lot
$457,100 Zestimate®
$249/sqft
$2,348 Estimated rent
Home value
$457,100
$402,000 - $517,000
$2,348/mo
Zestimate® history
Owner options
List your home for rent
$2,348/mo
Rent Zestimate®
Find your next renter with Zillow Rental Manager. Plus, with online applications, you can quickly screen prospective tenants – for free.
$2,348/mo
Rent Zestimate®
Refinance and save
$2,769/mo
Est. payment
Refinancing to a lower rate could help reduce your monthly payments and save thousands over the life of the loan.
$2,769/mo
Est. payment
Explore your selling options
Work with a Zillow partner agent
Leverage their expertise and Zillow's premium Showcase listings to get your home seen by more buyers.
Get startedList with your own agent
Get your home in front of millions of buyers by listing it on Zillow.
Learn how to do itSell it yourself
Take full control of how buyers see your home on Zillow by listing For Sale by Owner (FSBO).
List your homeWhat's special
Modern fixturesHigh-quality finishesThoughtfully designed living spaceWalk-in closetConvenient laundry roomDedicated mudroomWell-appointed kitchen
Zillow last checked:
Listing updated:
Listed by:
Cynthia Sullivan 301-988-5115,
Sullivan Select, LLC.,
Co-Listing Agent: Lyndsay J Nave 301-991-2337,
Sullivan Select, LLC.
Bought with:
Vimi Walker, 5007403
Keller Williams Realty Advantage
Source: Bright MLS,MLS#: MDWA2019678
Facts & features
Interior
Bedrooms & bathrooms
- Bedrooms: 3
- Bathrooms: 3
- Full bathrooms: 3
- Main level bathrooms: 1
Rooms
- Room types: Bedroom 2, Bedroom 3, Kitchen, Family Room, Bedroom 1, Laundry, Other, Storage Room, Bathroom 1, Bathroom 2, Bathroom 3
Basement
- Area: 0
Heating
- Heat Pump, Electric
Cooling
- Central Air, Heat Pump, Electric
Appliances
- Included: Electric Water Heater
- Laundry: Laundry Room
Features
- Has basement: No
- Number of fireplaces: 1
- Fireplace features: Gas/Propane
Interior area
- Total structure area: 1,815
- Total interior livable area: 1,815 sqft
- Finished area above ground: 1,815
- Finished area below ground: 0
Property
Parking
- Total spaces: 2
- Parking features: Garage Faces Front, Attached
- Attached garage spaces: 2
Accessibility
- Accessibility features: None
Features
- Levels: Two
- Stories: 2
- Pool features: None
Lot
- Size: 0.39 Acres
Details
- Additional structures: Above Grade, Below Grade
- Parcel number: 2226065536
- Zoning: RT
- Special conditions: Standard
Construction
Type & style
- Home type: SingleFamily
- Architectural style: Colonial
- Property subtype: Single Family Residence
Materials
- Other
- Foundation: Slab
Condition
- Excellent
- New construction: Yes
Utilities & green energy
- Sewer: Public Septic
- Water: Public
Community & HOA
Community
- Subdivision: Van Lear
HOA
- Has HOA: No
Location
- Region: Williamsport
Financial & listing details
- Price per square foot: $249/sqft
- Tax assessed value: $58,500
- Annual tax amount: $608
- Date on market: 1/15/2024
- Listing agreement: Exclusive Right To Sell
- Ownership: Fee Simple
Price history
| Date | Event | Price |
|---|---|---|
| 1/30/2025 | Sold | $451,200+2.6%$249/sqft |
Source:  Bright MLS #MDWA2019678 Report a problem Bright MLS #MDWA2019678 Report a problem | ||
| 1/3/2025 | Pending sale | $439,900$242/sqft |
Source: Bright MLS #MDWA2019678 Report a problem | ||
| 7/10/2024 | Contingent | $439,900$242/sqft |
Source: Bright MLS #MDWA2019678 Report a problem | ||
| 4/24/2024 | Price change | $439,900-4.3%$242/sqft |
Source: Bright MLS #MDWA2019678 Report a problem | ||
| 3/2/2024 | Price change | $459,900-7.1%$253/sqft |
Source: Bright MLS #MDWA2019678 Report a problem | ||
| 1/15/2024 | Listed for sale | $495,000+699.7%$273/sqft |
Source: Bright MLS #MDWA2019678 Report a problem | ||
| 1/2/2024 | Sold | $61,900-4%$34/sqft |
Source: Bright MLS #MDWA2007276 Report a problem | ||
| 11/6/2023 | Pending sale | $64,500$36/sqft |
Source: Bright MLS #MDWA2007276 Report a problem | ||
| 4/12/2022 | Listed for sale | $64,500$36/sqft |
Source: Bright MLS #MDWA2007276 Report a problem | ||
Public tax history
| Year | Property taxes | Tax assessment |
|---|---|---|
| 2025 | $3,531 +480.3% | $339,500 +480.3% |
| 2024 | $608 | $58,500 |
| 2023 | $608 | $58,500 |
| 2022 | $608 -1.9% | $58,500 |
| 2021 | $620 | $58,500 |
| 2020 | $620 | $58,500 |
| 2019 | $620 | $58,500 |
| 2018 | $620 -12.5% | $58,500 |
| 2017 | $709 | $58,500 |
| 2016 | -- | $58,500 |
Find assessor info on the county website
Neighborhood: 21795
Nearby homes
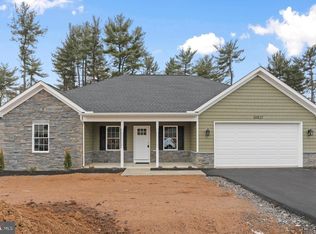
- $356,2003 bd2 ba1.5k sqft10827 Hershey Dr, Williamsport, MD 21795Sold
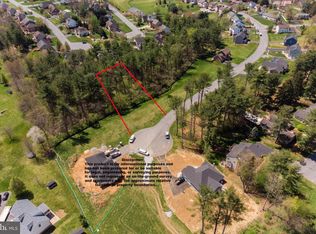
- $290,3000.51 Acres10835 Hershey Dr, Williamsport, MD 21795Off Market
- $58,700-- bd-- ba-- sqft10832 Hershey Dr, Williamsport, MD 21795Off Market
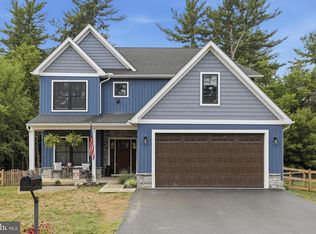
- $490,0003 bd3 ba1.7k sqft10823 Hershey Dr, Williamsport, MD 21795For Sale
- $422,9003 bd3 ba1.8k sqft10839 Hershey Dr, Williamsport, MD 21795Sold
- $519,0004 bd2 ba2.2k sqft10822 Hershey Dr, Williamsport, MD 21795Coming Soon
- $58,700-- bd-- ba-- sqft10819 Hershey Dr, Williamsport, MD 21795Off Market
- $441,9000.34 Acres10843 Hershey Dr, Williamsport, MD 21795Off Market
Nearby schools
GreatSchools rating
- 9/10Williamsport Elementary SchoolGrades: PK-5Distance: 1.4 mi
- 4/10Springfield Middle SchoolGrades: 6-8Distance: 1.6 mi
- 7/10Williamsport High SchoolGrades: 9-12Distance: 1.6 mi
Schools provided by the listing agent
- District: Washington County Public Schools
Source: Bright MLS. This data may not be complete. We recommend contacting the local school district to confirm school assignments for this home.
Get a cash offer in 3 minutes
Find out how much your home could sell for in as little as 3 minutes with a no-obligation cash offer.
Estimated market value
$457,100
Get a cash offer in 3 minutes
Find out how much your home could sell for in as little as 3 minutes with a no-obligation cash offer.
Estimated market value
$457,100
- Maryland
- Washington County
- Williamsport
- 21795
- 10831 Hershey Dr
Nearby cities
Nearby zip codes
Other Williamsport Topics
