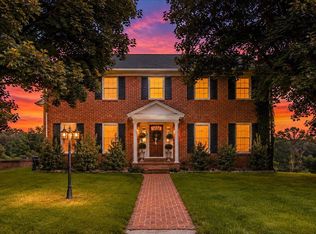
Located in the Chateau-Gai community of Berkeley County, this 4-bedroom, 3-bath home is set on 1.01 acres and includes an attached 2-car garage with new garage doors. The main level features wood flooring in the foyer, dining room and living room. The kitchen features oak cabinetry, Formica countertops, and tile flooring. There is a second living room that has carpet and a gas fireplace. Also on the main level is a bedroom with carpet, a full bath with tile flooring and a laundry area with cabinetry and a utility sink. Upstairs are three additional bedrooms, including the primary suite. The primary bedroom features carpet, three walk-in closets, and a private bath with tile flooring, a separate shower, and a jetted Jacuzzi tub. The two additional bedrooms are carpeted and share a hall bath with tile flooring and a tub/shower combination. The partially finished basement includes a family room with carpet, along with unfinished storage space and a crawl space. Additional features include a water softener, two heat pumps, and a new water heater installed in July 2026. With multiple living areas, living space across three levels, and outdoor space on a 1.01-acre lot, this Chateau-Gai home has plenty to offer inside and out. Schedule your showing today!
For sale
$545,000
601 Street Of Dreams, Martinsburg, WV 25403
4beds
3,159sqft
Single Family Residence
Built in 1991
1 Acres Lot
$535,300 Zestimate®
$173/sqft
$30/mo HOA
What's special
Oak cabinetryTile flooring
- 14 days
- 1,754
- 74
Likely to sell faster than
Zillow last checked:
Listing updated:
Listed by:
Mary Llewellyn 301-992-5946,
The KW Collective,
Listing Team: The Llewellyn Group
Source: Bright MLS,MLS#: WVBE2053544
Facts & features
Interior
Bedrooms & bathrooms
- Bedrooms: 4
- Bathrooms: 3
- Full bathrooms: 3
- Main level bathrooms: 1
- Main level bedrooms: 1
Rooms
- Room types: Living Room, Dining Room, Primary Bedroom, Bedroom 2, Bedroom 3, Bedroom 4, Kitchen, Family Room, Basement, Foyer, Laundry, Bathroom 2, Bathroom 3, Primary Bathroom
Primary bedroom
- Features: Flooring - Carpet, Walk-In Closet(s), Attached Bathroom, Ceiling Fan(s)
- Level: Upper
Bedroom 2
- Features: Flooring - Carpet
- Level: Main
Bedroom 3
- Features: Flooring - Carpet
- Level: Upper
Bedroom 4
- Features: Flooring - Carpet
- Level: Upper
Primary bathroom
- Features: Flooring - Tile/Brick, Bathroom - Jetted Tub
- Level: Upper
Bathroom 2
- Features: Flooring - Tile/Brick
- Level: Main
Bathroom 3
- Features: Flooring - Tile/Brick, Bathroom - Tub Shower
- Level: Upper
Basement
- Features: Basement - Partially Finished, Flooring - Carpet
- Level: Lower
Dining room
- Features: Flooring - Wood, Crown Molding
- Level: Main
Family room
- Features: Flooring - Carpet, Fireplace - Gas, Recessed Lighting, Ceiling Fan(s)
- Level: Main
Foyer
- Features: Flooring - Wood
- Level: Main
Kitchen
- Features: Flooring - Tile/Brick, Breakfast Room, Kitchen Island, Ceiling Fan(s), Chair Rail
- Level: Main
Laundry
- Features: Flooring - Vinyl
- Level: Main
Living room
- Features: Flooring - Wood, Crown Molding
- Level: Main
Heating
- Heat Pump, Electric
Cooling
- Central Air, Electric
Appliances
- Included: Electric Water Heater
- Laundry: Main Level, Laundry Room
Features
- Kitchen Island, Breakfast Area, Ceiling Fan(s), Chair Railings, Crown Molding, Entry Level Bedroom, Primary Bath(s), Recessed Lighting, Walk-In Closet(s)
- Flooring: Wood, Carpet
- Basement: Connecting Stairway,Full,Exterior Entry,Walk-Out Access,Partially Finished
- Number of fireplaces: 2
- Fireplace features: Gas/Propane, Mantel(s)
Interior area
- Total structure area: 3,159
- Total interior livable area: 3,159 sqft
- Finished area above ground: 2,859
- Finished area below ground: 300
Video & virtual tour
Property
Parking
- Total spaces: 2
- Parking features: Inside Entrance, Garage Faces Side, Asphalt, Attached
- Attached garage spaces: 2
- Has uncovered spaces: Yes
Accessibility
- Accessibility features: None
Features
- Levels: Three
- Stories: 3
- Patio & porch: Deck
- Exterior features: Extensive Hardscape
- Pool features: None
- Has spa: Yes
- Spa features: Bath
Lot
- Size: 1 Acres
- Features: Corner Lot, Landscaped, Premium
Details
- Additional structures: Above Grade, Below Grade
- Parcel number: 01 2000400600000
- Zoning: 101
- Special conditions: Standard
Construction
Type & style
- Home type: SingleFamily
- Architectural style: Cape Cod
- Property subtype: Single Family Residence
Materials
- Brick
- Foundation: Other
Condition
- New construction: No
- Year built: 1991
Utilities & green energy
- Sewer: Septic Exists
- Water: Well
Community & HOA
Community
- Subdivision: Chateau-gai
HOA
- Has HOA: Yes
- HOA fee: $360 annually
- HOA name: CHATEAU-GAI HOMEOWNERS ASSOCIATION
Location
- Region: Martinsburg
- Municipality: Arden District
Financial & listing details
- Price per square foot: $173/sqft
- Tax assessed value: $223,740
- Annual tax amount: $2,720
- Date on market: 8/17/2026
- Listing agreement: Exclusive Right To Sell
- Ownership: Fee Simple
Estimated market value
$535,300
$509,000 - $562,000
$2,590/mo
Price history
| Date | Event | Price |
|---|---|---|
| 8/17/2026 | Listed for sale | $545,000+82.3%$173/sqft |
Source:  Bright MLS #WVBE2053544 Report a problem Bright MLS #WVBE2053544 Report a problem | ||
| 5/27/2003 | Sold | $299,000+23.6%$95/sqft |
Source: Agent Provided Report a problem | ||
| 8/2/2001 | Sold | $242,000$77/sqft |
Source: Agent Provided Report a problem | ||
Public tax history
| Year | Property taxes | Tax assessment |
|---|---|---|
| 2025 | $2,477 -0.8% | $223,740 +0.1% |
| 2024 | $2,498 -2.9% | $223,560 +0% |
| 2023 | $2,572 +15.6% | $223,500 +5.9% |
| 2022 | $2,225 | $211,140 +6.7% |
| 2021 | -- | $197,940 +3.7% |
| 2020 | -- | $190,920 +10.1% |
| 2019 | $1,814 +0.7% | $173,460 +0.7% |
| 2018 | $1,802 +1.1% | $172,200 +1.6% |
| 2017 | $1,782 +0% | $169,560 +0.8% |
| 2016 | $1,782 -8.7% | $168,180 -5.6% |
| 2015 | $1,953 +16.2% | $178,140 +14.4% |
| 2014 | $1,681 +3.8% | $155,760 +0.5% |
| 2013 | $1,620 | $154,920 +2.5% |
| 2012 | $1,620 -6.9% | $151,200 -6.5% |
| 2011 | $1,739 -5.1% | $161,760 -6.6% |
| 2010 | $1,833 -4.8% | $173,220 -9.7% |
| 2009 | $1,925 -5.1% | $191,880 -5.9% |
| 2008 | $2,029 -0.3% | $203,940 |
| 2007 | $2,034 -3% | $203,940 |
| 2006 | $2,097 +23.8% | $203,940 +26.8% |
| 2005 | $1,694 | $160,800 +2.6% |
| 2004 | -- | $156,780 |
| 2003 | -- | $156,780 +14.3% |
| 2002 | -- | $137,220 +4.5% |
| 2001 | -- | $131,280 |
Find assessor info on the county website
Monthly payment
Est. payment
Payment breakdown
Explore the cost of this home by adjusting the details. Changes won't be saved.Climate risks
Neighborhood: 25403
Nearby schools
Schools provided by the listing agent
- District: Berkeley County Schools
Source: Bright MLS. This data may not be complete. We recommend contacting the local school district to confirm school assignments for this home.
Similar homes
- $--4 bd3 ba2.9k sqft119 Pastoral Ct, Martinsburg, WV 25403Auction
 ServiceLink Auction
 - $579,9004 bd4 ba3.2k sqft17 Victoria Dr, Martinsburg, WV 25403For Sale

 MLS ID #WVBE2052982, Natalie Hoffmann, Keller Williams Realty Advantage. Bright MLS
 - $550,0004 bd3 ba3.8k sqft2606 Ridge Rd S, Martinsburg, WV 25403For Sale
 MLS ID #WVBE2053384, Toni Carone, Long & Foster Real Estate, Inc.. Bright MLS
 - $594,9006 bd5 ba3.7k sqft305 N Red Hill Rd, Martinsburg, WV 25401For Sale
 MLS ID #WVBE2053426, Adam Shively, Samson Properties. Bright MLS
 - $549,9004 bd4 ba3.6k sqft482 Arbor Shade Dr, Inwood, WV 25428For SaleMLS ID #WVBE2053164, Joe Sturm, Real Property Solutions, LLC. Bright MLS
- $459,9004 bd4 ba3.2k sqft202 Topflite Dr, Martinsburg, WV 25403For SaleMLS ID #WVBE2050022, Natalie Hoffmann, Keller Williams Realty Advantage. Bright MLS
- $499,9003 bd2 ba2.4k sqft4535 Arden Nollville Rd, Martinsburg, WV 25403For SaleMLS ID #WVBE2045426, Jamie Lopez, ERA Liberty Realty. Bright MLS
- $749,9004 bd4 ba4.1k sqft21 Miranda Ct, Martinsburg, WV 25403For SaleMLS ID #WVBE2050538, Susan Raburn, Long & Foster Real Estate, Inc.. Bright MLS
- $419,9004 bd3 ba2.4k sqft64 Ralphs Ct, Martinsburg, WV 25404For SaleMLS ID #WVBE2052214, Jennifer Malcolm, EXP Realty, LLC. Bright MLS
- $499,9994 bd2 ba2.3k sqft228 Warner Ln, Hedgesville, WV 25427For SaleMLS ID #WVBE2051914, Sonja Adams, Keller Williams Realty. Bright MLS
- $385,0003 bd2 ba2.6k sqft223 Stotelmyer Ln, Martinsburg, WV 25405For SaleMLS ID #WVBE2053646, Laurie Webber, Century 21 Modern Realty Results. Bright MLS
- $575,0003 bd3 ba2.5k sqft3150 Apple Pie Ridge Rd, Winchester, VA 22603For SaleMLS ID #VAFV2044128, Bridget Aikens, Colony Realty. Bright MLS
- $312,0003 bd2 ba3.4k sqft98 Grimes Dr, Martinsburg, WV 25403For SaleMLS ID #WVBE2051622, Daniel Beirne, Open Door Brokerage, LLC. Bright MLS
- $575,0004 bd4 ba2.8k sqft637 Persimmon Ln, Shepherdstown, WV 25443For SaleMLS ID #WVJF2024806, Sheldon Everhart, Freedom Real Estate Group, LLC.. Bright MLS
