Move In Ready, 4 bed, 3.5 bath Farmette on 2.25 Unrestricted acres in Shepherdstown. This home has many updates including a NEW ROOF, 2 New HVAC Units, New Hot Water Heater, New bathrooms with custom tile and quartz tops, New LVP flooring, fresh paint from top to bottom, New hardware and fixtures. The brand new kitchen features stainless steel appliances and quartz counter tops. Other features include: 3 bedrooms on the upper level, and 1 bedroom/home office on the main level, a front and rear covered porch, an oversized 2 car garage, a barn, and a fully finished basement.
Pending
Price cut: $25K (9/8)
$550,000
637 Persimmon Ln, Shepherdstown, WV 25443
4beds
2,866sqft
Single Family Residence
Built in 1954
2.25 Acres Lot
$522,000 Zestimate®
$192/sqft
$-- HOA
What's special
Fully finished basementNew hardware and fixturesNew lvp flooringNew roofNew hot water heaterBrand new kitchenStainless steel appliances
- 124 days
- 834
- 61
Zillow last checked:
Listing updated:
Listed by:
Sheldon Everhart 304-995-7170,
Freedom Real Estate Group, LLC.,
Co-Listing Agent: Thomas L Everhart Jr. 304-279-4162,
Freedom Real Estate Group, LLC.
Source: Bright MLS,MLS#: WVJF2024806
Facts & features
Interior
Bedrooms & bathrooms
- Bedrooms: 4
- Bathrooms: 4
- Full bathrooms: 3
- 1/2 bathrooms: 1
- Main level bathrooms: 1
- Main level bedrooms: 1
Basement
- Area: 986
Heating
- Central, Electric
Cooling
- Central Air, Electric
Appliances
- Included: Electric Water Heater
Features
- Basement: Connecting Stairway,Finished
- Has fireplace: No
Interior area
- Total structure area: 2,866
- Total interior livable area: 2,866 sqft
- Finished area above ground: 1,880
- Finished area below ground: 986
Video & virtual tour
Property
Parking
- Total spaces: 2
- Parking features: Garage Faces Rear, Detached, Driveway
- Garage spaces: 2
- Has uncovered spaces: Yes
Accessibility
- Accessibility features: None
Features
- Levels: Two
- Stories: 2
- Pool features: None
Lot
- Size: 2.25 Acres
Details
- Additional structures: Above Grade, Below Grade
- Parcel number: 09 15001000040000
- Zoning: 101
- Special conditions: Standard
Construction
Type & style
- Home type: SingleFamily
- Architectural style: Colonial
- Property subtype: Single Family Residence
Materials
- Vinyl Siding
- Foundation: Block
Condition
- New construction: No
- Year built: 1954
Utilities & green energy
- Sewer: On Site Septic
- Water: Well
Community & HOA
Community
- Subdivision: None Available
HOA
- Has HOA: No
Location
- Region: Shepherdstown
- Municipality: Shepherdstown
Financial & listing details
- Price per square foot: $192/sqft
- Tax assessed value: $178,000
- Annual tax amount: $2,067
- Date on market: 6/18/2026
- Listing agreement: Exclusive Right To Sell
- Ownership: Fee Simple
Estimated market value
$522,000
$496,000 - $548,000
$2,731/mo
Price history
| Date | Event | Price |
|---|---|---|
| 9/28/2026 | Pending sale | $550,000$192/sqft |
Source:  Bright MLS #WVJF2024806 Report a problem Bright MLS #WVJF2024806 Report a problem | ||
| 9/8/2026 | Price change | $550,000-4.3%$192/sqft |
Source: Bright MLS #WVJF2024806 Report a problem | ||
| 7/27/2026 | Listed for sale | $575,000$201/sqft |
Source: Bright MLS #WVJF2024806 Report a problem | ||
| 7/12/2026 | Pending sale | $575,000$201/sqft |
Source: Bright MLS #WVJF2024806 Report a problem | ||
| 6/18/2026 | Listed for sale | $575,000+210.8%$201/sqft |
Source: Bright MLS #WVJF2024806 Report a problem | ||
| 8/26/2025 | Sold | $185,001$65/sqft |
Source: Public Record Report a problem | ||
Public tax history
| Year | Property taxes | Tax assessment |
|---|---|---|
| 2025 | $2,068 +3.9% | $198,000 +4.2% |
| 2024 | $1,991 +0.2% | $190,100 |
| 2023 | $1,987 +19.5% | $190,100 +19.2% |
| 2022 | $1,662 | $159,500 +5.9% |
| 2021 | -- | $150,600 +4.7% |
| 2020 | -- | $143,800 -0.4% |
| 2019 | $1,443 +3.8% | $144,400 +4.4% |
| 2018 | $1,390 +2.2% | $138,300 +1.8% |
| 2017 | $1,360 +4.3% | $135,800 +3.4% |
| 2016 | $1,304 +3.6% | $131,300 +3.5% |
| 2015 | $1,259 -1.4% | $126,900 -1.3% |
| 2014 | $1,277 +18.4% | $128,600 +0.7% |
| 2013 | $1,079 | $127,700 +0.2% |
| 2012 | $1,079 -15.6% | $127,400 -4.1% |
| 2011 | $1,278 +18.5% | $132,800 +13.4% |
| 2010 | $1,079 -20.5% | $117,100 -7.5% |
| 2009 | $1,357 -1.8% | $126,600 |
| 2008 | $1,382 -2.4% | $126,600 |
| 2007 | $1,416 +59.1% | $126,600 +71.5% |
| 2006 | $890 -3.9% | $73,800 -0.2% |
| 2005 | $926 | $73,920 |
| 2004 | -- | $73,920 |
| 2003 | -- | $73,920 +26.2% |
| 2002 | -- | $58,560 |
| 2001 | -- | $58,560 |
Find assessor info on the county website
Monthly payment
Est. payment
Payment breakdown
Explore the cost of this home by adjusting the details. Changes won't be saved.Climate risks
Neighborhood: 25443
Nearby schools
Schools provided by the listing agent
- District: Jefferson County Schools
Source: Bright MLS. This data may not be complete. We recommend contacting the local school district to confirm school assignments for this home.

Similar homes
- $579,9005 bd4 ba3.9k sqft49 Appomattox Ln, Shepherdstown, WV 25443For Sale
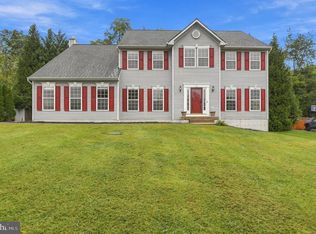
 MLS ID #WVJF2026538, Alison Roberts, Roberts Realty Group, LLC. Bright MLS
 - $549,9003 bd3 ba2.4k sqft64 Pheasant Hill Rd, Summit Point, WV 25446For Sale
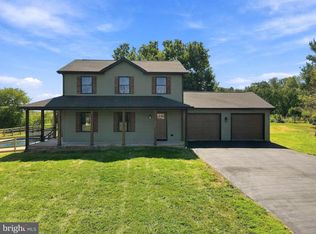 MLS ID #WVJF2026884, Jordan Butts, Butts Property Group LLC. Bright MLS
 - $579,9004 bd3 ba3.3k sqft3370 Harpers Ferry Rd, Sharpsburg, MD 21782For Sale
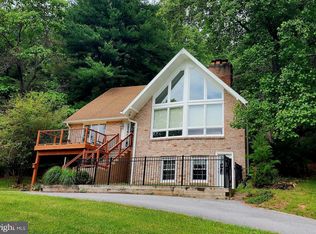 MLS ID #MDWA2037628, Sandy Curtis, Berkshire Hathaway HomeServices Homesale Realty. Bright MLS
 - $579,0005 bd3 ba3.3k sqft347 Moonstone Dr, Kearneysville, WV 25430For Sale
 MLS ID #WVJF2024634, Romina Porter, Dandridge Realty Group, LLC. Bright MLS
 - $555,0003 bd3 ba2.4k sqft20752 Gapland Rd, Rohrersville, MD 21779For SaleMLS ID #MDWA2037322, Romina Porter, Dandridge Realty Group, LLC. Bright MLS
- $425,0004 bd3 ba2.6k sqft185 Richwood Hall Rd, Kearneysville, WV 25430For SaleMLS ID #WVBE2055120, Josh Beall, Corcoran McEnearney. Bright MLS
- $550,0004 bd4 ba3.2k sqft44 Alyssa Ct, Charles Town, WV 25414For SaleMLS ID #WVJF2025194, Liz McDonald, Dandridge Realty Group, LLC. Bright MLS
- $629,0004 bd4 ba2.8k sqft7312 Countryside Cir, Middletown, MD 21769For SaleMLS ID #MDFR2089606, Joanna Brown, Keller Williams Realty Centre. Bright MLS
- $555,0005 bd3 ba3.1k sqft9402 Musket Ct, Hagerstown, MD 21740For SaleMLS ID #MDWA2039548, Mary Llewellyn, The KW Collective. Bright MLS
- $615,0004 bd3 ba2.3k sqft260 Elegant Dr, Martinsburg, WV 25403For SaleMLS ID #WVBE2054550, David Sween, Pearson Smith Realty, LLC. Bright MLS
- $574,9004 bd4 ba3.1k sqft84 Huntsville Ct, Martinsburg, WV 25403New ConstructionMLS ID #WVBE2051234, Travis Davis, Burch Real Estate Group, LLC. Bright MLS
- $599,9003 bd2 ba1.7k sqft78 Quicksilver Ct, Martinsburg, WV 25404New ConstructionMLS ID #WVBE2054370, Travis Davis, Burch Real Estate Group, LLC. Bright MLS
- $549,9994 bd3 ba2.3k sqft96 Hyde Park Ln Lot 209, Charles Town, WV 25414New ConstructionMLS ID #WVJF2026366, Rick Boswell, Gain Realty. Bright MLS
- $624,0004 bd4 ba2.5k sqft6113 Elaine Dr, Jefferson, MD 21755For SaleMLS ID #MDFR2085062, Lynn Holland, RE/MAX Realty Centre, Inc.. Bright MLS
- $465,0005 bd3 ba2.7k sqft203 Rappahannock Run, Falling Waters, WV 25419For SaleMLS ID #WVBE2054368, Cheryl Yates, ERA Liberty Realty. Bright MLS
- $485,0004 bd2 ba1.9k sqft7217 Picnic Woods Rd, Middletown, MD 21769For SaleMLS ID #MDFR2089766, Hubert Brown, Real Estate Teams, LLC. Bright MLS
- $394,9004 bd2 ba2.8k sqft4217 Chestnut Grove Rd, Keedysville, MD 21756For SaleMLS ID #MDWA2039586, Mr. Jonathan S Lahey, EXP Realty, LLC. Bright MLS
- $625,0005 bd3 ba2.6k sqft15810 Spade Rd, Hagerstown, MD 21740For SaleMLS ID #MDWA2040068, Kelly Kline, RE/MAX Results. Bright MLS
- $589,9006 bd5 ba3.7k sqft305 N Red Hill Rd, Martinsburg, WV 25401For SaleMLS ID #WVBE2053426, Adam Shively, Samson Properties. Bright MLS
- $574,9004 bd3 ba2k sqft57 Rowles St, Harpers Ferry, WV 25425For SaleMLS ID #WVJF2026794, Kristin Crosby, Samson Properties. Bright MLS
