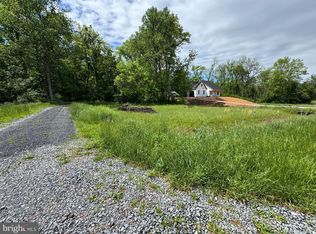
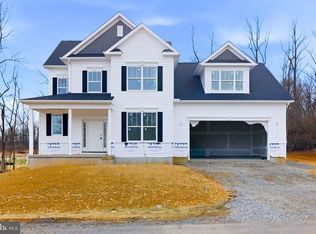
Discover luxury and comfort in this stunning brand-new 4-bedroom, 3.5-bath colonial perfectly situated on 1.50+ private acres. Designed with both elegance and functionality in mind, this home welcomes you with a breathtaking two-story cathedral living room that creates an immediate “wow” factor with its soaring ceilings and open feel. Front yard will all be sodded. currently in process. The main-level primary suite offers a true retreat, featuring a spa-inspired en suite bath complete with a relaxing soaker tub, double vanities, walk-in shower, private toilet closet, and spacious walk-in closet. The gourmet kitchen is built for everyday living and entertaining alike, showcasing granite countertops, stainless steel Whirlpool appliances, and ample space for gathering with family and friends. Downstairs, the fully finished basement expands your living space with endless possibilities and includes a full bath, making it perfect for entertaining, a recreation room, guest space, or home theater setup. A side-loading garage enhances the home’s curb appeal while adding convenience and functionality. Step outside onto the rear deck and enjoy peaceful early mornings with coffee or unwind during quiet evenings overlooking your spacious property. This exceptional new construction combines modern luxury, thoughtful design, and room to enjoy both inside and out. Welcome home.
New construction
Price cut: $25K (6/30)
$599,900
84 Huntsville Ct, Martinsburg, WV 25403
4beds
3,113sqft
Single Family Residence
Built in 2026
1.51 Acres Lot
$599,000 Zestimate®
$193/sqft
$50/mo HOA
What's special
Fully finished basementMain-level primary suiteDouble vanitiesWalk-in showerSpa-inspired en suite bathStainless steel whirlpool appliancesSide-loading garage
- 101 days
- 598
- 46
Zillow last checked:
Listing updated:
Listed by:
Travis Davis 304-553-6936,
Burch Real Estate Group, LLC
Source: Bright MLS,MLS#: WVBE2051234
Facts & features
Interior
Bedrooms & bathrooms
- Bedrooms: 4
- Bathrooms: 4
- Full bathrooms: 3
- 1/2 bathrooms: 1
- Main level bathrooms: 2
- Main level bedrooms: 1
Basement
- Description: Percent Finished: 95.0
- Area: 1100
Heating
- Heat Pump, Electric
Cooling
- Central Air, Electric
Appliances
- Included: Microwave, Dishwasher, Energy Efficient Appliances, Exhaust Fan, Oven/Range - Electric, Refrigerator, Stainless Steel Appliance(s), Water Heater, Electric Water Heater
- Laundry: Main Level, Washer/Dryer Hookups Only
Features
- Walk-In Closet(s), Upgraded Countertops, Recessed Lighting, Kitchen - Gourmet, Open Floorplan, Combination Kitchen/Living, Combination Dining/Living, Ceiling Fan(s), Bathroom - Walk-In Shower, Soaking Tub
- Flooring: Laminate, Carpet
- Basement: Connecting Stairway,Finished,Concrete
- Has fireplace: No
Interior area
- Total structure area: 3,113
- Total interior livable area: 3,113 sqft
- Finished area above ground: 2,013
- Finished area below ground: 1,100
Video & virtual tour
Property
Parking
- Total spaces: 2
- Parking features: Garage Faces Side, Garage Door Opener, Crushed Stone, Asphalt, Attached
- Attached garage spaces: 2
- Has uncovered spaces: Yes
- Details: Garage Sqft: 480
Accessibility
- Accessibility features: None
Features
- Levels: Three
- Stories: 3
- Pool features: None
- Has view: Yes
- View description: Mountain(s), Panoramic
Lot
- Size: 1.51 Acres
Details
- Additional structures: Above Grade, Below Grade
- Parcel number: NO TAX RECORD
- Zoning: RES1
- Special conditions: Standard
Construction
Type & style
- Home type: SingleFamily
- Architectural style: Colonial
- Property subtype: Single Family Residence
Materials
- Shake Siding, Vinyl Siding, Stone
- Foundation: Passive Radon Mitigation, Concrete Perimeter
- Roof: Architectural Shingle
Condition
- Excellent
- New construction: Yes
- Year built: 2026
Utilities & green energy
- Electric: 200+ Amp Service
- Sewer: Septic < # of BR
- Water: Well
- Utilities for property: Broadband, Satellite Internet Service
Community & HOA
Community
- Subdivision: Evans Run
HOA
- Has HOA: Yes
- HOA fee: $600 annually
- HOA name: EVANS RUN
Location
- Region: Martinsburg
Financial & listing details
- Price per square foot: $193/sqft
- Tax assessed value: $120,000
- Annual tax amount: $3,500
- Date on market: 5/21/2026
- Listing agreement: Exclusive Right To Sell
- Listing terms: Cash,Bank Portfolio,Conventional,FHA,Private Financing Available,VA Loan
- Ownership: Fee Simple
Estimated market value
$599,000
$569,000 - $629,000
$3,143/mo
Price history
| Date | Event | Price |
|---|---|---|
| 6/30/2026 | Price change | $599,900-4%$193/sqft |
Source:  Bright MLS #WVBE2051234 Report a problem Bright MLS #WVBE2051234 Report a problem | ||
| 6/5/2026 | Price change | $624,900-3.8%$201/sqft |
Source: Bright MLS #WVBE2051234 Report a problem | ||
| 5/21/2026 | Listed for sale | $649,900$209/sqft |
Source: Bright MLS #WVBE2051234 Report a problem | ||
Public tax history
Tax history is unavailable.
Monthly payment
Est. payment
Payment breakdown
Explore the cost of this home by adjusting the details. Changes won't be saved.Climate risks
Neighborhood: 25403
Nearby schools
Schools provided by the listing agent
- District: Berkeley County Schools
Source: Bright MLS. This data may not be complete. We recommend contacting the local school district to confirm school assignments for this home.

Similar homes
- $600,0004 bd4 ba3.3k sqft348 Dorchester Dr, Falling Waters, WV 25419For Sale
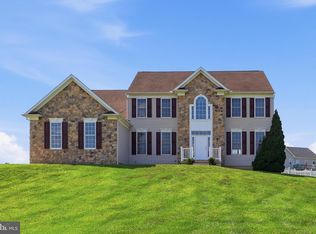
 MLS ID #WVBE2053762, Bret Merson, Keller Williams Realty Centre. Bright MLS
 - $575,0004 bd4 ba2.8k sqft637 Persimmon Ln, Shepherdstown, WV 25443For Sale
 MLS ID #WVJF2024806, Sheldon Everhart, Freedom Real Estate Group, LLC.. Bright MLS
 - $599,9904 bd2 ba3.4k sqft78 Statice Dr, Hedgesville, WV 25427For Sale
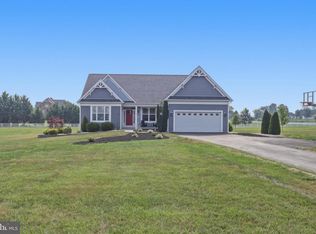 MLS ID #WVBE2052190, Samantha Young, Young & Associates. Bright MLS
 - $664,9004 bd4 ba3k sqftLOT 85 Glenaire Rd, Bunker Hill, WV 25413New Construction
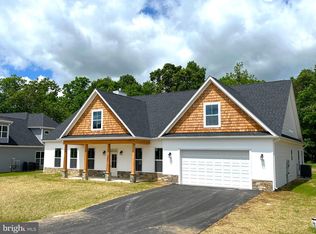 MLS ID #WVBE2050604, Shawn Craig, ERA Liberty Realty. Bright MLS
 - $579,9005 bd4 ba3.9k sqft49 Appomattox Ln, Shepherdstown, WV 25443For SaleMLS ID #WVJF2023710, Liz McDonald, Dandridge Realty Group, LLC. Bright MLS
- $459,0004 bd3 ba3.8k sqft567 Rushbrook Rd, Martinsburg, WV 25403For SaleMLS ID #WVBE2053368, Katherine (Kat) Wetzel, Century 21 Redwood Realty. Bright MLS
- $599,0004 bd3 ba2.6k sqft106 Bradley Ct, Stephenson, VA 22656For SaleMLS ID #VAFV2042670, Michele Gibson, Samson Properties. Bright MLS
- $524,0004 bd3 ba2.3k sqft19 Bogey Dr, Martinsburg, WV 25405New ConstructionMLS ID #WVBE2048504, Ms. KATIA MARCHESINI, Impresa Premier Realty LLC. Bright MLS
- $389,9004 bd3 ba1.7k sqft30 Pappy Ct, Bunker Hill, WV 25413For SaleMLS ID #WVBE2054044, Sarah Combs, Hoffman Realty. Bright MLS
- $524,9003 bd2 ba1.5k sqft123 Jenkins Rd, Gerrardstown, WV 25420New ConstructionMLS ID #WVBE2052438, Stacey Lee, Samson Properties. Bright MLS
- $535,0003 bd2 ba1.5k sqft34 Hershel Ln, Hedgesville, WV 25427For SaleMLS ID #WVBE2052846, Jordan Butts, Burch Real Estate Group, LLC. Bright MLS
- $583,0004 bd4 ba3.8k sqft55 Powder River Ct, Harpers Ferry, WV 25425For SaleMLS ID #WVJF2025610, Suzy Joran, Samson Properties. Bright MLS
- $550,0005 bd3 ba2.9k sqft18 Trout River Ter, Falling Waters, WV 25419For SaleMLS ID #WVBE2053310, Crystal Dudurich, ERA Liberty Realty. Bright MLS
- $575,0004 bd4 ba3.2k sqft44 Alyssa Ct, Charles Town, WV 25414For SaleMLS ID #WVJF2025194, Liz McDonald, Dandridge Realty Group, LLC. Bright MLS
- $405,9904 bd3 ba2.4k sqft317 Orpington Dr, Martinsburg, WV 25403New ConstructionBright MLS
- $574,9004 bd4 ba4.1k sqft18230 Shapwick Ct, Hagerstown, MD 21740For SaleMLS ID #MDWA2039180, Nick Waldner, Keller Williams Realty Centre. Bright MLS
- $624,9004 bd3 ba3.1k sqft220 Lewis Washington Dr, Charles Town, WV 25414For SaleMLS ID #WVJF2024666, Travis Davis, Burch Real Estate Group, LLC. Bright MLS
- $365,0003 bd2 ba1.5k sqft43 Elstow Way, Martinsburg, WV 25405For SaleMLS ID #WVBE2053300, Sonja Bushue, Samson Properties. Bright MLS
- $495,0003 bd3 ba2.5k sqft12 Red Squirrel Rd, Harpers Ferry, WV 25425For SaleMLS ID #WVJF2026104, Meredith Smith, Samson Properties. Bright MLS
