NEW CONSTRUCTION READY FOR IMMEDIATE OCCUPANCY! This beautiful 4-BED/2.5BATH residence was built by one of the Best Builders in Berkeley County, WV. Located just minutes away from Stonebridge Golfcourse, major highways, and the VA Hospital. This house was thoughtfully designed with an open floor plan to connect the family room to the kitchen, creating an inviting space perfect for gatherings and everyday living. The open-concept room is equipped with high-end appliances, which includes a built-in microwave, dishwasher, cooktop, and disposal. There is a gas fireplace in the family room, for warmth and ambiance to create a perfect retreat. This area also features a double-door setup, ready for a custom deck. The second floor boasts a luxurious master-suite featuring a walk-in closet, high-end double shower, and a sitting area/lounging nook. The outdoor space features a charming front porch, ideal for morning coffee or evening relaxation. Additionally, the house includes an unfinished basement which allows customization and a separate entry to the house. Property includes a two-car attached garage with a concrete driveway. Nestled on a quarter acre corner lot, in a neighborhood with a picturesque pond, Embrace the opportunity to make this exceptional property your own and live in a convenient location minutes away from shopping, restaurants, entertainment. and medical facilities. *Some photos are virtually staged *
New construction
Price cut: $25K (8/26)
$524,000
19 Bogey Dr, Martinsburg, WV 25405
4beds
2,300sqft
Single Family Residence
Built in 2026
9,583 Square Feet Lot
$523,000 Zestimate®
$228/sqft
$-- HOA
What's special
Built-in microwaveDouble-door setupLuxurious master-suiteHigh-end double showerTwo-car attached garageCharming front porchQuarter acre corner lot
- 153 days |
- 414 |
- 18 |
Zillow last checked:
Listing updated:
Listed by:
Ms. KATIA MARCHESINI 571-521-9655,
Impresa Premier Realty LLC
Source: Bright MLS,MLS#: WVBE2048504
Facts & features
Interior
Bedrooms & bathrooms
- Bedrooms: 4
- Bathrooms: 3
- Full bathrooms: 2
- 1/2 bathrooms: 1
- Main level bathrooms: 1
Rooms
- Room types: Living Room, Dining Room, Primary Bedroom, Bedroom 2, Bedroom 3, Kitchen, Bedroom 1, Bathroom 1, Bathroom 2, Half Bath
Primary bedroom
- Level: Upper
Bedroom 1
- Level: Upper
Bedroom 2
- Level: Upper
Bedroom 3
- Level: Upper
Bathroom 1
- Features: Bathroom - Walk-In Shower
- Level: Upper
Bathroom 2
- Level: Upper
Dining room
- Level: Main
Half bath
- Level: Main
Kitchen
- Level: Main
Living room
- Level: Main
Heating
- Heat Pump, Electric
Cooling
- Central Air, Electric
Appliances
- Included: Microwave, Dishwasher, Cooktop, Disposal, Electric Water Heater
- Laundry: None
Features
- Family Room Off Kitchen, Open Floorplan, Walk-In Closet(s), Dry Wall
- Flooring: Vinyl
- Basement: Unfinished,Walk-Out Access,Sump Pump,Rear Entrance,Concrete,Interior Entry,Space For Rooms
- Number of fireplaces: 1
- Fireplace features: Gas/Propane
Interior area
- Total structure area: 2,300
- Total interior livable area: 2,300 sqft
- Finished area above ground: 2,300
Property
Parking
- Total spaces: 2
- Parking features: Garage Door Opener, Concrete, Attached
- Attached garage spaces: 2
- Has uncovered spaces: Yes
Accessibility
- Accessibility features: None
Features
- Levels: Two
- Stories: 2
- Patio & porch: Porch
- Pool features: None
- Has view: Yes
- View description: Street, Panoramic
Lot
- Size: 9,583 Square Feet
- Features: Pond, Corner Lot, Suburban
Details
- Additional structures: Above Grade
- Parcel number: 0
- Zoning: RESIDENTIAL
- Special conditions: Standard
Construction
Type & style
- Home type: SingleFamily
- Architectural style: Contemporary
- Property subtype: Single Family Residence
Materials
- Vinyl Siding
- Foundation: Permanent
- Roof: Architectural Shingle
Condition
- Excellent
- New construction: Yes
- Year built: 2026
Details
- Builder name: K&F CONSTRUCTION
Utilities & green energy
- Electric: Underground
- Sewer: Public Septic
- Water: Public
- Utilities for property: Underground Utilities, Sewer Available, Water Available, Broadband
Community & HOA
Community
- Subdivision: Links Place
HOA
- Has HOA: No
Location
- Region: Martinsburg
Financial & listing details
- Price per square foot: $228/sqft
- Annual tax amount: $700
- Date on market: 3/28/2026
- Listing agreement: Exclusive Right To Sell
- Listing terms: Cash,Contract,Conventional,VA Loan,USDA Loan,Other
- Ownership: Fee Simple
Estimated market value
$523,000
$497,000 - $549,000
$2,792/mo
Price history
| Date | Event | Price |
|---|---|---|
| 8/26/2026 | Price change | $524,000-4.6%$228/sqft |
Source:  Bright MLS #WVBE2048504 Report a problem Bright MLS #WVBE2048504 Report a problem | ||
| 5/13/2026 | Price change | $549,000-1.8%$239/sqft |
Source: Bright MLS #WVBE2048504 Report a problem | ||
| 3/28/2026 | Listed for sale | $559,000$243/sqft |
Source: Bright MLS #WVBE2048504 Report a problem | ||
Public tax history
Tax history is unavailable.
Monthly payment
Est. payment
Payment breakdown
Explore the cost of this home by adjusting the details. Changes won't be saved.Climate risks
Neighborhood: 25405
Nearby schools
GreatSchools rating
- NABerkeley Heights Elementary SchoolGrades: PK-2Distance: 2.5 mi
- 4/10Martinsburg North Middle SchoolGrades: 6-8Distance: 2.9 mi
- 6/10Martinsburg High SchoolGrades: 9-12Distance: 2.8 mi
Schools provided by the listing agent
- District: Berkeley County Schools
Source: Bright MLS. This data may not be complete. We recommend contacting the local school district to confirm school assignments for this home.
- $367,2003 bd2 ba1.9k sqft1635 Needy Rd, Martinsburg, WV 25405Off Market
- $442,3003 bd2 ba2.1k sqft11 Fescue Ct, Martinsburg, WV 25405Off Market
- $345,6003 bd2 ba1.4k sqft46 Bogey, Martinsburg, WV 25405Off Market
- $389,5004 bd3 ba2.4k sqft27 Fescue Rd, Martinsburg, WV 25405Off Market
- $368,5003 bd2 ba1.5k sqft35 Fescue Court, Martinsburg, WV 25405Off Market
- $442,3004 bd2 ba2.4k sqft27 Fescue Ct, Martinsburg, WV 25405Off Market
- $321,5003 bd2 ba1.2k sqft36 Bogey Dr, Martinsburg, WV 25405Off Market
- $398,6003 bd3 ba2.1k sqft11 Fescue, Martinsburg, WV 25405Off Market
A local agent can set up tours, give advice and negotiate with sellers.
Similar homes
- $489,0005 bd4 ba3.3k sqft111 Salute Cir, Martinsburg, WV 25405For Sale
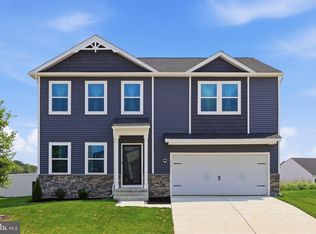
 MLS ID #WVBE2053538, Rob Krop, Keller Williams Realty Centre. Bright MLS
 - $389,9003 bd2 ba1.7k sqft77 Alnwick Ln, Martinsburg, WV 25405For Sale
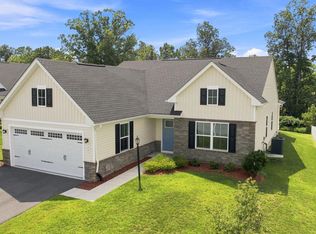 MLS ID #WVBE2053802, Larry DeMarco, Century 21 Modern Realty Results. Bright MLS
 - $445,0004 bd4 ba2.7k sqft26 Reformation Dr, Martinsburg, WV 25405For Sale
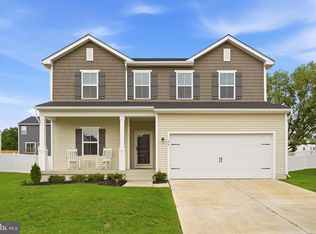 MLS ID #WVBE2052344, Joey Badgett-Gonzalez, Berkshire Hathaway HomeServices PenFed Realty. Bright MLS
 - $449,9003 bd2 ba1.5k sqft120 Nugget Way, Martinsburg, WV 25405For Sale
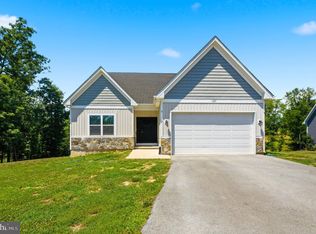 MLS ID #WVBE2051974, Eric Rodia, Gain Realty. Bright MLS
 - $575,0004 bd4 ba2.8k sqft637 Persimmon Ln, Shepherdstown, WV 25443For SaleMLS ID #WVJF2024806, Sheldon Everhart, Freedom Real Estate Group, LLC.. Bright MLS
- $525,0003 bd4 ba2.2k sqft20 Drennen Ct, Shepherdstown, WV 25443For SaleMLS ID #WVJF2023750, Liz McDonald, Dandridge Realty Group, LLC. Bright MLS
- $600,0004 bd4 ba3.3k sqft348 Dorchester Dr, Falling Waters, WV 25419For SaleMLS ID #WVBE2053762, Bret Merson, Keller Williams Realty Centre. Bright MLS
- $430,0004 bd4 ba2.8k sqft116 Celadon Ct, Martinsburg, WV 25403For SaleMLS ID #WVBE2051916, Romina Porter, Dandridge Realty Group, LLC. Bright MLS
- $460,0004 bd3 ba2.4k sqft500 Bashore Dr, Martinsburg, WV 25404For SaleMLS ID #WVBE2051676, Heather Norton, Dandridge Realty Group, LLC. Bright MLS
- $599,9004 bd4 ba3.1k sqft84 Huntsville Ct, Martinsburg, WV 25403New ConstructionMLS ID #WVBE2051234, Travis Davis, Burch Real Estate Group, LLC. Bright MLS
- $515,0004 bd4 ba2.1k sqft41 Peters Ave, Ranson, WV 25438For SaleMLS ID #WVJF2025934, Tracy Kable, Real Broker. Bright MLS
- $520,1495 bd4 ba3.2k sqftLOT 413 109 Pickersgill St, Ranson, WV 25438New ConstructionMLS ID #WVJF2025852, Natalie Householder, Leading Edge Properties LLC. Bright MLS
- $499,9004 bd3 ba2.5k sqft425 Lawrence Rd, Gerrardstown, WV 25420For SaleMLS ID #WVBE2052114, Mason Emery, Burch Real Estate Group, LLC. Bright MLS
- $550,0005 bd3 ba2.9k sqft18 Trout River Ter, Falling Waters, WV 25419For SaleMLS ID #WVBE2053310, Crystal Dudurich, ERA Liberty Realty. Bright MLS
- $534,9004 bd3 ba2.7k sqft9838 Garis Shop Rd, Hagerstown, MD 21740For SaleMLS ID #MDWA2038068, Chris Dickerson, The Glocker Group Realty Results. Bright MLS
- $453,0003 bd3 ba3.3k sqft116 Machias Cir, Martinsburg, WV 25403For SaleMLS ID #WVBE2050710, Jana Klaasse, Samson Properties. Bright MLS
- $524,9003 bd2 ba1.5k sqft123 Jenkins Rd, Gerrardstown, WV 25420New ConstructionMLS ID #WVBE2052438, Stacey Lee, Samson Properties. Bright MLS
- $359,9903 bd2 ba1.6k sqftLOT 199 Valor Ln, Martinsburg, WV 25405New ConstructionMLS ID #WVBE2051230, Mr. Don O'Wade, Leading Edge Properties LLC. Bright MLS
- $489,9003 bd4 ba2.5k sqft48 Fenway Dr, Charles Town, WV 25414For SaleMLS ID #WVJF2025642, Suzy Joran, Samson Properties. Bright MLS
- $349,9003 bd3 ba1.7k sqft126 Kennedy Cir, Martinsburg, WV 25404For SaleMLS ID #WVBE2052890, Lisa Gill, ERA Oakcrest Realty, Inc.. Bright MLS
