Move-In Ready & Built in 2025 — This Colonial Has It All! If you've been searching for a home that's move-in ready, low-maintenance, and built for everyday family life, this 2025-built **Sweet Pea model** colonial checks every box! Inside, you'll love the open floor plan with 9-foot ceilings and recessed lighting that make the whole main level feel bright and welcoming. The kitchen is a total showstopper —quartz countertops, stylish cabinets, a big island for homework, snacks, or hosting friends, and a walk-in pantry so there's always room for groceries. Here's the best part: there are two bedrooms on the main level, including a spacious primary suite with its own walk-in closet and private bath perfect for one-level living, guests, in-laws, or anyone who'd rather skip the stairs. Head upstairs and you'll find two more bedrooms and another full bath, giving everyone their own space. Need even more room to spread out? The full basement has a rec room just waiting for movie nights, game days, or a home gym, plus a full bathroom for ultimate convenience. Day-to-day living is easy with a main-level laundry room, durable laminate vinyl plank flooring, and cozy carpet in the bedrooms. And the fun doesn't stop indoors! Sip your morning coffee on the covered front porch, then head out back to the brand-new composite deck, all wrapped in a privacy fence — ideal for kids, pets, barbecues, or just relaxing in your own backyard. With 4 bedrooms, 3 full baths, the desirable Sweet Pea floor plan, and that brand-new 2025 build quality, this home is ready for your family to make memories. Come see it for yourself — schedule your showing today!
For sale
$445,000
26 Reformation Dr, Martinsburg, WV 25405
4beds
2,703sqft
Single Family Residence
Built in 2025
7,531 Square Feet Lot
$443,100 Zestimate®
$165/sqft
$83/mo HOA
What's special
Private bathPrivacy fenceOpen floor planStylish cabinetsBig islandCovered front porchBrand-new composite deck
- 10 days |
- 307 |
- 22 |
Likely to sell faster than
Zillow last checked:
Listing updated:
Listed by:
Joey Badgett-Gonzalez 703-380-4115,
Berkshire Hathaway HomeServices PenFed Realty
Source: Bright MLS,MLS#: WVBE2052344
Facts & features
Interior
Bedrooms & bathrooms
- Bedrooms: 4
- Bathrooms: 4
- Full bathrooms: 4
- Main level bathrooms: 2
- Main level bedrooms: 2
Basement
- Area: 1320
Heating
- Heat Pump, Electric
Cooling
- Central Air, Heat Pump, Electric
Appliances
- Included: Dryer, Washer, Dishwasher, Disposal, Oven/Range - Electric, Refrigerator, Stainless Steel Appliance(s), Water Heater, Water Treat System, Electric Water Heater
Features
- Entry Level Bedroom, Open Floorplan, Kitchen Island, Primary Bath(s), Upgraded Countertops, Other, Bathroom - Tub Shower, Bathroom - Walk-In Shower, 9'+ Ceilings
- Flooring: Carpet, Ceramic Tile, Laminate
- Windows: Low Emissivity Windows, Insulated Windows, Screens
- Basement: Connecting Stairway,Drainage System,Full,Heated,Improved,Interior Entry,Exterior Entry,Partially Finished,Concrete,Rear Entrance,Space For Rooms,Sump Pump
- Has fireplace: No
Interior area
- Total structure area: 3,523
- Total interior livable area: 2,703 sqft
- Finished area above ground: 2,203
- Finished area below ground: 500
Video & virtual tour
Property
Parking
- Total spaces: 4
- Parking features: Garage Faces Front, Garage Door Opener, Asphalt, Attached, Driveway
- Attached garage spaces: 2
- Uncovered spaces: 2
Accessibility
- Accessibility features: Accessible Entrance
Features
- Levels: Two
- Stories: 2
- Pool features: None
- Fencing: Privacy
Lot
- Size: 7,531 Square Feet
Details
- Additional structures: Above Grade, Below Grade
- Parcel number: 000000
- Zoning: RESIDENTIAL
- Special conditions: Standard
Construction
Type & style
- Home type: SingleFamily
- Architectural style: Colonial
- Property subtype: Single Family Residence
Materials
- Blown-In Insulation, Frame, Glass, Vinyl Siding
- Foundation: Concrete Perimeter, Passive Radon Mitigation, Permanent
- Roof: Architectural Shingle
Condition
- Excellent
- New construction: No
- Year built: 2025
Details
- Builder model: Sweet Pea
- Builder name: K. Hovnanian Homes
Utilities & green energy
- Electric: 200+ Amp Service
- Sewer: Public Sewer
- Water: Public
- Utilities for property: Electricity Available, Water Available, Cable Available, Cable
Community & HOA
Community
- Subdivision: Liberty Run
HOA
- Has HOA: Yes
- Services included: Road Maintenance, Trash
- HOA fee: $83 monthly
- HOA name: LIBERTY RUN
Location
- Region: Martinsburg
Financial & listing details
- Price per square foot: $165/sqft
- Tax assessed value: $231,500
- Annual tax amount: $2,894
- Date on market: 8/12/2026
- Listing agreement: Exclusive Right To Sell
- Listing terms: Cash,Conventional,FHA,VA Loan,USDA Loan
- Ownership: Fee Simple
Estimated market value
$443,100
$421,000 - $465,000
$2,993/mo
Price history
| Date | Event | Price |
|---|---|---|
| 8/12/2026 | Listed for sale | $445,000+4%$165/sqft |
Source:  Bright MLS #WVBE2052344 Report a problem Bright MLS #WVBE2052344 Report a problem | ||
| 9/4/2025 | Sold | $427,999-1.6%$158/sqft |
Source: Bright MLS #WVBE2037594 Report a problem | ||
| 5/11/2025 | Pending sale | $434,999$161/sqft |
Source: Bright MLS #WVBE2037594 Report a problem | ||
| 5/4/2025 | Price change | $434,999-3.7%$161/sqft |
Source: Bright MLS #WVBE2037594 Report a problem | ||
| 2/18/2025 | Listed for sale | $451,834$167/sqft |
Source: Bright MLS #WVBE2037594 Report a problem | ||
Public tax history
Tax history is unavailable.
Monthly payment
Est. payment
Payment breakdown
Explore the cost of this home by adjusting the details. Changes won't be saved.Climate risks
Neighborhood: 25405
Nearby schools
GreatSchools rating
- NAOpequon Elementary SchoolGrades: PK-2Distance: 4.9 mi
- 4/10Martinsburg North Middle SchoolGrades: 6-8Distance: 5 mi
- 7/10Spring Mills High SchoolGrades: 9-12Distance: 8.7 mi
Schools provided by the listing agent
- District: Berkeley County Schools
Source: Bright MLS. This data may not be complete. We recommend contacting the local school district to confirm school assignments for this home.
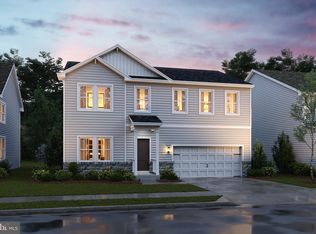
- $454,9905 bd4 ba3.1k sqft40 Reformation Dr, Martinsburg, WV 25405Sold
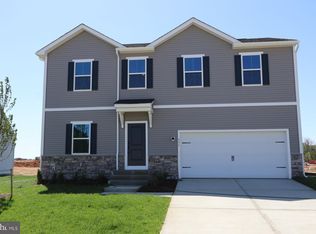
- $395,2935 bd3 ba2.4k sqft96 Reformation Dr, Martinsburg, WV 25405Sold
- $365,0005 bd3 ba2.4k sqft132 Reformation Dr, Martinsburg, WV 25405Sold

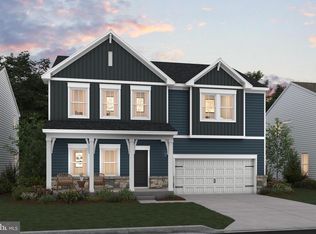
- $440,9285 bd4 ba3.1k sqft421 Valor Ln, Martinsburg, WV 25405Sold
- $409,9995 bd3 ba2.4k sqft265 Valor Ln, Martinsburg, WV 25405Sold
- $328,4904 bd3 ba1.7k sqft333 Valor Ln, Martinsburg, WV 25405Sold
- $387,9134 bd3 ba2.2k sqft117 Reformation Dr, Martinsburg, WV 25405Sold
- $389,9994 bd4 ba2.2k sqftLOT 315 207 Valor Ln, Martinsburg, WV 25405Sold
A local agent can set up tours, give advice and negotiate with sellers.
Similar homes
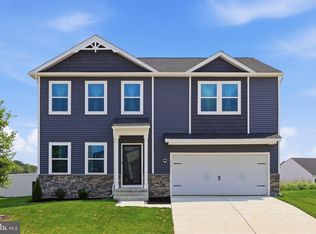
- $493,0005 bd4 ba3.3k sqft111 Salute Cir, Martinsburg, WV 25405For Sale
 MLS ID #WVBE2053538, Rob Krop, Keller Williams Realty Centre. Bright MLS
 - $424,9004 bd2 ba1.7k sqft67 Election Ct, Martinsburg, WV 25405For Sale
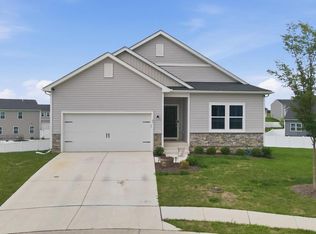 MLS ID #WVBE2053490, Richard Fletcher, Samson Properties. Bright MLS
 - $449,9003 bd2 ba1.5k sqft120 Nugget Way, Martinsburg, WV 25405For Sale
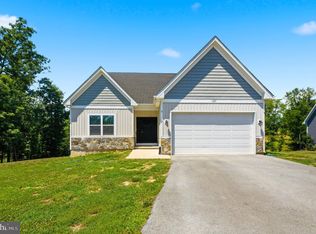 MLS ID #WVBE2051974, Eric Rodia, Gain Realty. Bright MLS
 - $495,0005 bd4 ba3.9k sqft209 Pullman Way, Martinsburg, WV 25403For Sale
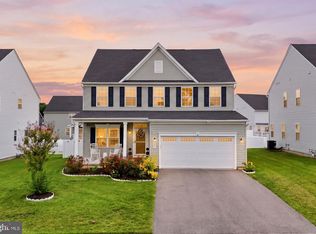 MLS ID #WVBE2053568, Sonja Bushue, Samson Properties. Bright MLS
 - $549,0004 bd3 ba2.3k sqft19 Bogey Dr, Martinsburg, WV 25405New ConstructionMLS ID #WVBE2048504, Ms. KATIA MARCHESINI, Impresa Premier Realty LLC. Bright MLS
- $450,0004 bd3 ba2.3k sqft311 Anthem St, Ranson, WV 25438For SaleMLS ID #WVJF2024776, Amanda Toothman, Dandridge Realty Group, LLC. Bright MLS
- from $439,9904 bd3 ba2.6k sqftWesley II Plan, Huntfield Single Family Homes, Charles Town, WV 25414New ConstructionDRB Homes
- $449,9904 bd3 ba2.7k sqft519 Buckeye Dr, Shenandoah Junction, WV 25442New ConstructionBright MLS
- $489,0004 bd4 ba4k sqft504 Rushbrook Rd, Martinsburg, WV 25403For SaleMLS ID #WVBE2053060, Will Smoot, Freedom Real Estate Group, LLC.. Bright MLS
- $515,0004 bd4 ba2.1k sqft41 Peters Ave, Ranson, WV 25438For SaleMLS ID #WVJF2025934, Tracy Kable, Real Broker. Bright MLS
- $440,0004 bd3 ba2.4k sqft12423 Gemstone Dr, Hagerstown, MD 21740For SaleMLS ID #MDWA2039228, Mary Llewellyn, The KW Collective. Bright MLS
- $499,0004 bd3 ba3.2k sqft97 Portsmouth Ct, Falling Waters, WV 25419For SaleMLS ID #WVBE2052854, Charity Greenfield, Weichert Realtors - Blue Ribbon. Bright MLS
- $453,0003 bd3 ba3.3k sqft116 Machias Cir, Martinsburg, WV 25403For SaleMLS ID #WVBE2050710, Jana Klaasse, Samson Properties. Bright MLS
- $444,9004 bd3 ba2.3k sqft354 National St, Ranson, WV 25438For SaleMLS ID #WVJF2025078, James Amick, RE/MAX Roots. Bright MLS
- $405,9904 bd3 ba2.4k sqft317 Orpington Dr, Martinsburg, WV 25403New ConstructionBright MLS
- $399,9004 bd4 ba2.9k sqft214 Otero Ln, Hedgesville, WV 25427For SaleMLS ID #WVBE2052808, Phyllis Guthrie, Keller Williams Realty. Bright MLS
- $425,0004 bd3 ba2.1k sqft191 National St, Ranson, WV 25438For SaleMLS ID #WVJF2025596, Wes Smith, Pearson Smith Realty, LLC. Bright MLS
- $378,9904 bd3 ba2.3k sqft5 Eddy Rd, Inwood, WV 25428New ConstructionMLS ID #WVBE2049090, Rich Bryan, New Home Star Virginia, LLC. Bright MLS
- $449,9994 bd3 ba2.3k sqft10110 Wilkes Dr, Williamsport, MD 21795New ConstructionBright MLS
- $459,9005 bd3 ba2.1k sqft152 General Lee Ave, Inwood, WV 25428New ConstructionMLS ID #WVBE2050090, Celia Lainez, Samson Properties. Bright MLS
