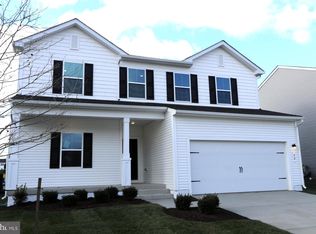
🎉 PRICES REDUCED $31,000 - DO NOT WAIT UNTIL IT IS SOLD – MOVE-IN READY DECEMBER 2025! 🎉 The Water Lily – Featuring the Farmhouse Look Package Step into your dream home with The Water Lily, thoughtfully designed with our highly sought-after Farmhouse Look Package. This spacious and beautifully appointed home blends modern comfort with timeless style, perfect for families, entertaining, and everyday living. ✨ Main Level Highlights: Open-concept layout with 9 ft ceilings and recessed lighting Chef’s kitchen featuring: Quartz countertops & oversized island Upgraded dark-stain cabinetry Ceramic tile backsplash Stainless steel appliances Double pantry for extra storage 5th bedroom with full bath – ideal for guests or multi-gen living Dedicated home office for remote work or study 🛏 Upstairs Features: 4 spacious bedrooms and 2 full baths Large second family room – great for movie nights or playtime Convenient laundry room with utility sink & GE washer/dry Luxurious primary suite with: Massive walk-in closet Spa-style bath with double sinks and a frameless walk-in shower 🔧 Upgrades You'll Love: Durable plank laminate flooring Ceramic tile in all wet areas Wi-Fi enabled garage door opener Ring doorbell CAT6 & RG6 wiring throughout for high-speed connectivity 🏡 Tour the Decorated Model Today! Don’t miss your opportunity to own this stunning Water Lily home. Tour our decorated Farmhouse model and ask about limited-time incentives available now. 📞 Call now to schedule your private showing! *Photos are of a similar Water Lily model. Taxes are estimated.
Sold for $365,000
$365,000
132 Reformation Dr, Martinsburg, WV 25405
5beds
2,486sqft
Single Family Residence
Built in 2025
0.25 Acres Lot
$371,700 Zestimate®
$147/sqft
$2,694 Estimated rent
Home value
$371,700
$335,000 - $413,000
$2,694/mo
Zestimate® history
Owner options
List your home for rent
$2,694/mo
Rent Zestimate®
Find your next renter with Zillow Rental Manager. Plus, with online applications, you can quickly screen prospective tenants – for free.
$2,694/mo
Rent Zestimate®
Refinance and save
$1,778/mo
Est. payment
Refinancing to a lower rate could help reduce your monthly payments and save thousands over the life of the loan.
$1,778/mo
Est. payment
Explore your selling options
Work with a Zillow partner agent
Leverage their expertise and Zillow's premium Showcase listings to get your home seen by more buyers.
Get startedList with your own agent
Get your home in front of millions of buyers by listing it on Zillow.
Learn how to do itSell it yourself
Take full control of how buyers see your home on Zillow by listing For Sale by Owner (FSBO).
List your homeWhat's special
Double sinksFrameless walk-in showerCeramic tile backsplashSpa-style bathRing doorbellUtility sinkRecessed lighting
Zillow last checked:
Listing updated:
Listed by:
BARBARA KNICKERBOCKER 703-479-5640,
Leading Edge Properties LLC
Bought with:
Unrepresented Buyer
Unrepresented Buyer Office
Source: Bright MLS,MLS#: WVBE2042306
Facts & features
Interior
Bedrooms & bathrooms
- Bedrooms: 5
- Bathrooms: 3
- Full bathrooms: 3
- Main level bathrooms: 1
- Main level bedrooms: 1
Rooms
- Room types: Dining Room, Primary Bedroom, Bedroom 2, Bedroom 3, Bedroom 4, Bedroom 5, Kitchen, Great Room, Laundry, Loft, Office
Primary bedroom
- Level: Upper
- Area: 304 Square Feet
- Dimensions: 16 X 19
Bedroom 2
- Level: Upper
- Area: 132 Square Feet
- Dimensions: 11 X 12
Bedroom 3
- Level: Upper
- Area: 130 Square Feet
- Dimensions: 10 X 13
Bedroom 4
- Level: Upper
- Area: 121 Square Feet
- Dimensions: 11 X 11
Bedroom 5
- Level: Main
- Area: 110 Square Feet
- Dimensions: 10 X 11
Dining room
- Level: Main
- Area: 100 Square Feet
- Dimensions: 10 X 10
Great room
- Level: Main
- Area: 210 Square Feet
- Dimensions: 14 X 15
Kitchen
- Level: Main
- Area: 156 Square Feet
- Dimensions: 12 X 13
Laundry
- Level: Upper
- Area: 56 Square Feet
- Dimensions: 7 X 8
Loft
- Level: Upper
- Area: 110 Square Feet
- Dimensions: 10 X 11
Office
- Level: Main
- Area: 132 Square Feet
- Dimensions: 11 X 12
Heating
- ENERGY STAR Qualified Equipment, Programmable Thermostat, Electric
Cooling
- Programmable Thermostat, ENERGY STAR Qualified Equipment, Electric
Appliances
- Included: Microwave, Dishwasher, Disposal, Dryer, Ice Maker, Oven/Range - Electric, Refrigerator, Stainless Steel Appliance(s), Washer, Water Dispenser, Water Heater, Electric Water Heater
- Laundry: Laundry Room
Features
- Bathroom - Stall Shower, Bathroom - Walk-In Shower, Combination Dining/Living, Combination Kitchen/Dining, Combination Kitchen/Living, Dining Area, Open Floorplan, Formal/Separate Dining Room, Kitchen Island, Kitchen - Gourmet, Pantry, Primary Bath(s), Upgraded Countertops, Walk-In Closet(s), 9'+ Ceilings, Dry Wall
- Flooring: Carpet, Ceramic Tile, Laminate
- Has basement: No
- Has fireplace: No
Interior area
- Total structure area: 2,486
- Total interior livable area: 2,486 sqft
- Finished area above ground: 2,486
Property
Parking
- Total spaces: 4
- Parking features: Garage Faces Front, Garage Door Opener, Inside Entrance, Concrete, Attached, Driveway
- Attached garage spaces: 2
- Uncovered spaces: 2
Accessibility
- Accessibility features: None
Features
- Levels: Two
- Stories: 2
- Exterior features: Extensive Hardscape, Lighting, Rain Gutters, Sidewalks, Street Lights
- Pool features: None
Lot
- Size: 0.25 Acres
Details
- Additional structures: Above Grade
- Parcel number: NO TAX RECORD
- Zoning: RESIDENTIAL
- Special conditions: Standard
Construction
Type & style
- Home type: SingleFamily
- Architectural style: Colonial
- Property subtype: Single Family Residence
Materials
- Batts Insulation, Blown-In Insulation, Concrete, Frame, Glass, Shake Siding, Stone, Vinyl Siding
- Foundation: Concrete Perimeter, Passive Radon Mitigation
- Roof: Architectural Shingle
Condition
- Excellent
- New construction: Yes
- Year built: 2025
Details
- Builder model: WATER LILY
- Builder name: K HOVNANIAN HOMES
Utilities & green energy
- Sewer: Public Sewer
- Water: Public
Community & HOA
Community
- Subdivision: Liberty Run
HOA
- Has HOA: Yes
- HOA fee: $83 monthly
Location
- Region: Martinsburg
Financial & listing details
- Price per square foot: $147/sqft
- Tax assessed value: $232,000
- Annual tax amount: $2,820
- Date on market: 7/15/2025
- Listing agreement: Exclusive Right To Sell
- Ownership: Fee Simple
Price history
| Date | Event | Price |
|---|---|---|
| 2/7/2026 | Listing removed | $2,499$1/sqft |
Source: Zillow Rentals Report a problem | ||
| 1/12/2026 | Sold | $365,000-5.5%$147/sqft |
Source:  Bright MLS #WVBE2042306 Report a problem Bright MLS #WVBE2042306 Report a problem | ||
| 1/5/2026 | Listed for rent | $2,499$1/sqft |
Source: Zillow Rentals Report a problem | ||
| 10/31/2025 | Pending sale | $386,425$155/sqft |
Source: Bright MLS #WVBE2042306 Report a problem | ||
| 10/29/2025 | Listed for sale | $386,425$155/sqft |
Source: Bright MLS #WVBE2042306 Report a problem | ||
| 10/28/2025 | Pending sale | $386,425$155/sqft |
Source: Bright MLS #WVBE2042306 Report a problem | ||
| 10/21/2025 | Listed for sale | $386,425$155/sqft |
Source: Bright MLS #WVBE2042306 Report a problem | ||
| 10/13/2025 | Contingent | $386,425$155/sqft |
Source: Bright MLS #WVBE2042306 Report a problem | ||
| 9/29/2025 | Price change | $386,425-0.8%$155/sqft |
Source: Bright MLS #WVBE2042306 Report a problem | ||
| 9/7/2025 | Price change | $389,425+0%$157/sqft |
Source: Bright MLS #WVBE2042306 Report a problem | ||
| 9/3/2025 | Price change | $389,424-3.9%$157/sqft |
Source: Bright MLS #WVBE2042306 Report a problem | ||
| 8/11/2025 | Price change | $405,425+0.5%$163/sqft |
Source: Bright MLS #WVBE2042306 Report a problem | ||
| 7/15/2025 | Listed for sale | $403,425$162/sqft |
Source: Bright MLS #WVBE2042306 Report a problem | ||
Public tax history
Tax history is unavailable.
Neighborhood: 25405
Nearby homes
- $387,9134 bd3 ba2.2k sqft117 Reformation Dr, Martinsburg, WV 25405Sold
- $409,5384 bd3 ba2.2k sqft106 Reformation Dr, Martinsburg, WV 25405Sold

- $438,0795 bd3 ba2.4k sqft47 Allegiance Ct, Martinsburg, WV 25405Sold

- $445,0004 bd4 ba2.7k sqft26 Reformation Dr, Martinsburg, WV 25405For Sale

- $403,8975 bd4 ba2.4k sqft44 Allegiance Ct, Martinsburg, WV 25405Sold
- $454,9905 bd4 ba3.1k sqft40 Reformation Dr, Martinsburg, WV 25405Sold
- $399,9955 bd3 ba2.4k sqft86 Reformation Dr, Martinsburg, WV 25405Sold
- $387,0724 bd2 ba1.7k sqft97 Reformation Dr, Martinsburg, WV 25405Sold
Nearby schools
GreatSchools rating
- NAOpequon Elementary SchoolGrades: PK-2Distance: 4.9 mi
- 4/10Martinsburg North Middle SchoolGrades: 6-8Distance: 5 mi
- 7/10Spring Mills High SchoolGrades: 9-12Distance: 8.7 mi
Schools provided by the listing agent
- District: Berkeley County Schools
Source: Bright MLS. This data may not be complete. We recommend contacting the local school district to confirm school assignments for this home.
Get a cash offer in 3 minutes
Find out how much your home could sell for in as little as 3 minutes with a no-obligation cash offer.
Estimated market value
$371,700
Get a cash offer in 3 minutes
Find out how much your home could sell for in as little as 3 minutes with a no-obligation cash offer.
Estimated market value
$371,700
- West Virginia
- Berkeley County
- Martinsburg
- 25405
- 132 Reformation Dr
Nearby cities
Nearby neighborhoods
Nearby zip codes
Other Martinsburg Topics
