Skip main navigation
Sold for $403,897
  • $403,897

    44 Allegiance Ct, Martinsburg, WV 25405

    5beds
    2,486sqft
    Single Family Residence
    Built in 2026
    0.29 Acres Lot
    $408,200 Zestimate®
    $162/sqft
    $2,649 Estimated rent

    Home value

    $408,200

    $371,000 - $449,000

    $2,649/mo

    Zestimate® history
    Loading
    Loading...

    Owner options

    List your home for rent

    $2,649/mo

    Rent Zestimate®

    Find your next renter with Zillow Rental Manager. Plus, with online applications, you can quickly screen prospective tenants – for free.

    Learn more

    $2,649/mo

    Rent Zestimate®

    Refinance and save

    $1,959/mo

    Est. payment

    Refinancing to a lower rate could help reduce your monthly payments and save thousands over the life of the loan.

    See today's rates

    $1,959/mo

    Est. payment

    Explore your selling options

    Work with a Zillow partner agent

    Leverage their expertise and Zillow's premium Showcase listings to get your home seen by more buyers.

    Get started

    List with your own agent

    Get your home in front of millions of buyers by listing it on Zillow.

    Learn how to do it

    Sell it yourself

    Take full control of how buyers see your home on Zillow by listing For Sale by Owner (FSBO).

    List your home

    What's special

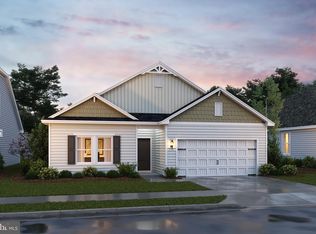
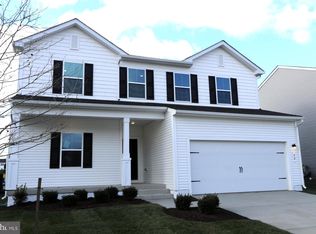
    The Water Lily Farmhouse – Spacious, Stylish, and Designed for Living Welcome to the Water Lily – a beautifully crafted home featuring an open-concept main level with 9-foot ceilings, upgraded flooring throughout, and a thoughtfully designed layout perfect for modern living. The main level includes: A bright and open floor plan Recessed lighting A gourmet kitchen with a large granite island, granite countertops, stainless steel appliances, double pantry, and stylish finishes A 5th bedroom and full bath, ideal for guests or multi-generational living A dedicated home office for remote work or study Upstairs, you'll find: 4 spacious bedrooms and 2 full baths A convenient laundry room A second family room, perfect for relaxing or entertaining A luxurious primary suite with two oversized walk-in closets and a spa-like bath featuring a double vanity, ceramic tile flooring, and a frameless walk-in shower The unfinished basement offers an additional 926 sq. ft., with a rough-in for a 4th full bathroom and a walkout rear exit, ready to finish your way. Upgrades galore – With a variety of personalization options available, you can truly make this home your own! 📞 Call today to schedule your tour of our professionally decorated Water Lily Farmhouse model and ask about our limited-time buyer incentives! *Photos shown are of a similar Water Lily model. *Taxes are estimated. Located in sought-after Liberty Run, Berkeley County – right on the Jefferson County line – this community is perfect for commuters to NOVA and DC!

    Zillow last checked:

    Listing updated:

    Listed by:

    BARBARA KNICKERBOCKER 703-479-5640,

    Leading Edge Properties LLC

    Bought with:

    Unrepresented

    Unrepresented

    Source: Bright MLS,MLS#: WVBE2044878MLS Logo

    Facts & features

    Interior

    Bedrooms & bathrooms
    • Bedrooms: 5
    • Bathrooms: 4
    • Full bathrooms: 4
    • Main level bathrooms: 1
    • Main level bedrooms: 1
    Rooms
    • Room types: Dining Room, Primary Bedroom, Bedroom 2, Bedroom 3, Bedroom 4, Bedroom 5, Kitchen, Basement, Great Room, Laundry, Loft, Office, Bathroom 1, Bathroom 2, Primary Bathroom
    Primary bedroom
    • Level: Upper
    • Area: 304 Square Feet
    • Dimensions: 16 X 19
    Bedroom 2
    • Level: Upper
    • Area: 132 Square Feet
    • Dimensions: 11 X 12
    Bedroom 3
    • Level: Upper
    • Area: 130 Square Feet
    • Dimensions: 10 X 13
    Bedroom 4
    • Level: Upper
    • Area: 121 Square Feet
    • Dimensions: 11 X 11
    Bedroom 5
    • Level: Main
    • Area: 110 Square Feet
    • Dimensions: 10 X 11
    Primary bathroom
    • Level: Upper
    • Area: 72 Square Feet
    • Dimensions: 6 X 12
    Bathroom 1
    • Level: Main
    • Area: 48 Square Feet
    • Dimensions: 6 X 8
    Bathroom 2
    • Level: Upper
    Basement
    • Level: Lower
    Dining room
    • Level: Main
    • Area: 100 Square Feet
    • Dimensions: 10 X 10
    Great room
    • Level: Main
    • Area: 210 Square Feet
    • Dimensions: 14 X 15
    Kitchen
    • Level: Main
    • Area: 156 Square Feet
    • Dimensions: 12 X 13
    Laundry
    • Level: Upper
    • Area: 56 Square Feet
    • Dimensions: 7 X 8
    Loft
    • Level: Upper
    • Area: 110 Square Feet
    • Dimensions: 10 X 11
    Office
    • Level: Main
    • Area: 132 Square Feet
    • Dimensions: 11 X 12
    Heating
    • ENERGY STAR Qualified Equipment, Programmable Thermostat, Electric
    Cooling
    • ENERGY STAR Qualified Equipment, Programmable Thermostat, Electric
    Appliances
    • Included: Microwave, Dishwasher, Disposal, Dryer, Exhaust Fan, Ice Maker, Oven/Range - Electric, Six Burner Stove, Stainless Steel Appliance(s), Washer, Water Heater, Water Dispenser, Electric Water Heater
    • Laundry: Laundry Room
    Features
    • Bathroom - Tub Shower, Bathroom - Stall Shower, Bathroom - Walk-In Shower, Dining Area, Combination Dining/Living, Combination Kitchen/Dining, Combination Kitchen/Living, Entry Level Bedroom, Family Room Off Kitchen, Open Floorplan, Formal/Separate Dining Room, Kitchen - Gourmet, Kitchen Island, Primary Bath(s), Pantry, Upgraded Countertops, Walk-In Closet(s)
    • Flooring: Carpet
    • Basement: Connecting Stairway,Full,Interior Entry,Exterior Entry,Concrete,Rear Entrance,Space For Rooms,Sump Pump,Walk-Out Access
    • Has fireplace: No
    Interior area
    • Total structure area: 3,412
    • Total interior livable area: 2,486 sqft
    • Finished area above ground: 2,486

    Property

    Parking
    • Total spaces: 4
    • Parking features: Garage Faces Front, Garage Door Opener, Inside Entrance, Concrete, Lighted, Attached, Driveway
    • Attached garage spaces: 2
    • Uncovered spaces: 2
    Accessibility
    • Accessibility features: None
    Features
    • Levels: Three
    • Stories: 3
    • Exterior features: Extensive Hardscape, Lighting, Rain Gutters, Sidewalks, Street Lights
    • Pool features: None
    Lot
    • Size: 0.29 Acres
    • Features: Cul-De-Sac
    Details
    • Additional structures: Above Grade
    • Parcel number: NO TAX RECORD
    • Zoning: R
    • Special conditions: Standard

    Construction

    Type & style
    • Home type: SingleFamily
    • Architectural style: Colonial
    • Property subtype: Single Family Residence
    Materials
    • Batts Insulation, Blown-In Insulation, Concrete, Frame, Glass, Stone, Vinyl Siding
    • Foundation: Concrete Perimeter, Passive Radon Mitigation, Permanent
    • Roof: Architectural Shingle
    Condition
    • Excellent
    • New construction: Yes
    • Year built: 2026
    Details
    • Builder model: WATER LILY
    • Builder name: K HOVNANIAN

    Utilities & green energy

    • Sewer: Public Sewer
    • Water: Public

    Community & HOA

    Community
    • Subdivision: Liberty Run
    HOA
    • Has HOA: Yes
    • HOA fee: $83 monthly
    Location
    • Region: Martinsburg

    Financial & listing details

    • Price per square foot: $162/sqft
    • Tax assessed value: $240,000
    • Annual tax amount: $2,920
    • Date on market: 10/6/2025
    • Listing agreement: Exclusive Right To Sell
    • Ownership: Fee Simple

    Price history

    DateEventPrice
    7/28/2026Listing removed$2,650$1/sqft
    Source: Zillow Rentals Report a problem
    6/18/2026Price change$2,650-10.2%$1/sqft
    Source: Zillow Rentals Report a problem
    6/14/2026Price change$2,950+11.3%$1/sqft
    Source: Zillow Rentals Report a problem
    6/13/2026Price change$2,650-11.7%$1/sqft
    Source: Zillow Rentals Report a problem
    4/11/2026Price change$3,000+9.1%$1/sqft
    Source: Zillow Rentals Report a problem
    4/10/2026Sold$403,897$162/sqft
    Source: Bright MLS #WVBE2044878 Report a problem
    4/3/2026Listed for rent$2,750$1/sqft
    Source: Zillow Rentals Report a problem
    10/6/2025Pending sale$403,897$162/sqft
    Source: Bright MLS #WVBE2044878 Report a problem

    Public tax history

    Tax history is unavailable.

    Neighborhood: 25405

    Nearby schools

    GreatSchools rating
    Schools provided by the listing agent
    • District: Berkeley County Schools

    Source: Bright MLS. This data may not be complete. We recommend contacting the local school district to confirm school assignments for this home.

    Get a cash offer in 3 minutes
    Find out how much your home could sell for in as little as 3 minutes with a no-obligation cash offer.
    Estimated market value
    $408,200
    Get a cash offer in 3 minutes
    Find out how much your home could sell for in as little as 3 minutes with a no-obligation cash offer.
    Estimated market value
    $408,200