Welcome to the New Sweet Pea – Ascend Series with 2,203 sq ft of thoughtfully designed living space. Looking for a main-level Owner’s Suite? Dreaming of a charming front porch? Your search ends here with this brand-new design crafted just for you! Located in sought-after Liberty Run, the Ascend Series features three beautifully curated designs: Elements, Loft, and Farmhouse. The Sweet Pea model showcases: ✅ Open-concept main level with 9 ft ceilings ✅ Recessed lighting & stylish kitchen with granite island, stainless appliances & pantry ✅ Luxurious Primary Suite with large walk-in closet, double vanities & frameless walk-in shower ✅ Spacious Great Room ✅ Extra Suite perfect for multi-generational living ✅ Versatile loft, 2 additional bedrooms & 2 full baths upstairs ✅ Ideal laundry room ✅ Finished Basement with Rec Room and Full 4th Bath Customize your home with a wide range of upgrades to match your lifestyle. 📍 Located in Berkeley County, right on the Jefferson County line – perfect for commuters to NOVA/DC! 📞 Call today to schedule your appointment to tour our decorated model and learn more about our amazing incentives! Photos shown are of a similar Sweet Pea model. Taxes are estimated.
Sold for $450,234
$450,234
50 Allegiance Ct, Martinsburg, WV 25405
4beds
2,703sqft
Single Family Residence
Built in 2026
10,849 Square Feet Lot
$457,200 Zestimate®
$167/sqft
$2,669 Estimated rent
Home value
$457,200
Estimated sales range
Not available
$2,669/mo
Zestimate® history
Owner options
List your home for rent
$2,669/mo
Rent Zestimate®
Find your next renter with Zillow Rental Manager. Plus, with online applications, you can quickly screen prospective tenants – for free.
$2,669/mo
Rent Zestimate®
Refinance and save
$2,174/mo
Est. payment
Refinancing to a lower rate could help reduce your monthly payments and save thousands over the life of the loan.
$2,174/mo
Est. payment
Explore your selling options
Work with a Zillow partner agent
Leverage their expertise and Zillow's premium Showcase listings to get your home seen by more buyers.
Get startedList with your own agent
Get your home in front of millions of buyers by listing it on Zillow.
Learn how to do itSell it yourself
Take full control of how buyers see your home on Zillow by listing For Sale by Owner (FSBO).
List your homeWhat's special
Zillow last checked:
Listing updated:
Listed by:
BARBARA KNICKERBOCKER 703-479-5640,
Leading Edge Properties LLC
Bought with:
Natalie Langford, 0225182829
ERA Oakcrest Realty, Inc.
Source: Bright MLS,MLS#: WVBE2044856
Facts & features
Interior
Bedrooms & bathrooms
- Bedrooms: 4
- Bathrooms: 3
- Full bathrooms: 3
- Main level bathrooms: 2
- Main level bedrooms: 2
Rooms
- Room types: Dining Room, Primary Bedroom, Bedroom 2, Bedroom 3, Bedroom 4, Kitchen, Basement, 2nd Stry Fam Rm, Great Room, Laundry, Bathroom 2, Bathroom 3, Primary Bathroom
Primary bedroom
- Features: Attic - Access Panel, Flooring - Laminate Plank, Lighting - Ceiling, Lighting - LED, Primary Bedroom - Sitting Area, Primary Bedroom - Dressing Area, Walk-In Closet(s)
- Level: Main
- Area: 210 Square Feet
- Dimensions: 14 X 15
Bedroom 2
- Features: Flooring - Laminate Plank, Lighting - Ceiling, Lighting - LED
- Level: Main
- Area: 132 Square Feet
- Dimensions: 11 X 12
Bedroom 3
- Features: Flooring - Carpet, Lighting - Ceiling, Lighting - LED, Recessed Lighting
- Level: Upper
- Area: 154 Square Feet
- Dimensions: 11 X 14
Bedroom 4
- Features: Flooring - Carpet, Lighting - Ceiling, Lighting - LED, Walk-In Closet(s)
- Level: Upper
- Area: 132 Square Feet
- Dimensions: 11 X 12
Primary bathroom
- Features: Attached Bathroom, Bathroom - Stall Shower, Bathroom - Walk-In Shower, Ceiling Fan(s), Countertop(s) - Quartz, Flooring - Ceramic Tile, Lighting - Ceiling, Lighting - LED, Recessed Lighting, Lighting - Wall sconces, Double Sink
- Level: Main
- Area: 88 Square Feet
- Dimensions: 8 X 11
Bathroom 2
- Features: Bathroom - Stall Shower, Bathroom - Walk-In Shower, Countertop(s) - Ceramic, Flooring - Ceramic Tile, Lighting - LED, Ceiling Fan(s), Lighting - Ceiling, Lighting - Wall sconces
- Level: Main
- Area: 40 Square Feet
- Dimensions: 5 X 8
Bathroom 3
- Features: Bathroom - Tub Shower, Ceiling Fan(s), Countertop(s) - Ceramic, Flooring - Ceramic Tile, Lighting - Ceiling, Lighting - LED, Recessed Lighting, Lighting - Wall sconces
- Level: Upper
- Area: 40 Square Feet
- Dimensions: 5 X 8
Other
- Features: Attached Bathroom, Flooring - Carpet, Lighting - Ceiling, Lighting - LED, Walk-In Closet(s)
- Level: Upper
- Area: 210 Square Feet
- Dimensions: 14 X 15
Basement
- Features: Basement - Unfinished, Flooring - Concrete, Lighting - Ceiling
- Level: Lower
- Area: 1560 Square Feet
- Dimensions: 40 X 39
Dining room
- Features: Flooring - Laminate Plank, Lighting - Ceiling, Lighting - Pendants
- Level: Main
- Area: 165 Square Feet
- Dimensions: 11 X 15
Great room
- Features: Flooring - Laminate Plank, Lighting - Ceiling, Lighting - LED, Recessed Lighting
- Level: Main
- Area: 210 Square Feet
- Dimensions: 14 X 15
Kitchen
- Features: Breakfast Bar, Countertop(s) - Quartz, Flooring - Laminate Plank, Kitchen Island, Kitchen - Electric Cooking, Lighting - Ceiling, Lighting - Pendants, Recessed Lighting, Lighting - Wall sconces, Pantry
- Level: Main
- Area: 140 Square Feet
- Dimensions: 10 X 14
Laundry
- Features: Flooring - Ceramic Tile, Lighting - Ceiling, Lighting - LED
- Level: Main
- Area: 63 Square Feet
- Dimensions: 7 X 9
Mud room
- Features: Flooring - Laminate Plank, Lighting - Ceiling, Lighting - LED
- Level: Main
- Area: 36 Square Feet
- Dimensions: 6 X 6
Heating
- ENERGY STAR Qualified Equipment, Programmable Thermostat, Electric
Cooling
- ENERGY STAR Qualified Equipment, Programmable Thermostat, Electric
Appliances
- Included: Microwave, Dishwasher, Disposal, Ice Maker, Oven, Oven/Range - Electric, Refrigerator, Stainless Steel Appliance(s), Water Heater, Water Dispenser, Water Treat System, Electric Water Heater
- Laundry: Main Level, Washer/Dryer Hookups Only, Laundry Room, Mud Room
Features
- Attic, Bathroom - Stall Shower, Bathroom - Tub Shower, Bathroom - Walk-In Shower, Dining Area, Entry Level Bedroom, Family Room Off Kitchen, Open Floorplan, Kitchen - Gourmet, Kitchen Island, Pantry, Primary Bath(s), Recessed Lighting, Upgraded Countertops
- Basement: Connecting Stairway,Full,Interior Entry,Exterior Entry,Concrete,Rough Bath Plumb,Sump Pump,Unfinished,Walk-Out Access,Water Proofing System
- Has fireplace: No
Interior area
- Total structure area: 3,451
- Total interior livable area: 2,703 sqft
- Finished area above ground: 2,203
- Finished area below ground: 500
Property
Parking
- Total spaces: 4
- Parking features: Garage Faces Front, Garage Door Opener, Inside Entrance, Concrete, Attached, Driveway
- Attached garage spaces: 2
- Uncovered spaces: 2
Accessibility
- Accessibility features: None
Features
- Levels: Three
- Stories: 3
- Patio & porch: Porch, Roof
- Exterior features: Lighting, Extensive Hardscape, Rain Gutters, Sidewalks, Street Lights
- Pool features: None
Lot
- Size: 10,849 Square Feet
- Features: Backs - Open Common Area, Cul-De-Sac, Front Yard, Landscaped, No Thru Street
Details
- Additional structures: Above Grade, Below Grade
- Parcel number: NO TAX RECORD
- Zoning: R
- Special conditions: Standard
Construction
Type & style
- Home type: SingleFamily
- Architectural style: Carriage House
- Property subtype: Single Family Residence
Materials
- Concrete, Frame, HardiPlank Type, Vinyl Siding
- Foundation: Concrete Perimeter, Passive Radon Mitigation, Permanent
- Roof: Architectural Shingle
Condition
- Excellent
- New construction: Yes
- Year built: 2026
Details
- Builder model: SWEET PEA
- Builder name: K HOVNANIAN
Utilities & green energy
- Sewer: Public Sewer
- Water: Public
Community & HOA
Community
- Subdivision: Liberty Run
HOA
- Has HOA: Yes
- Services included: Common Area Maintenance, Management, Road Maintenance, Snow Removal, Trash
- HOA fee: $83 monthly
Location
- Region: Martinsburg
Financial & listing details
- Price per square foot: $167/sqft
- Tax assessed value: $241,000
- Annual tax amount: $2,917
- Date on market: 10/5/2025
- Listing agreement: Exclusive Right To Sell
- Ownership: Fee Simple
Price history
| Date | Event | Price |
|---|---|---|
| 4/3/2026 | Sold | $450,234$167/sqft |
Source:  Bright MLS #WVBE2044856 Report a problem Bright MLS #WVBE2044856 Report a problem | ||
| 10/5/2025 | Pending sale | $450,234$167/sqft |
Source: Bright MLS #WVBE2044856 Report a problem | ||
| 10/5/2025 | Listed for sale | $450,234$167/sqft |
Source: Bright MLS #WVBE2044856 Report a problem | ||
Public tax history
Tax history is unavailable.
Neighborhood: 25405
Nearby homes
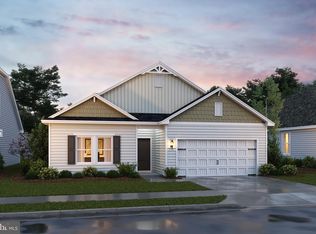
- $387,0724 bd2 ba1.7k sqft97 Reformation Dr, Martinsburg, WV 25405Sold
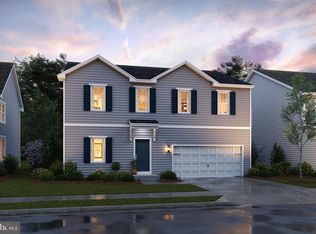
- $403,8975 bd4 ba2.4k sqft44 Allegiance Ct, Martinsburg, WV 25405Sold
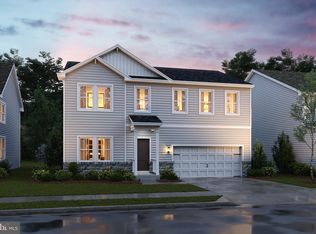
- $452,5325 bd4 ba3k sqft139 Salute Cir, Martinsburg, WV 25405Sold
- $438,0795 bd3 ba2.4k sqft47 Allegiance Ct, Martinsburg, WV 25405Sold

- $429,9325 bd4 ba3k sqft129 Salute Cir, Martinsburg, WV 25405Sold
- $1,660,700-- bd-- ba-- sqft1198 Baker Rd, Martinsburg, WV 25405Off Market
- $409,5384 bd3 ba2.2k sqft106 Reformation Dr, Martinsburg, WV 25405Sold
- $464,7325 bd4 ba3k sqft119 Salute Cir, Martinsburg, WV 25405Sold
Nearby schools
GreatSchools rating
- NAOpequon Elementary SchoolGrades: PK-2Distance: 4.9 mi
- 4/10Martinsburg North Middle SchoolGrades: 6-8Distance: 5 mi
- 7/10Spring Mills High SchoolGrades: 9-12Distance: 8.6 mi
Schools provided by the listing agent
- District: Berkeley County Schools
Source: Bright MLS. This data may not be complete. We recommend contacting the local school district to confirm school assignments for this home.
Get a cash offer in 3 minutes
Find out how much your home could sell for in as little as 3 minutes with a no-obligation cash offer.
Estimated market value
$457,200
Get a cash offer in 3 minutes
Find out how much your home could sell for in as little as 3 minutes with a no-obligation cash offer.
Estimated market value
$457,200
- West Virginia
- Berkeley County
- Martinsburg
- 25405
- 50 Allegiance Ct
