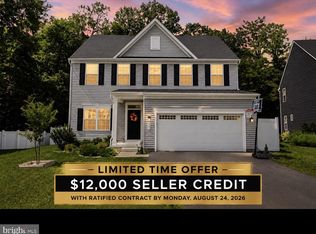
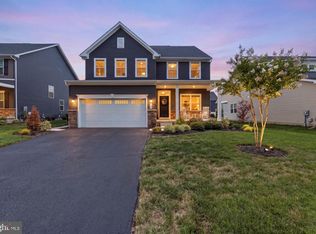
Like new and move-in ready! This very well-maintained 2022 Colonial offers 3,320 sq ft living space, 3 bedrooms, 2.5 baths, and a flexible floor plan with space that could easily become a 4th bedroom by adding a wall — see floor plan for details. The updated kitchen features granite countertops,stainless steel appliances, gas cooking, and beautiful white cabinetry, opening easily to the dining area and family room for comfortable everyday living. Luxury plank vinyl flooring welcomes you in the entry, hallway and kitchen with wall-to-wall carpet in the family room, bedrooms.and downstairs FINISHED BASEMENT. Upstairs, you’ll find a spacious primary bedroom with an ensuite bath. The beautifully finished basement adds living space, while still leaving plenty of room for storage. Outdoors, the home features a well-maintained yard accented by a charming stone border. The backyard is enclosed with a privacy fence, creating a secluded space for relaxing or entertaining.” All of this is set within a highly desirable sidewalk community known for its open green spaces, expansive dog park, playground, picnic areas, and a scenic lake that enhances the neighborhood’s peaceful, inviting ambiance.Located in the Spring Mills school district and close to shopping, this one-owner, four-year-old home has been well cared for so you can move in and enjoy. Property is being sold as-is.
For sale
$453,000
116 Machias Cir, Martinsburg, WV 25403
3beds
3,320sqft
Single Family Residence
Built in 2022
8,276 Square Feet Lot
$446,900 Zestimate®
$136/sqft
$41/mo HOA
What's special
Gas cookingDownstairs finished basementBeautiful white cabinetryLuxury plank vinyl flooringUpdated kitchenGranite countertopsStainless steel appliances
- 106 days |
- 224 |
- 12 |
Zillow last checked:
Listing updated:
Listed by:
Jana Klaasse 304-264-2828,
Samson Properties,
Co-Listing Agent: Jana G Klaasse 304-264-2828,
Samson Properties
Source: Bright MLS,MLS#: WVBE2050710
Facts & features
Interior
Bedrooms & bathrooms
- Bedrooms: 3
- Bathrooms: 3
- Full bathrooms: 2
- 1/2 bathrooms: 1
- Main level bathrooms: 1
Rooms
- Room types: Family Room
Basement
- Area: 623
Heating
- Central, Propane
Cooling
- Central Air, Electric
Appliances
- Included: Dryer, Oven/Range - Gas, Range Hood, Refrigerator, Stainless Steel Appliance(s), Washer, Water Heater
- Laundry: Upper Level
Features
- Attic, Dining Area, Family Room Off Kitchen, Formal/Separate Dining Room, Kitchen Island, Upgraded Countertops, Walk-In Closet(s)
- Flooring: Carpet, Luxury Vinyl
- Basement: Full,Finished
- Has fireplace: No
Interior area
- Total structure area: 3,320
- Total interior livable area: 3,320 sqft
- Finished area above ground: 2,697
- Finished area below ground: 623
Property
Parking
- Total spaces: 2
- Parking features: Garage Faces Front, Storage, Garage Door Opener, Inside Entrance, Attached
- Attached garage spaces: 2
Accessibility
- Accessibility features: None
Features
- Levels: Three
- Stories: 3
- Exterior features: Sidewalks
- Pool features: None
- Fencing: Privacy
Lot
- Size: 8,276 Square Feet
- Features: Landscaped, No Thru Street, Level, Suburban
Details
- Additional structures: Above Grade, Below Grade
- Parcel number: 08 2B022200000000
- Zoning: 101
- Special conditions: Standard
Construction
Type & style
- Home type: SingleFamily
- Architectural style: Colonial
- Property subtype: Single Family Residence
Materials
- Vinyl Siding
- Foundation: Slab
- Roof: Architectural Shingle
Condition
- Excellent
- New construction: No
- Year built: 2022
Utilities & green energy
- Sewer: Public Sewer
- Water: Public
- Utilities for property: Propane - Community, Cable
Community & HOA
Community
- Subdivision: The Lakes At Martinsburg
HOA
- Has HOA: Yes
- Amenities included: Common Grounds, Dog Park, Tot Lots/Playground
- HOA fee: $41 monthly
- HOA name: THE LAKES AT MARTINSBURG HOA
Location
- Region: Martinsburg
- Municipality: Opequon District
Financial & listing details
- Price per square foot: $136/sqft
- Tax assessed value: $225,120
- Annual tax amount: $2,737
- Date on market: 5/8/2026
- Listing agreement: Exclusive Right To Sell
- Listing terms: Conventional,FHA,USDA Loan,VA Loan
- Ownership: Fee Simple
Estimated market value
$446,900
$425,000 - $469,000
$3,005/mo
Price history
| Date | Event | Price |
|---|---|---|
| 5/8/2026 | Listed for sale | $453,000+13.2%$136/sqft |
Source:  Bright MLS #WVBE2050710 Report a problem Bright MLS #WVBE2050710 Report a problem | ||
| 2/15/2022 | Sold | $400,210$121/sqft |
Source: Public Record Report a problem | ||
Public tax history
| Year | Property taxes | Tax assessment |
|---|---|---|
| 2025 | $2,737 +0.6% | $225,120 +1.5% |
| 2024 | $2,721 -2.7% | $221,760 +0.2% |
| 2023 | $2,796 +299.6% | $221,220 +635.9% |
| 2022 | $700 | $30,060 |
Find assessor info on the county website
Monthly payment
Est. payment
Payment breakdown
Explore the cost of this home by adjusting the details. Changes won't be saved.Climate risks
Neighborhood: 25403
Nearby schools
GreatSchools rating
- 6/10Potomack Intermediate SchoolGrades: 3-5Distance: 2.7 mi
- 5/10Spring Mills Middle SchoolGrades: 6-8Distance: 2.9 mi
- 7/10Spring Mills High SchoolGrades: 9-12Distance: 3 mi
Schools provided by the listing agent
- District: Berkeley County Schools
Source: Bright MLS. This data may not be complete. We recommend contacting the local school district to confirm school assignments for this home.
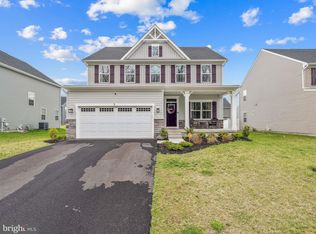
- $464,0005 bd4 ba3.1k sqft472 Rushbrook Rd, Martinsburg, WV 25403Sold
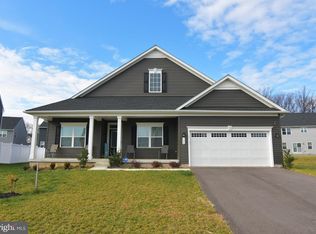
- $400,0004 bd3 ba2.4k sqft126 Machias Cir, Martinsburg, WV 25403Sold

- $399,9904 bd4 ba3.1k sqft147 Machias Cir, Martinsburg, WV 25403Sold
- $452,5004 bd2 ba3.1k sqft658 Rushbrook Rd, Martinsburg, WV 25403Off Market
- $450,3004 bd2 ba3.1k sqft648 Rushbrook Rd, Martinsburg, WV 25403Off Market
- $460,9004 bd3 ba3.1k sqft670 Rushbrook Rd, Martinsburg, WV 25403Off Market
- $480,0004 bd3 ba3.2k sqft136 Machias Cir, Martinsburg, WV 25403Sold
- $430,0004 bd3 ba3.1k sqft106 Machias Cir, Martinsburg, WV 25403Sold
A local agent can set up tours, give advice and negotiate with sellers.
Similar homes
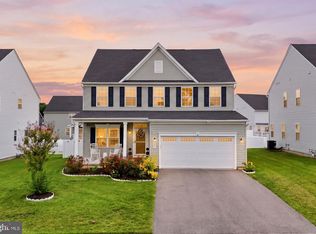
- $495,0005 bd4 ba3.9k sqft209 Pullman Way, Martinsburg, WV 25403For Sale
 MLS ID #WVBE2053568, Sonja Bushue, Samson Properties. Bright MLS
 - $469,9004 bd3 ba3.8k sqft567 Rushbrook Rd, Martinsburg, WV 25403For Sale
 MLS ID #WVBE2053368, Katherine (Kat) Wetzel, Century 21 Redwood Realty. Bright MLS
 - $489,0004 bd4 ba4k sqft504 Rushbrook Rd, Martinsburg, WV 25403For Sale
 MLS ID #WVBE2053060, Will Smoot, Freedom Real Estate Group, LLC.. Bright MLS
 - $430,0004 bd4 ba2.8k sqft116 Celadon Ct, Martinsburg, WV 25403For Sale
 MLS ID #WVBE2051916, Romina Porter, Dandridge Realty Group, LLC. Bright MLS
 - $460,0004 bd3 ba2.4k sqft500 Bashore Dr, Martinsburg, WV 25404For SaleMLS ID #WVBE2051676, Heather Norton, Dandridge Realty Group, LLC. Bright MLS
- $389,0003 bd2 ba1.6k sqft185 Twickenham Dr, Martinsburg, WV 25403For SaleMLS ID #WVBE2052052, Andrew Fultz, Samson Properties. Bright MLS
- $385,0005 bd3 ba2.2k sqft400 Salida Trl, Martinsburg, WV 25403For SaleMLS ID #WVBE2053256, Jennifer Fortson, Charis Realty Group. Bright MLS
- $425,0004 bd3 ba1.9k sqft31 Costilla Way, Hedgesville, WV 25427For SaleMLS ID #WVBE2053574, Cindy Novak, Samson Properties. Bright MLS
- $389,0004 bd3 ba2.3k sqft115 Jewels Ct, Martinsburg, WV 25404For SaleMLS ID #WVBE2051208, Jennifer Fortson, Charis Realty Group. Bright MLS
- $469,9003 bd3 ba2.1k sqft48 Trout River Ter, Falling Waters, WV 25419For SaleMLS ID #WVBE2052340, Lynnette Potter, Samson Properties. Bright MLS
- $399,9004 bd4 ba2.9k sqft214 Otero Ln, Hedgesville, WV 25427For SaleMLS ID #WVBE2052808, Phyllis Guthrie, Keller Williams Realty. Bright MLS
- $529,0004 bd4 ba3.5k sqft324 Hogan Dr, Martinsburg, WV 25405For SaleMLS ID #WVBE2050728, Alisha Lowery, Lost River Trading Post Realty. Bright MLS
- $349,9904 bd3 ba1.9k sqft266 Anconas Blvd, Martinsburg, WV 25403New ConstructionBright MLS
- $489,9004 bd3 ba3.2k sqft369 Rotterham Dr, Hedgesville, WV 25427For SaleMLS ID #WVBE2050362, Heidi Crawford, Samson Properties. Bright MLS
- $420,5003 bd3 ba2.4k sqft17927 Constitution Cir, Hagerstown, MD 21740For SaleMLS ID #MDWA2039560, Laura D johnson, Berkshire Hathaway HomeServices Homesale Realty. Bright MLS
- $550,0005 bd3 ba2.9k sqft18 Trout River Ter, Falling Waters, WV 25419For SaleMLS ID #WVBE2053310, Crystal Dudurich, ERA Liberty Realty. Bright MLS
- $493,0005 bd4 ba3.3k sqft111 Salute Cir, Martinsburg, WV 25405For SaleMLS ID #WVBE2053538, Rob Krop, Keller Williams Realty Centre. Bright MLS
- $429,9003 bd4 ba3.6k sqft171 Webber Springs Dr, Inwood, WV 25428For SaleMLS ID #WVBE2051368, Kevin Coomler, ERA Liberty Realty. Bright MLS
- $625,0004 bd2 ba3.4k sqft78 Statice Dr, Hedgesville, WV 25427For SaleMLS ID #WVBE2052190, Samantha Young, Young & Associates. Bright MLS
- $269,9993 bd3 ba2.1k sqft97 Quince Tree Dr, Martinsburg, WV 25403For SaleMLS ID #WVBE2051046, Amanda Jackson - Gloyd, Coldwell Banker Premier. Bright MLS
