Welcome to this stunning custom-built home 4 Bedroom/ 2 bath Rancher located in the sought-after Little Georgetown Estates. Nestled on 1.38 acres of large level land! This Gorgeous maintained property offers a spacious 4-bedroom, 2-full-bathroom floor plan designed for both comfort and luxury! The open layout features gleaming real stained in place hardwood floors, complemented by a gorgeous custom kitchen with stainless steel appliances, oversized expansive island with bar seating, wine storage, and granite countertops!. The primary suite is a true retreat, with a tray ceiling, a large en suite bath and a large walk-in closet. The main level also includes a secondary master suite with cathedral ceilings & ample closet space, & 2 additional bedrooms. The open concept features an oversized Living room , perfect for hosting meals with family and friends. The lower level offers some storage , oversized finished rec room, LVP flooring, 3 piece rough in plumbing, and a 6 ft wide areaway with glass French doors- letting plenty of natural light in ! The backyard features a stamped concrete patio and has great views !Located in the Spring Mills School District.. Don't miss the opportunity to make this exceptional property your new home.
For sale
Price cut: $15K (7/29)
$625,000
78 Statice Dr, Hedgesville, WV 25427
4beds
3,412sqft
:
Get pre-qualified$3,888/mo
Single Family Residence
Built in 2017
1.38 Acres Lot
$633,300 Zestimate®
$183/sqft
$25/mo HOA
What's special
Gorgeous custom kitchenLvp flooringStainless steel appliancesWine storageGranite countertopsLarge en suite bathLarge walk-in closet
- 25 days |
- 733 |
- 30 |
Likely to sell faster than
Zillow last checked:
Listing updated:
Listed by:
Samantha Young 304-500-7500,
Young & Associates
Source: Bright MLS,MLS#: WVBE2052190
Facts & features
Interior
Bedrooms & bathrooms
- Bedrooms: 4
- Bathrooms: 2
- Full bathrooms: 2
- Main level bathrooms: 2
- Main level bedrooms: 4
Basement
- Description: Percent Finished: 75.0
- Area: 1400
Heating
- Heat Pump, Electric
Cooling
- Central Air, Electric
Appliances
- Included: Microwave, Dishwasher, Disposal, Dryer, Exhaust Fan, Ice Maker, Washer, Cooktop, Stainless Steel Appliance(s), Refrigerator, Self Cleaning Oven, Electric Water Heater
- Laundry: Main Level
Features
- Ceiling Fan(s), Chair Railings, Combination Dining/Living, Combination Kitchen/Dining, Combination Kitchen/Living, Crown Molding, Dining Area, Open Floorplan, Kitchen - Gourmet, Kitchen Island, Pantry, Primary Bath(s), Upgraded Countertops, Wainscotting, Walk-In Closet(s), Wine Storage, 9'+ Ceilings, Cathedral Ceiling(s), Tray Ceiling(s)
- Flooring: Hardwood, Wood
- Windows: Window Treatments
- Basement: Finished
- Has fireplace: No
Interior area
- Total structure area: 3,712
- Total interior livable area: 3,412 sqft
- Finished area above ground: 2,312
- Finished area below ground: 1,100
Property
Parking
- Total spaces: 5
- Parking features: Garage Faces Front, Garage Door Opener, Asphalt, Driveway, Attached
- Attached garage spaces: 2
- Uncovered spaces: 3
Accessibility
- Accessibility features: 2+ Access Exits
Features
- Levels: Two
- Stories: 2
- Patio & porch: Patio, Porch
- Pool features: None
- Has view: Yes
- View description: Pasture
Lot
- Size: 1.38 Acres
- Features: Cleared, Level
Details
- Additional structures: Above Grade, Below Grade
- Parcel number: 02 9D000200000000
- Zoning: 101
- Special conditions: Standard
Construction
Type & style
- Home type: SingleFamily
- Architectural style: Ranch/Rambler
- Property subtype: Single Family Residence
Materials
- Stone, Combination, Mixed, Shake Siding, Vinyl Siding
- Foundation: Concrete Perimeter, Other
- Roof: Architectural Shingle
Condition
- Very Good
- New construction: No
- Year built: 2017
Details
- Builder model: MODIFIED SARAH
- Builder name: CBS BUILDERS
Utilities & green energy
- Sewer: On Site Septic
- Water: Well
- Utilities for property: Cable
Community & HOA
Community
- Subdivision: Little Georgetown Estates
HOA
- Has HOA: Yes
- Services included: Road Maintenance, Snow Removal
- HOA fee: $300 annually
- HOA name: LITTLE GEORGETOWN ESTATES
Location
- Region: Hedgesville
- Municipality: Falling Waters District
Financial & listing details
- Price per square foot: $183/sqft
- Tax assessed value: $250,500
- Annual tax amount: $3,046
- Date on market: 7/6/2026
- Listing agreement: Exclusive Right To Sell
- Listing terms: Cash,Conventional,FHA,USDA Loan,VA Loan,Bank Portfolio
- Ownership: Fee Simple
Estimated market value
$633,300
$602,000 - $665,000
$3,565/mo
Price history
| Date | Event | Price |
|---|---|---|
| 7/29/2026 | Price change | $625,000-2.3%$183/sqft |
Source:  Bright MLS #WVBE2052190 Report a problem Bright MLS #WVBE2052190 Report a problem | ||
| 7/19/2026 | Price change | $639,990-1.5%$188/sqft |
Source: Bright MLS #WVBE2052190 Report a problem | ||
| 7/6/2026 | Listed for sale | $649,990+78.4%$191/sqft |
Source: Bright MLS #WVBE2052190 Report a problem | ||
| 8/23/2017 | Sold | $364,250$107/sqft |
Source: Public Record Report a problem | ||
Public tax history
| Year | Property taxes | Tax assessment |
|---|---|---|
| 2025 | $3,046 +0.8% | $250,500 +1.7% |
| 2024 | $3,023 -2.9% | $246,300 +0% |
| 2023 | $3,112 +15.4% | $246,240 +6.3% |
| 2022 | $2,697 | $231,720 +6.7% |
| 2021 | -- | $217,140 +4.2% |
| 2020 | -- | $208,440 +5.2% |
| 2019 | $2,343 +266.4% | $198,180 +634% |
| 2018 | $639 -0.6% | $27,000 |
| 2017 | $644 -0.9% | $27,000 |
| 2016 | $649 -2.6% | $27,000 |
| 2015 | $667 -2.9% | $27,000 -2.6% |
| 2014 | $686 | $27,720 |
Find assessor info on the county website
Monthly payment
Est. payment
Payment breakdown
Explore the cost of this home by adjusting the details. Changes won't be saved.Climate risks
Neighborhood: 25427
Nearby schools
GreatSchools rating
- 6/10Potomack Intermediate SchoolGrades: 3-5Distance: 2.6 mi
- 5/10Spring Mills Middle SchoolGrades: 6-8Distance: 2.7 mi
- 7/10Spring Mills High SchoolGrades: 9-12Distance: 3 mi
Schools provided by the listing agent
- District: Berkeley County Schools
Source: Bright MLS. This data may not be complete. We recommend contacting the local school district to confirm school assignments for this home.
- $510,1003 bd2 ba2.2k sqft58 Statice Dr, Hedgesville, WV 25427Off Market

- $810,0005 bd4 ba3.4k sqft87 Statice, Hedgesville, WV 25427Off Market
- $816,0004 bd5 ba3.7k sqft116 Statice Dr, Hedgesville, WV 25427Off Market
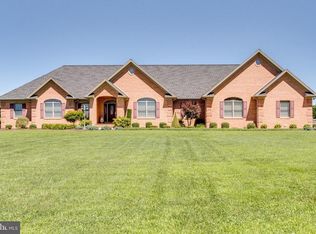
- $555,3003 bd2 ba1.9k sqft18 Statice Dr, Hedgesville, WV 25427Off Market
- $837,5005 bd4 ba4.7k sqft87 Statice Dr, Hedgesville, WV 25427Off Market
- $650,2003 bd2 ba2.3k sqft47 Statice Dr, Hedgesville, WV 25427Off Market
- $495,0003 bd2 ba2.2k sqftStatice Drive #LOT 5, Hedgesville, WV 25427Off Market
- $600,0005 bd4 ba4.5k sqft31 Statice Dr, Hedgesville, WV 25427Sold
A local agent can set up tours, give advice and negotiate with sellers.
Similar homes
- $509,9004 bd3 ba3.2k sqft369 Rotterham Dr, Hedgesville, WV 25427For Sale
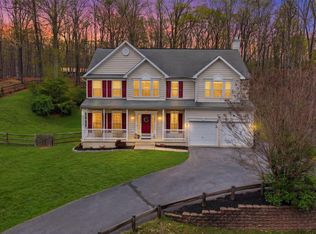
 MLS ID #WVBE2050362, Heidi Crawford, Samson Properties. Bright MLS
 - $399,9004 bd4 ba2.9k sqft214 Otero Ln, Hedgesville, WV 25427For Sale
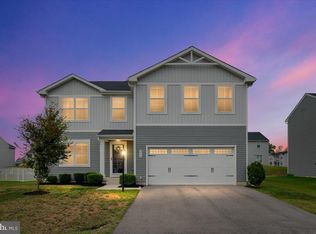 MLS ID #WVBE2052808, Phyllis Guthrie, Keller Williams Realty. Bright MLS
 - $599,9994 bd3 ba3.1k sqft13433 John Martin Dr, Williamsport, MD 21795For Sale
 MLS ID #MDWA2032814, Amanda Llewellyn-Chaney, Keller Williams Realty Advantage. Bright MLS
 - $474,9003 bd3 ba2.1k sqft48 Trout River Ter, Falling Waters, WV 25419For Sale
 MLS ID #WVBE2052340, Lynnette Potter, Samson Properties. Bright MLS
 - $599,5004 bd4 ba3.6k sqft9354 Drumman Dr, Hagerstown, MD 21740For SaleMLS ID #MDWA2037382, Cynthia Sullivan, Berkshire Hathaway HomeServices Homesale Realty. Bright MLS
- $725,0004 bd5 ba4.2k sqft18 Treasure Dr, Martinsburg, WV 25401For SaleMLS ID #WVBE2052184, Kimberly Teska, Coldwell Banker Premier. Bright MLS
- $575,0004 bd3 ba3k sqft192 Matchbox Ct, Ranson, WV 25438For SaleMLS ID #WVJF2025220, Tracy Kable, Real Broker. Bright MLS
- $610,0005 bd4 ba3.5k sqft9424 Morning Dew Dr, Hagerstown, MD 21740For SaleMLS ID #MDWA2033140, Stacie Miller, Century 21 Redwood Realty. Bright MLS
- $535,0004 bd3 ba2.3k sqft13152 John Martin Dr, Williamsport, MD 21795For SaleMLS ID #MDWA2036970, Sarah Reynolds, Keller Williams Realty. Bright MLS
- $544,5004 bd3 ba3k sqft23 Teakwood Ct, Harpers Ferry, WV 25425For SaleMLS ID #WVJF2025588, Shelley Eyler, Berkshire Hathaway HomeServices PenFed Realty. Bright MLS
- $559,9004 bd4 ba3.3k sqft9316 Morning Walk Dr, Hagerstown, MD 21740For SaleMLS ID #MDWA2038216, Holly Wilson, Samson Properties. Bright MLS
- $589,9003 bd3 ba2.9k sqft87 Fieldstone Dr, Bunker Hill, WV 25413For SaleMLS ID #WVBE2052142, Celia Lainez, Samson Properties. Bright MLS
- $590,0004 bd4 ba4.3k sqft148 Contrail Dr, Kearneysville, WV 25430For SaleMLS ID #WVJF2023796, Louise McDonald, Dandridge Realty Group, LLC. Bright MLS
- $489,0004 bd4 ba4k sqft504 Rushbrook Rd, Martinsburg, WV 25403For SaleMLS ID #WVBE2053060, Will Smoot, Freedom Real Estate Group, LLC.. Bright MLS
- $629,9004 bd3 ba4.9k sqft20025 Babylon Ct, Hagerstown, MD 21742For SaleMLS ID #MDWA2037756, Steve L Powell, Samson Properties. Bright MLS
- $579,9004 bd3 ba3.3k sqft3370 Harpers Ferry Rd, Sharpsburg, MD 21782For SaleMLS ID #MDWA2037628, Sandy Curtis, Berkshire Hathaway HomeServices Homesale Realty. Bright MLS
- $695,0005 bd4 ba4.7k sqft10738 Apple Tree Ln, Williamsport, MD 21795For SaleMLS ID #MDWA2038196, Sandy Curtis, Berkshire Hathaway HomeServices Homesale Realty. Bright MLS
- $589,0004 bd4 ba4.5k sqft262 Canal Way, Shepherdstown, WV 25443For SaleMLS ID #WVJF2025190, Tara Lowe, Samson Properties. Bright MLS
- $529,0004 bd4 ba3.5k sqft324 Hogan Dr, Martinsburg, WV 25405For SaleMLS ID #WVBE2050728, Alisha Lowery, Lost River Trading Post Realty. Bright MLS
- $615,0004 bd3 ba4.8k sqft11257 Suffolk Dr, Hagerstown, MD 21742For SaleMLS ID #MDWA2038164, Stuart Sinclair, Coldwell Banker Premier. Bright MLS
