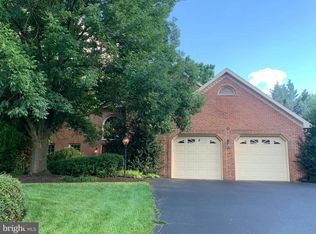
Stunning and spacious, this beautifully maintained home offers 4 bedrooms, 2.5 baths, and nearly 5,000 square feet of finished living space on three finished levels. From the moment you arrive, you'll appreciate the impressive curb appeal, 3-car garage, and beautifully landscaped yard complete with a peaceful pond. Inside, you'll find a bright and inviting floor plan featuring a large family room with a gas fireplace, formal living and dining rooms, and an upgraded kitchen with updated countertops that opens to a beautiful sunroom with cathedral ceilings. The spacious primary suite offers a luxurious bath with double vanities, a separate shower, and plenty of room to unwind. The finished lower level provides additional living and entertaining space and includes a full bathroom rough-in for future expansion and a walk level. This space would be great for extended living or in-law suite. Step outside and enjoy your own private backyard retreat featuring a covered deck, patio, hot tub, 15-foot above-ground pool, and a storage shed with electric—perfect for relaxing, entertaining, and enjoying summer evenings. Major updates include a new roof (2025), two HVAC systems replaced in 2020, and several recently updated appliances, providing peace of mind for years to come. This exceptional property combines space, comfort, and outdoor living in one of the area's most desirable communities. Expected to be active around June 24th. Professional photos coming soon—don't miss this opportunity!
For sale
Price cut: $20K (7/20)
$629,900
20025 Babylon Ct, Hagerstown, MD 21742
4beds
4,955sqft
Single Family Residence
Built in 2003
0.33 Acres Lot
$-- Zestimate®
$127/sqft
$32/mo HOA
What's special
Peaceful pondPrivate backyard retreatBeautifully landscaped yardCovered deckSeparate showerImpressive curb appealStorage shed with electric
- 27 days |
- 661 |
- 22 |
Zillow last checked:
Listing updated:
Listed by:
Steve L Powell 301-991-7990,
Samson Properties 7033788810,
Listing Team: Steve Powell Team
Source: Bright MLS,MLS#: MDWA2037756
Facts & features
Interior
Bedrooms & bathrooms
- Bedrooms: 4
- Bathrooms: 3
- Full bathrooms: 2
- 1/2 bathrooms: 1
- Main level bathrooms: 1
Rooms
- Room types: Living Room, Dining Room, Primary Bedroom, Bedroom 2, Bedroom 3, Bedroom 4, Kitchen, Family Room, Basement, Foyer, Sun/Florida Room, Office, Media Room, Hobby Room, Primary Bathroom, Full Bath, Half Bath
Primary bedroom
- Features: Built-in Features, Walk-In Closet(s)
- Level: Upper
Bedroom 2
- Level: Upper
Bedroom 3
- Level: Upper
Bedroom 4
- Level: Upper
Primary bathroom
- Features: Double Sink
- Level: Upper
Basement
- Features: Basement - Finished
- Level: Lower
Dining room
- Features: Chair Rail, Crown Molding
- Level: Main
Family room
- Features: Fireplace - Gas
- Level: Main
Foyer
- Level: Main
Other
- Features: Double Sink
- Level: Upper
Half bath
- Level: Main
Other
- Level: Lower
Kitchen
- Features: Kitchen Island, Kitchen - Gas Cooking, Pantry, Lighting - Pendants
- Level: Main
Living room
- Features: Crown Molding
- Level: Main
Media room
- Level: Lower
Office
- Level: Main
Office
- Level: Lower
Other
- Features: Cathedral/Vaulted Ceiling
- Level: Main
Heating
- Heat Pump, Natural Gas
Cooling
- Heat Pump, Central Air, Electric
Appliances
- Included: Refrigerator, Oven/Range - Gas, Washer, Dryer, Disposal, Dishwasher, Exhaust Fan, Gas Water Heater
- Laundry: Has Laundry, Hookup
Features
- Built-in Features, Breakfast Area, Ceiling Fan(s), Chair Railings, Crown Molding, Dining Area, Open Floorplan, Formal/Separate Dining Room, Kitchen - Gourmet, Kitchen Island, Upgraded Countertops, Pantry, Primary Bath(s)
- Flooring: Engineered Wood
- Basement: Connecting Stairway,Finished,Exterior Entry,Interior Entry,Walk-Out Access
- Number of fireplaces: 1
- Fireplace features: Gas/Propane
Interior area
- Total structure area: 5,217
- Total interior livable area: 4,955 sqft
- Finished area above ground: 3,473
- Finished area below ground: 1,482
Video & virtual tour
Property
Parking
- Total spaces: 7
- Parking features: Garage Faces Side, Asphalt, Attached, Driveway
- Attached garage spaces: 3
- Uncovered spaces: 4
Accessibility
- Accessibility features: None
Features
- Levels: Three
- Stories: 3
- Patio & porch: Porch, Patio, Deck
- Exterior features: Awning(s), Extensive Hardscape, Storage, Other
- Has private pool: Yes
- Pool features: Above Ground, Permits, Solar Heat, Vinyl, Private
- Has spa: Yes
- Spa features: Bath
- Fencing: Partial,Back Yard
- Has view: Yes
- View description: Pond
- Has water view: Yes
- Water view: Pond
Lot
- Size: 0.33 Acres
- Features: Landscaped
Details
- Additional structures: Above Grade, Below Grade, Outbuilding
- Parcel number: 2218043971
- Zoning: RS
- Special conditions: Standard
Construction
Type & style
- Home type: SingleFamily
- Architectural style: Colonial
- Property subtype: Single Family Residence
Materials
- Vinyl Siding, Brick Front
- Foundation: Concrete Perimeter
- Roof: Architectural Shingle
Condition
- Excellent
- New construction: No
- Year built: 2003
Utilities & green energy
- Sewer: Public Sewer
- Water: Public
Community & HOA
Community
- Subdivision: Hamptons Of Brightwood
HOA
- Has HOA: Yes
- HOA fee: $95 quarterly
- HOA name: HAMPTONS OF BRIGHTWOOD
Location
- Region: Hagerstown
Financial & listing details
- Price per square foot: $127/sqft
- Tax assessed value: $532,833
- Annual tax amount: $4,771
- Date on market: 6/24/2026
- Listing agreement: Exclusive Right To Sell
- Ownership: Fee Simple
Estimated market value
Not available
Estimated sales range
Not available
$3,063/mo
Price history
| Date | Event | Price |
|---|---|---|
| 7/20/2026 | Price change | $629,900-3.1%$127/sqft |
Source:  Bright MLS #MDWA2037756 Report a problem Bright MLS #MDWA2037756 Report a problem | ||
| 7/7/2026 | Price change | $649,900-3%$131/sqft |
Source: Bright MLS #MDWA2037756 Report a problem | ||
| 6/24/2026 | Listed for sale | $669,900+68.7%$135/sqft |
Source: Bright MLS #MDWA2037756 Report a problem | ||
| 7/30/2019 | Sold | $397,000$80/sqft |
Source: Public Record Report a problem | ||
| 7/30/2019 | Listed for sale | $397,000$80/sqft |
Source: RE/MAX Achievers #MDWA159328 Report a problem | ||
| 6/27/2019 | Pending sale | $397,000$80/sqft |
Source: RE/MAX Achievers #MDWA159328 Report a problem | ||
| 6/3/2019 | Price change | $397,000-2%$80/sqft |
Source: RE/MAX Achievers #MDWA159328 Report a problem | ||
| 5/6/2019 | Price change | $405,000-4.7%$82/sqft |
Source: RE/MAX Achievers #MDWA159328 Report a problem | ||
| 4/6/2019 | Listed for sale | $425,000+55.4%$86/sqft |
Source: RE/MAX Achievers #MDWA159328 Report a problem | ||
| 7/10/2017 | Sold | $273,525-8.8%$55/sqft |
Source: Public Record Report a problem | ||
| 5/25/2017 | Pending sale | $299,900$61/sqft |
Source: EXIT PREFERRED REALTY #WA9920763 Report a problem | ||
| 5/17/2017 | Listed for sale | $299,900-31.3%$61/sqft |
Source: Preferred Realty LLc #WA9920763 Report a problem | ||
| 4/19/2017 | Sold | $436,300+32.2%$88/sqft |
Source: Public Record Report a problem | ||
| 4/19/2017 | Listed for sale | $330,000-12.8%$67/sqft |
Source: Preferred Realty LLc #WA9920763 Report a problem | ||
| 10/31/2003 | Sold | $378,425$76/sqft |
Source: Public Record Report a problem | ||
Public tax history
| Year | Property taxes | Tax assessment |
|---|---|---|
| 2025 | $4,771 +19.3% | $458,767 +19.3% |
| 2024 | $4,001 +4.1% | $384,700 +4.1% |
| 2023 | $3,843 +4.3% | $369,500 -4% |
| 2022 | $3,685 +2.5% | $384,700 +13.4% |
| 2021 | $3,594 +2.5% | $339,100 +2.5% |
| 2020 | $3,508 +2.5% | $330,900 -2.4% |
| 2019 | $3,421 +2.6% | $339,100 +7.8% |
| 2018 | $3,334 -12.5% | $314,500 |
| 2017 | $3,812 +7.2% | $314,500 |
| 2016 | $3,557 | $314,500 -0.5% |
| 2015 | $3,557 | $316,200 |
| 2014 | $3,557 | $316,200 |
| 2013 | -- | $316,200 -6.2% |
| 2012 | -- | $337,100 |
| 2011 | -- | $337,100 |
| 2010 | -- | $337,100 -30.9% |
| 2009 | -- | $487,530 +12.7% |
| 2008 | -- | $432,482 +14.6% |
| 2007 | -- | $377,436 +17.1% |
| 2006 | -- | $322,390 +5% |
| 2005 | -- | $307,030 +5.3% |
| 2004 | -- | $291,670 +1945.4% |
| 2003 | -- | $14,260 |
| 2002 | -- | $14,260 |
| 2001 | -- | $14,260 |
Find assessor info on the county website
Monthly payment
Est. payment
Payment breakdown
Explore the cost of this home by adjusting the details. Changes won't be saved.Climate risks
Neighborhood: 21742
Nearby schools
GreatSchools rating
- NARuth Ann Monroe PrimaryGrades: PK-2Distance: 1.1 mi
- 7/10E. Russell Hicks Middle SchoolGrades: 6-8Distance: 3.3 mi
- 4/10South Hagerstown High SchoolGrades: 9-12Distance: 3.2 mi
Schools provided by the listing agent
- District: Washington County Public Schools
Source: Bright MLS. This data may not be complete. We recommend contacting the local school district to confirm school assignments for this home.
- $576,3005 bd3 ba5.6k sqft11104 Suffolk Dr, Hagerstown, MD 21742Off Market
- $524,800-- bd3 ba3.5k sqft20019 Babylon Ct, Hagerstown, MD 21742Off Market
- $641,300-- bd3 ba4.2k sqft11116 Suffolk Dr, Hagerstown, MD 21742Off Market
- $520,2004 bd3 ba3.5k sqft11100 Suffolk Dr, Hagerstown, MD 21742Off Market

- $528,1004 bd4 ba3.9k sqft11109 Suffolk Dr, Hagerstown, MD 21742Off Market
- $519,1004 bd3 ba3.5k sqft11105 Suffolk Dr, Hagerstown, MD 21742Off Market
- $545,0004 bd5 ba6.2k sqft20024 Babylon Ct, Hagerstown, MD 21742Sold
- $544,7004 bd3 ba3.5k sqft20011 Babylon Ct, Hagerstown, MD 21742Off Market
A local agent can set up tours, give advice and negotiate with sellers.
A local lender can help you make sure your offer is ready when you are.
Similar homes
- $615,0004 bd3 ba4.8k sqft11257 Suffolk Dr, Hagerstown, MD 21742For Sale

 MLS ID #MDWA2038164, Stuart Sinclair, Coldwell Banker Premier. Bright MLS
 - $649,9004 bd3 ba4.1k sqft20119 Teakwood Dr, Hagerstown, MD 21742For Sale
 MLS ID #MDWA2038124, Allen Oberholzer, RE/MAX Premier Executives. Bright MLS
 - $714,9005 bd4 ba4.9k sqft11203 Parkwood Dr, Hagerstown, MD 21742For Sale
 MLS ID #MDWA2037326, James Bass, Real Estate Teams, LLC. Bright MLS
 - $700,0003 bd3 ba4.1k sqft11507 Rolling Green Ct, Hagerstown, MD 21742For Sale
 MLS ID #MDWA2036856, Nicole Moreno, Northrop Realty. Bright MLS
 - $799,9995 bd4 ba5.7k sqft11028 Plumwood Cir, Hagerstown, MD 21742For SaleMLS ID #MDWA2037014, Benjamin Peterson, Berkshire Hathaway HomeServices Homesale Realty. Bright MLS
- $575,0004 bd3 ba3.1k sqft19312 Chippendale Cir, Hagerstown, MD 21742For SaleMLS ID #MDWA2036570, Stacey Nikirk, Roberts Realty Group, LLC. Bright MLS
- $649,9004 bd3 ba2.5k sqft19404 Amethyst Dr #V59, Hagerstown, MD 21742For SaleMLS ID #MDWA2037890, Mary Beth Herrera, Berkshire Hathaway HomeServices Homesale Realty. Bright MLS
- $719,9004 bd3 ba4.2k sqft13304 Canterbury Dr, Hagerstown, MD 21742For SaleMLS ID #MDWA2036972, Mary Beth Herrera, Berkshire Hathaway HomeServices Homesale Realty. Bright MLS
- $485,0005 bd4 ba2.8k sqft1949 Winston Dr, Hagerstown, MD 21740For SaleMLS ID #MDWA2038312, Shirley Bayer, RE/MAX Results. Bright MLS
- $399,9004 bd3 ba2.8k sqft1838 Meridian Dr, Hagerstown, MD 21742For SaleMLS ID #MDWA2036648, Cindy Zang, Samson Properties. Bright MLS
- $635,0004 bd3 ba2.7k sqft17015 Bivens Ln, Hagerstown, MD 21740For SaleMLS ID #MDWA2038096, Kari Shank, Samson Properties. Bright MLS
- $699,9004 bd5 ba5.8k sqft19103 Red Maple Dr, Hagerstown, MD 21742For SaleMLS ID #MDWA2035698, Jeffrey Ganz, Century 21 Redwood Realty. Bright MLS
- $650,0003 bd4 ba3.6k sqft221 Hadley Dr, Falling Waters, WV 25419For SaleMLS ID #WVBE2052776, Samantha Young, Young & Associates. Bright MLS
- $459,0003 bd2 ba2.5k sqft1916 Applewood Cir, Hagerstown, MD 21740For SaleMLS ID #MDWA2037374, Stephanie Stamper, Samson Properties. Bright MLS
- $750,0004 bd5 ba6.3k sqft13817 Emerson Dr, Hagerstown, MD 21742For SaleMLS ID #MDWA2037104, Craig Marsh, Marsh Realty. Bright MLS
- $650,0004 bd3 ba2.6k sqft15810 Spade Rd, Hagerstown, MD 21740For SaleMLS ID #MDWA2036954, Kelly Kline, RE/MAX Results. Bright MLS
- $769,0004 bd5 ba4.9k sqft19715 Meadowbrook Rd, Hagerstown, MD 21742For SaleMLS ID #MDWA2035362, Cathy Wantz, Real Estate Today. Bright MLS
- $695,0005 bd4 ba4.7k sqft10738 Apple Tree Ln, Williamsport, MD 21795For SaleMLS ID #MDWA2038196, Sandy Curtis, Berkshire Hathaway HomeServices Homesale Realty. Bright MLS
- $659,9995 bd4 ba5.8k sqft12901 Nittany Lion Cir, Hagerstown, MD 21740For SaleMLS ID #MDWA2034750, Sebastien Foadieng, KW Greater West Chester. Bright MLS
- $599,5004 bd4 ba3.6k sqft9354 Drumman Dr, Hagerstown, MD 21740For SaleMLS ID #MDWA2037382, Cynthia Sullivan, Berkshire Hathaway HomeServices Homesale Realty. Bright MLS
