Nestled on a quiet cul-de-sac in the sought after Fountain Head development, this stunning two story brick home offers 4,224 finished above grade square feet on a beautifully landscaped and private 1.15-acre lot. With 4 bedrooms and 3 full baths, this exceptional property combines timeless elegance with thoughtful updates and abundant living space. The gourmet updated kitchen is designed for both everyday living and entertaining, featuring abundant cabinet space, a large center island, countertop bar seating, and a spacious eat-in area. The kitchen opens directly to a comfortable family room with cathedral ceilings, creating the perfect gathering space. In addition, the home offers a separate expansive great room and dining area that provide multiple inviting spaces for entertaining and relaxation. Rich hardwood floors, custom built-ins, and exceptional craftsmanship add warmth and character throughout the home. A dedicated office with built-ins offers the ideal work from home setup, while the oversized laundry/mud room provides extensive storage and functionality. Closet and storage space abound throughout the property. The luxurious primary suite is a true retreat featuring a walk-in closet, heated bathroom floors, and a spa like bath complete with a soaking tub. The additional bedrooms are all generously sized, offering comfort and flexibility for family, guests, or additional workspace needs. Step outside to the newly redone rear patio overlooking the serene, private backyard . It’s a beautiful setting for outdoor entertaining or peaceful evenings at home. Additional highlights include natural gas, a newer roof, beautifully maintained landscaping, abundant storage throughout, and countless additional upgrades and amenities. This is a rare opportunity to own a beautifully updated home in one of the area’s most desirable neighborhoods!
For sale
Price cut: $20K (8/4)
$699,900
13304 Canterbury Dr, Hagerstown, MD 21742
4beds
4,224sqft
Single Family Residence
Built in 1988
1.15 Acres Lot
$681,800 Zestimate®
$166/sqft
$-- HOA
What's special
- 90 days |
- 880 |
- 42 |
Zillow last checked:
Listing updated:
Listed by:
Mary Beth Herrera 301-991-1471,
Berkshire Hathaway HomeServices Homesale Realty (800) 383-3535
Source: Bright MLS,MLS#: MDWA2036972
Facts & features
Interior
Bedrooms & bathrooms
- Bedrooms: 4
- Bathrooms: 3
- Full bathrooms: 3
- Main level bathrooms: 1
Rooms
- Room types: Dining Room, Primary Bedroom, Bedroom 2, Bedroom 3, Bedroom 4, Kitchen, Family Room, Foyer, Bedroom 1, Great Room, Laundry, Loft, Office, Bathroom 1, Bathroom 2, Bonus Room, Primary Bathroom, Full Bath
Primary bedroom
- Level: Upper
Bedroom 1
- Level: Upper
Bedroom 2
- Level: Upper
Bedroom 3
- Level: Upper
Bedroom 4
- Level: Upper
Primary bathroom
- Level: Upper
Bathroom 1
- Level: Upper
Bathroom 2
- Level: Upper
Bonus room
- Level: Main
Dining room
- Level: Main
Family room
- Level: Main
Foyer
- Level: Main
Other
- Level: Main
Great room
- Level: Main
Kitchen
- Level: Main
Laundry
- Level: Main
Loft
- Level: Upper
Office
- Level: Main
Heating
- Forced Air, Electric
Cooling
- Central Air, Electric
Appliances
- Included: Dishwasher, Disposal, Dryer, Exhaust Fan, Refrigerator, Washer, Water Conditioner - Owned, Electric Water Heater
- Laundry: Main Level, Laundry Room
Features
- Bathroom - Walk-In Shower, Soaking Tub, Breakfast Area, Built-in Features, Ceiling Fan(s), Combination Dining/Living, Combination Kitchen/Dining, Combination Kitchen/Living, Dining Area, Family Room Off Kitchen, Open Floorplan, Eat-in Kitchen, Kitchen - Gourmet, Kitchen Island, Walk-In Closet(s)
- Flooring: Carpet, Wood
- Doors: Insulated, Storm Door(s)
- Windows: Window Treatments
- Basement: Connecting Stairway,Partial,Exterior Entry,Unfinished
- Has fireplace: No
Interior area
- Total structure area: 5,750
- Total interior livable area: 4,224 sqft
- Finished area above ground: 4,224
Video & virtual tour
Property
Parking
- Total spaces: 8
- Parking features: Garage Faces Front, Driveway, Attached, Off Street
- Attached garage spaces: 2
- Uncovered spaces: 6
Accessibility
- Accessibility features: None
Features
- Levels: Three
- Stories: 3
- Exterior features: Sidewalks, Lighting
- Pool features: None
Lot
- Size: 1.15 Acres
- Features: Cul-De-Sac, Landscaped, Rear Yard
Details
- Additional structures: Above Grade
- Parcel number: 2227021670
- Zoning: RS
- Special conditions: Standard
Construction
Type & style
- Home type: SingleFamily
- Architectural style: Colonial
- Property subtype: Single Family Residence
Materials
- Brick
- Foundation: Block
- Roof: Shingle
Condition
- New construction: No
- Year built: 1988
Utilities & green energy
- Sewer: Public Sewer
- Water: Public
Community & HOA
Community
- Security: Exterior Cameras
- Subdivision: Fountain Head
HOA
- Has HOA: No
Location
- Region: Hagerstown
Financial & listing details
- Price per square foot: $166/sqft
- Tax assessed value: $587,500
- Annual tax amount: $5,390
- Date on market: 5/18/2026
- Listing agreement: Exclusive Right To Sell
- Ownership: Fee Simple
Estimated market value
$681,800
$648,000 - $716,000
$3,184/mo
Price history
| Date | Event | Price |
|---|---|---|
| 8/4/2026 | Price change | $699,900-2.8%$166/sqft |
Source:  Bright MLS #MDWA2036972 Report a problem Bright MLS #MDWA2036972 Report a problem | ||
| 5/19/2026 | Listed for sale | $719,900+80%$170/sqft |
Source: Bright MLS #MDWA2036972 Report a problem | ||
| 6/14/2019 | Sold | $400,000-8.9%$95/sqft |
Source: Public Record Report a problem | ||
| 5/21/2019 | Pending sale | $439,000$104/sqft |
Source: Coldwell Banker Innovations #MDWA158502 Report a problem | ||
| 4/18/2019 | Price change | $439,000-2.4%$104/sqft |
Source: Coldwell Banker Innovations #MDWA158502 Report a problem | ||
| 4/2/2019 | Pending sale | $449,700$106/sqft |
Source: Coldwell Banker Innovations #MDWA158502 Report a problem | ||
| 2/22/2019 | Listed for sale | $449,700$106/sqft |
Source: Coldwell Banker Innovations #MDWA158502 Report a problem | ||
Public tax history
| Year | Property taxes | Tax assessment |
|---|---|---|
| 2025 | $4,929 +5.5% | $518,300 +15.4% |
| 2024 | $4,671 +4.8% | $449,100 +4.8% |
| 2023 | $4,457 +5% | $428,600 -4.6% |
| 2022 | $4,244 +3.3% | $449,100 +15.9% |
| 2021 | $4,109 +2.3% | $387,600 +2.3% |
| 2020 | $4,018 +2.3% | $379,067 -2.2% |
| 2019 | $3,928 +2.4% | $387,600 +7.1% |
| 2018 | $3,837 -12.5% | $362,000 |
| 2017 | $4,387 -4.2% | $362,000 |
| 2016 | $4,580 | $362,000 -9.4% |
| 2015 | $4,580 | $399,700 |
| 2014 | $4,580 | $399,700 |
| 2013 | -- | $399,700 -7.9% |
| 2012 | -- | $434,000 |
| 2011 | -- | $434,000 |
| 2010 | -- | $434,000 -24.4% |
| 2009 | -- | $573,760 +11.6% |
| 2008 | -- | $514,256 +13.1% |
| 2007 | -- | $454,753 +15.1% |
| 2006 | -- | $395,250 +2.8% |
| 2005 | -- | $384,430 +2.9% |
| 2004 | -- | $373,610 +3% |
| 2003 | -- | $362,790 +1.4% |
| 2002 | -- | $357,832 +1.4% |
| 2001 | -- | $352,876 |
Find assessor info on the county website
Monthly payment
Est. payment
Payment breakdown
Explore the cost of this home by adjusting the details. Changes won't be saved.Climate risks
Neighborhood: Fountainhead-Orchard Hills
Nearby schools
GreatSchools rating
- 8/10Paramount Elementary SchoolGrades: PK-5Distance: 0.9 mi
- 7/10Northern Middle SchoolGrades: 6-8Distance: 1.1 mi
- 6/10North Hagerstown High SchoolGrades: 9-12Distance: 1.5 mi
Schools provided by the listing agent
- District: Washington County Public Schools
Source: Bright MLS. This data may not be complete. We recommend contacting the local school district to confirm school assignments for this home.
- $504,100-- bd2 ba2.8k sqft13308 Canterbury Dr, Hagerstown, MD 21742Off Market
- $593,7004 bd2 ba4.7k sqft13300 Canterbury Dr, Hagerstown, MD 21742Off Market
- $315,600-- bd2 ba1.3k sqft13323 Apple Hill Dr, Hagerstown, MD 21742Off Market
- $359,900-- bd2 ba1.5k sqft13319 Apple Hill Dr, Hagerstown, MD 21742Off Market
- $311,500-- bd1 ba1.2k sqft13327 Apple Hill Dr, Hagerstown, MD 21742Off Market
- $459,9003 bd3 ba2.8k sqft13324 Hickory Hill Rd, Hagerstown, MD 21742Sold
- $413,0005 bd2 ba2.1k sqft13315 Apple Hill Dr, Hagerstown, MD 21742Sold
- $608,6005 bd4 ba4.8k sqft13312 Canterbury Dr, Hagerstown, MD 21742Off Market
A local agent can set up tours, give advice and negotiate with sellers.
Similar homes
- $699,9004 bd5 ba5.8k sqft19103 Red Maple Dr, Hagerstown, MD 21742For Sale
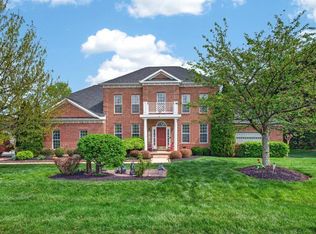
 MLS ID #MDWA2035698, Jeffrey Ganz, Century 21 Redwood Realty. Bright MLS
 - $569,9005 bd4 ba3.7k sqft13306 Fairgreen Cir, Hagerstown, MD 21742For Sale
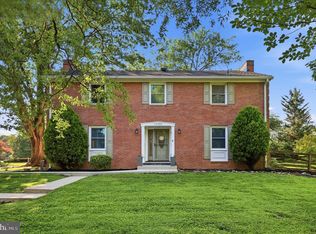 MLS ID #MDWA2038812, Cynthia Sullivan, Berkshire Hathaway HomeServices Homesale Realty. Bright MLS
 - $755,0004 bd5 ba4.9k sqft19715 Meadowbrook Rd, Hagerstown, MD 21742For Sale
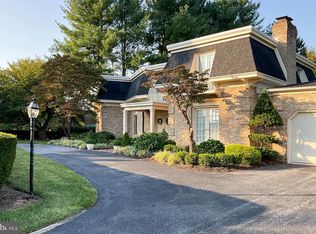 MLS ID #MDWA2035362, Cathy Wantz, Real Estate Today. Bright MLS
 - $575,0004 bd3 ba3.1k sqft19312 Chippendale Cir, Hagerstown, MD 21742For Sale
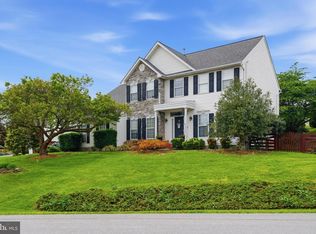 MLS ID #MDWA2036570, Stacey Nikirk, Roberts Realty Group, LLC. Bright MLS
 - $525,0003 bd3 ba3.6k sqft19022 Cherry Tree Dr, Hagerstown, MD 21742For SaleMLS ID #MDWA2037372, Barbie Harshman, RE/MAX Results. Bright MLS
- $624,9004 bd3 ba2.5k sqft19404 Amethyst Dr #V59, Hagerstown, MD 21742For SaleMLS ID #MDWA2037890, Mary Beth Herrera, Berkshire Hathaway HomeServices Homesale Realty. Bright MLS
- $599,9996 bd4 ba3.9k sqft1009 Oak Hill Ave, Hagerstown, MD 21742For SaleMLS ID #MDWA2037388, Kari Shank, Samson Properties. Bright MLS
- $974,9004 bd5 ba4.2k sqft12903 Fountain Head Rd, Hagerstown, MD 21742For SaleMLS ID #MDWA2033872, Cynthia Sullivan, Berkshire Hathaway HomeServices Homesale Realty. Bright MLS
- $625,0004 bd3 ba2.6k sqft15810 Spade Rd, Hagerstown, MD 21740For SaleMLS ID #MDWA2036954, Kelly Kline, RE/MAX Results. Bright MLS
- $639,9004 bd4 ba3.7k sqft20020 Mount Aetna Rd, Hagerstown, MD 21742For SaleMLS ID #MDWA2038662, Linda Barkdoll, Ronnie Martin Realty, Inc.. Bright MLS
- $725,0005 bd4 ba5.7k sqft11028 Plumwood Cir, Hagerstown, MD 21742For SaleMLS ID #MDWA2037014, Benjamin Peterson, Berkshire Hathaway HomeServices Homesale Realty. Bright MLS
- $399,9003 bd3 ba2.7k sqft222 Potomac Hts, Hagerstown, MD 21742For SaleMLS ID #MDWA2039026, Jeanine McVicker, AEK Real Estate, LLC. Bright MLS
- $429,9004 bd3 ba2.2k sqft12906 The Ter, Hagerstown, MD 21742For SaleMLS ID #MDWA2038748, Luy Doan, Roberts Realty Group, LLC. Bright MLS
- $615,0004 bd3 ba4.8k sqft11257 Suffolk Dr, Hagerstown, MD 21742For SaleMLS ID #MDWA2038164, Stuart Sinclair, Coldwell Banker Premier. Bright MLS
- $949,9004 bd5 ba6k sqft12719 Ailanthus Dr, Hagerstown, MD 21742For SaleMLS ID #MDWA2037392, Chris Dickerson, The Glocker Group Realty Results. Bright MLS
- $574,9003 bd3 ba2.5k sqft547 Leitersburg Rd, Greencastle, PA 17225For SaleMLS ID #PAFL2036582, Scott Palmer, Coldwell Banker Realty. Bright MLS
- $539,9004 bd2 ba2.2k sqft13810 Pulaski Dr, Hagerstown, MD 21742New ConstructionMLS ID #MDWA2038968, Reed Jimenez, LPT Realty, LLC. Bright MLS
- $695,0005 bd4 ba4.7k sqft10738 Apple Tree Ln, Williamsport, MD 21795For SaleMLS ID #MDWA2038196, Sandy Curtis, Berkshire Hathaway HomeServices Homesale Realty. Bright MLS
- $689,9004 bd4 ba4.2k sqft8 N Pointe Ter, Middletown, MD 21769For SaleMLS ID #MDFR2086712, Bobbi Prescott, RE/MAX Results. Bright MLS
- $490,0004 bd3 ba2.4k sqft13418 Wellspring Dr, Hagerstown, MD 21740For SaleMLS ID #MDWA2036650, Nora Barnes, Berkshire Hathaway HomeServices Homesale Realty. Bright MLS
