Relocating to Western MD? This stunning all-brick estate offers nearly 6,000 finished square feet across three beautifully finished levels. Less than 2 miles from Meritus Medical Campus & directly across the street from Black Rock Gold Course. The layout offers private entertaining spaces, an executive style office, 5 spacious bedrooms and 3 full plus 1 half baths, 2 fully renovated kitchens make this space ideal for multi generational living. From the moment you enter, custom abounds with a grand curved staircase, granite counters, sunroom, spa room, fresh paint, and updated flooring throughout. This residence offers flexibility rarely found in today’s market. Recent improvements include new HVAC & furnace. Newer roof & gutters, concrete & brick patios, landscaping, fresh paint, light fixtures, French doors, spa room with humidity controls, luxury flooring, 2 fully renovated kitchens offering peace of mind. Complete with a 2-car garage and an unbeatable commuter location, this exceptional property combines luxury, convenience, and upgrades galore near premier dining and shopping.
Under contract
Price cut: $42.5K (8/5)
$725,000
11028 Plumwood Cir, Hagerstown, MD 21742
5beds
5,703sqft
Single Family Residence
Built in 1990
0.67 Acres Lot
$717,100 Zestimate®
$127/sqft
$-- HOA
What's special
All-brick estateLuxury flooringGrand curved staircaseFrench doorsFresh paintExecutive style officeLight fixtures
- 77 days |
- 836 |
- 40 |
Zillow last checked:
Listing updated:
Listed by:
Benjamin Peterson 301-992-5629,
Berkshire Hathaway HomeServices Homesale Realty (800) 383-3535
Source: Bright MLS,MLS#: MDWA2037014
Facts & features
Interior
Bedrooms & bathrooms
- Bedrooms: 5
- Bathrooms: 4
- Full bathrooms: 3
- 1/2 bathrooms: 1
- Main level bathrooms: 1
Basement
- Area: 2127
Heating
- Central, Natural Gas
Cooling
- Other, Electric
Appliances
- Included: Electric Water Heater
Features
- Basement: Partial
- Number of fireplaces: 1
Interior area
- Total structure area: 6,124
- Total interior livable area: 5,703 sqft
- Finished area above ground: 3,997
- Finished area below ground: 1,706
Property
Parking
- Total spaces: 2
- Parking features: Garage Faces Side, Attached, Driveway
- Attached garage spaces: 2
- Has uncovered spaces: Yes
Accessibility
- Accessibility features: None
Features
- Levels: Three
- Stories: 3
- Pool features: None
Lot
- Size: 0.67 Acres
Details
- Additional structures: Above Grade, Below Grade
- Parcel number: 2218030632
- Zoning: RT
- Special conditions: Standard
Construction
Type & style
- Home type: SingleFamily
- Architectural style: Traditional
- Property subtype: Single Family Residence
Materials
- Brick
- Foundation: Brick/Mortar
Condition
- New construction: No
- Year built: 1990
Utilities & green energy
- Sewer: Public Sewer
- Water: Public
Community & HOA
Community
- Subdivision: Brightwood Acres
HOA
- Has HOA: No
Location
- Region: Hagerstown
Financial & listing details
- Price per square foot: $127/sqft
- Tax assessed value: $592,300
- Annual tax amount: $5,481
- Date on market: 6/5/2026
- Listing agreement: Exclusive Right To Sell
- Ownership: Fee Simple
Estimated market value
$717,100
$681,000 - $753,000
$4,363/mo
Price history
| Date | Event | Price |
|---|---|---|
| 8/18/2026 | Contingent | $725,000$127/sqft |
Source:  Bright MLS #MDWA2037014 Report a problem Bright MLS #MDWA2037014 Report a problem | ||
| 8/5/2026 | Price change | $725,000-5.5%$127/sqft |
Source: Bright MLS #MDWA2037014 Report a problem | ||
| 7/30/2026 | Price change | $767,500-4.1%$135/sqft |
Source: Bright MLS #MDWA2037014 Report a problem | ||
| 6/30/2026 | Price change | $799,999-5.9%$140/sqft |
Source: Bright MLS #MDWA2037014 Report a problem | ||
| 6/5/2026 | Listed for sale | $849,900+77.1%$149/sqft |
Source: Bright MLS #MDWA2037014 Report a problem | ||
| 3/20/2026 | Listing removed | $4,250$1/sqft |
Source: Zillow Rentals Report a problem | ||
| 3/13/2026 | Listed for rent | $4,250$1/sqft |
Source: Zillow Rentals Report a problem | ||
| 11/13/2023 | Listing removed | -- |
Source: Bright MLS #MDWA2001496 Report a problem | ||
| 11/12/2021 | Sold | $480,000-3%$84/sqft |
Source: Bright MLS #MDWA2001496 Report a problem | ||
| 10/14/2021 | Pending sale | $495,000$87/sqft |
Source: Bright MLS #MDWA2001496 Report a problem | ||
| 10/8/2021 | Listed for sale | $495,000-1%$87/sqft |
Source: Bright MLS #MDWA2001496 Report a problem | ||
| 9/7/2007 | Sold | $500,000$88/sqft |
Source: Public Record Report a problem | ||
Public tax history
| Year | Property taxes | Tax assessment |
|---|---|---|
| 2025 | $5,481 +14.1% | $527,000 +14.1% |
| 2024 | $4,802 | $461,700 |
| 2023 | $4,802 | $461,700 |
| 2022 | $4,802 -4% | $461,700 -2.2% |
| 2021 | $5,002 +3.5% | $471,900 +3.5% |
| 2020 | $4,834 +3.6% | $456,000 -3.4% |
| 2019 | $4,665 +3.7% | $471,900 +11.2% |
| 2018 | $4,497 -11.8% | $424,200 +0.9% |
| 2017 | $5,097 +7.1% | $420,533 +0.9% |
| 2016 | $4,759 | $416,867 +0.9% |
| 2015 | $4,759 | $413,200 |
| 2014 | $4,759 | $413,200 |
| 2013 | -- | $413,200 -8.4% |
| 2012 | -- | $451,000 |
| 2011 | -- | $451,000 |
| 2010 | -- | $451,000 -24.3% |
| 2009 | -- | $595,410 +10.7% |
| 2008 | -- | $537,652 +12% |
| 2007 | -- | $479,896 +13.7% |
| 2006 | -- | $422,140 +9.7% |
| 2005 | -- | $384,846 +10.7% |
| 2004 | -- | $347,553 +12% |
| 2003 | -- | $310,260 |
| 2002 | -- | $310,260 |
| 2001 | -- | $310,260 |
Find assessor info on the county website
Monthly payment
Est. payment
Payment breakdown
Explore the cost of this home by adjusting the details. Changes won't be saved.Climate risks
Neighborhood: 21742
Nearby schools
GreatSchools rating
- 7/10Greenbrier Elementary SchoolGrades: PK-5Distance: 4.6 mi
- 8/10Boonsboro Middle SchoolGrades: 6-8Distance: 7.2 mi
- 9/10Boonsboro High SchoolGrades: 9-12Distance: 7.1 mi
Schools provided by the listing agent
- Elementary: Eastern
- Middle: Boonsboro
- High: Boonsboro Sr
- District: Washington County Public Schools
Source: Bright MLS. This data may not be complete. We recommend contacting the local school district to confirm school assignments for this home.
- $25,433-- bd-- ba-- sqft11030 Plumwood Cir, Hagerstown, MD 21742Off Market
- $580,0004 bd3 ba3.2k sqft11024 Plumwood Cir, Hagerstown, MD 21742Sold
- $485,7004 bd3 ba2.5k sqft11103 Parkwood Dr, Hagerstown, MD 21742Off Market
- $588,4005 bd4 ba3.7k sqft11041 Parkwood Dr, Hagerstown, MD 21742Off Market
- $597,400-- bd2 ba3.5k sqft11421 Eastwood Ct, Hagerstown, MD 21742Off Market
- $463,0003 bd2 ba2.7k sqft11107 Parkwood Dr, Hagerstown, MD 21742Off Market
- $731,2007 bd5 ba7k sqft11415 Eastwood Ct, Hagerstown, MD 21742Off Market
- $3,299,9006 bd8 ba15k sqft11029 Plumwood Cir, Hagerstown, MD 21742For Sale
A local agent can set up tours, give advice and negotiate with sellers.
Similar homes
- $649,9004 bd3 ba4.1k sqft20119 Teakwood Dr, Hagerstown, MD 21742For Sale
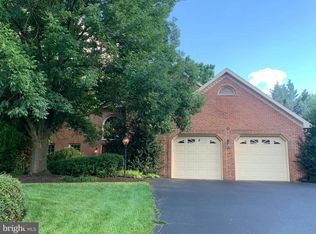
 MLS ID #MDWA2038124, Allen Oberholzer, RE/MAX Premier Executives. Bright MLS
 - $639,9004 bd4 ba3.7k sqft20020 Mount Aetna Rd, Hagerstown, MD 21742For Sale
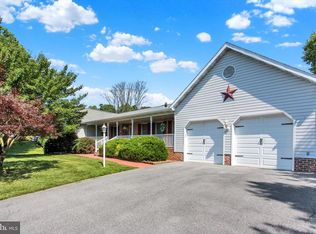 MLS ID #MDWA2038662, Linda Barkdoll, Ronnie Martin Realty, Inc.. Bright MLS
 - $599,9004 bd3 ba4.9k sqft20025 Babylon Ct, Hagerstown, MD 21742For Sale
 MLS ID #MDWA2037756, Steve L Powell, Samson Properties. Bright MLS
 - $899,9005 bd6 ba6.5k sqft10908 Sassan Ln, Hagerstown, MD 21742For Sale
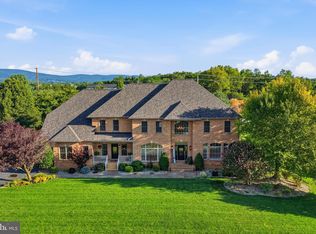 MLS ID #MDWA2039194, Mary Beth Herrera, Berkshire Hathaway HomeServices Homesale Realty. Bright MLS
 - $615,0004 bd3 ba4.8k sqft11257 Suffolk Dr, Hagerstown, MD 21742For SaleMLS ID #MDWA2038164, Stuart Sinclair, Coldwell Banker Premier. Bright MLS
- $699,9004 bd3 ba4.2k sqft13304 Canterbury Dr, Hagerstown, MD 21742For SaleMLS ID #MDWA2036972, Mary Beth Herrera, Berkshire Hathaway HomeServices Homesale Realty. Bright MLS
- $755,0004 bd5 ba4.9k sqft19715 Meadowbrook Rd, Hagerstown, MD 21742For SaleMLS ID #MDWA2035362, Cathy Wantz, Real Estate Today. Bright MLS
- $425,0004 bd3 ba3.4k sqft20001 Cherry Hill Cir, Hagerstown, MD 21742For SaleMLS ID #MDWA2037454, Bob Frey, Hyatt & Company Real Estate LLC. Bright MLS
- $715,0005 bd5 ba2.9k sqft11441 Pleasant Valley Rd, Smithsburg, MD 21783For SaleMLS ID #MDWA2039318, Makayla Kernan, Samson Properties. Bright MLS
- $699,9004 bd5 ba5.8k sqft19103 Red Maple Dr, Hagerstown, MD 21742For SaleMLS ID #MDWA2035698, Jeffrey Ganz, Century 21 Redwood Realty. Bright MLS
- $949,9004 bd5 ba6k sqft12719 Ailanthus Dr, Hagerstown, MD 21742For SaleMLS ID #MDWA2037392, Chris Dickerson, The Glocker Group Realty Results. Bright MLS
- $695,0005 bd4 ba4.7k sqft10738 Apple Tree Ln, Williamsport, MD 21795For SaleMLS ID #MDWA2038196, Sandy Curtis, Berkshire Hathaway HomeServices Homesale Realty. Bright MLS
- $575,0004 bd3 ba3.1k sqft19312 Chippendale Cir, Hagerstown, MD 21742For SaleMLS ID #MDWA2036570, Stacey Nikirk, Roberts Realty Group, LLC. Bright MLS
- $549,9005 bd4 ba2.8k sqft419 Links View Dr, Hagerstown, MD 21740For SaleMLS ID #MDWA2038734, Casey Cauffman, Berkshire Hathaway HomeServices Homesale Realty. Bright MLS
- $584,0004 bd3 ba3.2k sqft13002 Sturbridge Ct, Hagerstown, MD 21742For SaleMLS ID #MDWA2035472, Laura D johnson, Berkshire Hathaway HomeServices Homesale Realty. Bright MLS
- $845,0006 bd5 ba5k sqft18903 Manchester Dr, Hagerstown, MD 21742For SaleMLS ID #MDWA2033796, Shaila Sharmeen, HomeSmart. Bright MLS
- $599,9996 bd4 ba3.9k sqft1009 Oak Hill Ave, Hagerstown, MD 21742For SaleMLS ID #MDWA2037388, Kari Shank, Samson Properties. Bright MLS
- $659,9995 bd4 ba5.8k sqft12901 Nittany Lion Cir, Hagerstown, MD 21740For SaleMLS ID #MDWA2034750, Sebastien Foadieng, KW Greater West Chester. Bright MLS
- $974,5004 bd5 ba5.3k sqft9808 Pembroke Dr, Hagerstown, MD 21740For SaleMLS ID #MDWA2038084, Lisa Parsons, RE/MAX Results. Bright MLS
- $569,9005 bd4 ba3.7k sqft13306 Fairgreen Cir, Hagerstown, MD 21742For SaleMLS ID #MDWA2038812, Cynthia Sullivan, Berkshire Hathaway HomeServices Homesale Realty. Bright MLS
