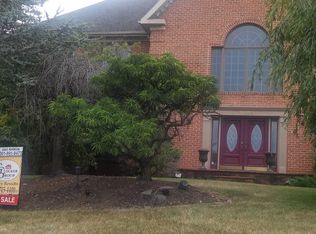
Owner financing available to qualified buyer!! Welcome to this magnificent home in the prestigious Brightwood Acres East, set on a large, private lot consisting of 1.20 acres and offering over 15,000 finished square feet across four levels. This luxurious residence has been fully renovated with no detail overlooked, ensuring top-of-the-line appointments and fixtures throughout. The heart of the home is the expansive kitchen, featuring a Sub Zero refrigerator and ice maker, Wolf range, and Cove dishwasher. Enjoy meals in the eat-in area or host elegant dinners in the separate dining room. The family room boasts a striking floor-to-ceiling custom fireplace, perfect for cozy gatherings. The impressive foyer, with its double circular staircases, sets the tone for this grand home. The home’s interior is adorned with new hardwood and travertine flooring throughout the first and second floors, while the basement features new travertine flooring and the third floor is comfortably carpeted. The electrical system has been upgraded, and the new HVAC systems, all under five years old, provide reliable comfort. The newly paved driveway and new front door add to the home’s curb appeal. Step outside to a private backyard oasis with a heated in-ground pool and a renovated deck. The mature landscaping offers a serene and private setting for outdoor enjoyment. Indoors, the luxury continues with new granite countertops and sinks, solid hardware, and new recessed lighting throughout. The master bathroom features a large soaking tub with heated air jets, new custom showers with shower glass, and updated walk-in closet shelving in both master closets. Every bathroom in the home has been renovated with high-end fixtures, ensuring a spa-like experience. The fully finished third floor and basement offer additional living space, including a custom wine cellar, new acoustical tile ceiling in the basement, and new laundry room appliances. The office/library is enriched with built-in bookshelves, and new Restoration Hardware chandeliers add elegance throughout the home. This exceptional property is equipped with two new 85-gallon Marathon water heaters with a lifetime warranty, ensuring ample hot water supply. The open floor plan, high ceilings, and luxurious finishes make this home a rare find. Qualified buyers only, please. This exquisite home is ready to welcome its new owners to a life of luxury and comfort.
For sale
Price increase: $599.9K (7/1)
$3,299,900
11029 Plumwood Cir, Hagerstown, MD 21742
6beds
15,219sqft
Single Family Residence
Built in 1992
1.21 Acres Lot
$3,117,300 Zestimate®
$217/sqft
$-- HOA
What's special
Renovated deckLuxurious finishesCustom wine cellarSolid hardwareHigh ceilingsNew recessed lighting throughoutCove dishwasher
- 370 days |
- 416 |
- 16 |
Zillow last checked:
Listing updated:
Listed by:
Cynthia Sullivan 301-988-5115,
Berkshire Hathaway HomeServices Homesale Realty (800) 383-3535,
Co-Listing Agent: Tracey Rotz 301-992-6444,
Sullivan Select, LLC.
Source: Bright MLS,MLS#: MDWA2030838
Facts & features
Interior
Bedrooms & bathrooms
- Bedrooms: 6
- Bathrooms: 8
- Full bathrooms: 7
- 1/2 bathrooms: 1
- Main level bathrooms: 2
Basement
- Area: 4308
Heating
- Heat Pump, Zoned, Natural Gas, Electric
Cooling
- Central Air, Electric
Appliances
- Included: Dishwasher, Microwave, Oven/Range - Electric, Refrigerator, Washer, Dryer, Electric Water Heater
- Laundry: Upper Level
Features
- Open Floorplan, Kitchen - Gourmet, Breakfast Area, Eat-in Kitchen, Kitchen Island, Pantry, Formal/Separate Dining Room, Wine Storage, 2 Story Ceilings, 9'+ Ceilings, Cathedral Ceiling(s), High Ceilings, Dry Wall
- Flooring: Hardwood, Ceramic Tile, Carpet
- Doors: Double Entry
- Windows: Insulated Windows
- Basement: Finished
- Number of fireplaces: 1
- Fireplace features: Gas/Propane
Interior area
- Total structure area: 18,652
- Total interior livable area: 15,219 sqft
- Finished area above ground: 12,534
- Finished area below ground: 2,685
Property
Parking
- Total spaces: 11
- Parking features: Garage Faces Side, Storage, Oversized, Driveway, Private, Attached, Other
- Attached garage spaces: 3
- Uncovered spaces: 8
- Details: Garage Sqft: 1032
Accessibility
- Accessibility features: Other
Features
- Levels: Three
- Stories: 3
- Patio & porch: Deck, Patio
- Exterior features: Extensive Hardscape, Lighting
- Has private pool: Yes
- Pool features: Heated, In Ground, Private
Lot
- Size: 1.21 Acres
- Features: Premium, Private, No Thru Street, Cul-De-Sac, Landscaped
Details
- Additional structures: Above Grade, Below Grade
- Additional parcels included: Sale consists of two parcels: 11029 Plumwood (.701 acres) 11030 Plumwood (.504 acres) Total1.205 acres
- Parcel number: 2218030659
- Zoning: RT
- Special conditions: Standard
Construction
Type & style
- Home type: SingleFamily
- Architectural style: Colonial
- Property subtype: Single Family Residence
Materials
- Brick
- Foundation: Permanent
- Roof: Architectural Shingle
Condition
- Excellent
- New construction: No
- Year built: 1992
- Major remodel year: 2022
Utilities & green energy
- Electric: 200+ Amp Service
- Sewer: Public Sewer
- Water: Public
- Utilities for property: Underground Utilities
Community & HOA
Community
- Security: Smoke Detector(s)
- Subdivision: Brightwood Acres
HOA
- Has HOA: No
Location
- Region: Hagerstown
Financial & listing details
- Price per square foot: $217/sqft
- Tax assessed value: $743,800
- Annual tax amount: $7,736
- Date on market: 8/13/2025
- Listing agreement: Exclusive Right To Sell
- Listing terms: Cash,Conventional
- Inclusions: See Items To Convey
- Ownership: Fee Simple
Estimated market value
$3,117,300
$2.96M - $3.27M
$3,993/mo
Price history
| Date | Event | Price |
|---|---|---|
| 7/1/2026 | Price change | $3,299,900+22.2%$217/sqft |
Source:  Bright MLS #MDWA2030838 Report a problem Bright MLS #MDWA2030838 Report a problem | ||
| 5/5/2026 | Price change | $2,700,000-10%$177/sqft |
Source: Bright MLS #MDWA2030838 Report a problem | ||
| 2/13/2026 | Price change | $2,999,000-9.1%$197/sqft |
Source: Bright MLS #MDWA2030838 Report a problem | ||
| 8/13/2025 | Listed for sale | $3,299,000$217/sqft |
Source: Bright MLS #MDWA2030838 Report a problem | ||
| 9/19/2024 | Listing removed | $3,299,000$217/sqft |
Source: Bright MLS #MDWA2022698 Report a problem | ||
| 6/24/2024 | Listed for sale | $3,299,000+339.9%$217/sqft |
Source: Bright MLS #MDWA2022698 Report a problem | ||
| 9/26/2016 | Sold | $750,000-3.2%$49/sqft |
Source: Public Record Report a problem | ||
| 9/9/2016 | Pending sale | $775,000$51/sqft |
Source: The Glocker Group Realty Results #WA8406155 Report a problem | ||
| 7/23/2015 | Listed for sale | $775,000$51/sqft |
Source: The Glocker Group Realty Results #WA8406155 Report a problem | ||
| 6/12/2015 | Listing removed | $775,000$51/sqft |
Source: The Glocker Group Realty Results #WA8406155 Report a problem | ||
| 12/16/2014 | Listed for sale | $775,000$51/sqft |
Source: The Glocker Group Realty Results #WA8406155 Report a problem | ||
| 12/5/2014 | Pending sale | $775,000$51/sqft |
Source: The Glocker Group Realty Results #WA8406155 Report a problem | ||
| 7/25/2014 | Price change | $775,000+3.3%$51/sqft |
Source: The Glocker Group Realty Results #WA8406155 Report a problem | ||
| 7/18/2014 | Listed for sale | $750,000-24.9%$49/sqft |
Source: The Glocker Group Realty Results #WA8406155 Report a problem | ||
| 6/18/2011 | Listing removed | $999,000$66/sqft |
Source: Coldwell Banker Innovations #WA7338919 Report a problem | ||
| 10/10/2010 | Listed for sale | $999,000$66/sqft |
Source: Coldwell Banker Innovations #WA7338919 Report a problem | ||
Public tax history
| Year | Property taxes | Tax assessment |
|---|---|---|
| 2025 | $8,164 +5.5% | $826,800 +11.2% |
| 2024 | $7,736 | $743,800 |
| 2023 | $7,736 | $743,800 |
| 2022 | $7,736 -4.3% | $743,800 -2.4% |
| 2021 | $8,079 +0.1% | $762,200 +0.1% |
| 2020 | $8,069 +0.1% | $761,233 -0.1% |
| 2019 | $8,059 +0.1% | $762,200 +0.4% |
| 2018 | $8,049 -11.6% | $759,300 +1.1% |
| 2017 | $9,105 +25.6% | $751,267 +1.1% |
| 2016 | $7,251 | $743,233 +1.1% |
| 2015 | $7,251 | $735,200 +2.2% |
| 2014 | $7,251 | $719,167 +2.3% |
| 2013 | -- | $703,133 +2.3% |
| 2012 | -- | $687,100 |
| 2011 | -- | $687,100 |
| 2010 | -- | $687,100 -23.6% |
| 2009 | -- | $899,390 +13.1% |
| 2008 | -- | $795,556 +15% |
| 2007 | -- | $691,723 +17.7% |
| 2006 | -- | $587,890 +9.3% |
| 2005 | -- | $537,812 +10.3% |
| 2004 | -- | $487,736 +11.4% |
| 2003 | -- | $437,660 +0.4% |
| 2002 | -- | $435,946 +0.4% |
| 2001 | -- | $434,233 |
Find assessor info on the county website
Monthly payment
Est. payment
Payment breakdown
Explore the cost of this home by adjusting the details. Changes won't be saved.Climate risks
Neighborhood: 21742
Nearby schools
GreatSchools rating
- 4/10Greenbrier Elementary SchoolGrades: PK-5Distance: 4.6 mi
- 8/10Boonsboro Middle SchoolGrades: 6-8Distance: 7.2 mi
- 8/10Boonsboro High SchoolGrades: 9-12Distance: 7.1 mi
Schools provided by the listing agent
- District: Washington County Public Schools
Source: Bright MLS. This data may not be complete. We recommend contacting the local school district to confirm school assignments for this home.
- $--6 bd6 ba8k sqft11029 Plumwood Cir #HOME, Hagerstown, MD 21742Off Market
- $25,433-- bd-- ba-- sqft11030 Plumwood Cir, Hagerstown, MD 21742Off Market
- $815,9004 bd6 ba8k sqft11023 Plumwood Cir, Hagerstown, MD 21742Off Market
- $599,200-- bd2 ba3.5k sqft11421 Eastwood Ct, Hagerstown, MD 21742Off Market
- $725,0005 bd4 ba5.7k sqft11028 Plumwood Cir, Hagerstown, MD 21742For Sale
- $738,500-- bd3 ba4.5k sqft11416 Eastwood Ct, Hagerstown, MD 21742Off Market
- $787,300-- bd2 ba4.5k sqft11020 Sani Ln, Hagerstown, MD 21742Off Market
- $---- bd-- ba-- sqftSani Ln, Hagerstown, MD 21742Off Market
A local agent can set up tours, give advice and negotiate with sellers.
