Welcome to a truly special home where timeless character, beautiful craftsmanship, and modern comforts come together in a way that is rarely found. From the moment you arrive, the incredible wraparound porch invites you to slow down, relax, and enjoy everything this remarkable property has to offer. Warm, welcoming, and full of charm, this is the kind of home that immediately feels inviting while still making a lasting impression. Inside, soaring 10+ foot ceilings, gorgeous hardwood floors, beautiful moldings, leaded & stained glass windows, and abundant natural light create spaces that feel both elegant and comfortable. Every room reflects a thoughtful blend of original character and meaningful updates, allowing you to enjoy the craftsmanship of another era without sacrificing the conveniences of modern living. Designed for both everyday life and entertaining, the home offers an abundance of living space with inviting gathering areas, beautiful architectural details, and a layout that adapts effortlessly to the way people live today. The beautifully updated kitchen serves as the heart of the home, featuring custom cabinetry, stainless steel appliances, tile backsplash, a breakfast nook, and an additional wet bar or coffee station. Exquisite renovated bathrooms offer the perfect complement to the home's character, blending timeless style with modern finishes and functionality. The primary suite is a retreat all its own, offering generous space, wonderful natural light, a convenient laundry area, and a stunning spa-inspired bath complete with a freestanding soaking tub, double vanity, and oversized custom shower. The upper levels continue to impress with spacious bedrooms, flexible living options, and a finished third floor featuring additional bedrooms, a full bath, kitchenette, and dedicated mini-split heating and cooling system, creating the perfect space for guests, multi-generational living, a private office, studio, or retreat. Outside, a large rear deck overlooks the backyard and provides the ideal setting for entertaining, outdoor dining, or simply enjoying a quiet evening at home. A huge rear concrete parking area and detached two-car garage provide an abundance of off-street parking. Equally impressive is the extensive list of improvements that have been completed over the years, allowing the next owner to enjoy the home's character with confidence. Major updates include a rebuilt wraparound porch completed in 2023, roof replacement in 2017, brand new gutters (2026), updated plumbing, updated electrical panel, dual-zone central air conditioning, and numerous additional improvements throughout the home. These investments have carefully preserved the home's charm while enhancing comfort, efficiency, and everyday livability. Homes like this do not come along often. Rich with character and thoughtfully updated for modern living, this is a home that feels just as special today as it did generations ago.
For sale
Price cut: $24.9K (7/14)
$599,999
1009 Oak Hill Ave, Hagerstown, MD 21742
6beds
3,914sqft
:
Get pre-qualified$3,980/mo
Single Family Residence
Built in 1904
0.31 Acres Lot
$584,100 Zestimate®
$153/sqft
$-- HOA
What's special
Beautiful architectural detailsBeautifully updated kitchenExquisite renovated bathroomsDual-zone central air conditioningDouble vanityCustom cabinetryOversized custom shower
- 67 days |
- 1,422 |
- 92 |
Zillow last checked:
Listing updated:
Listed by:
Kari Shank 240-291-2059,
Samson Properties 7033788810,
Listing Team: Kari & Associates
Source: Bright MLS,MLS#: MDWA2037388
Facts & features
Interior
Bedrooms & bathrooms
- Bedrooms: 6
- Bathrooms: 4
- Full bathrooms: 4
- Main level bathrooms: 1
Basement
- Area: 1677
Heating
- Radiator, Natural Gas
Cooling
- Ceiling Fan(s), Central Air, Electric
Appliances
- Included: Refrigerator, Cooktop, Microwave, Dishwasher, Washer, Dryer, Gas Water Heater
- Laundry: Upper Level
Features
- 9'+ Ceilings, Plaster Walls, Tray Ceiling(s)
- Flooring: Hardwood
- Basement: Unfinished
- Number of fireplaces: 2
- Fireplace features: Gas/Propane
Interior area
- Total structure area: 5,591
- Total interior livable area: 3,914 sqft
- Finished area above ground: 3,914
- Finished area below ground: 0
Video & virtual tour
Property
Parking
- Total spaces: 12
- Parking features: Garage Faces Front, Concrete, Driveway, Detached
- Garage spaces: 2
- Uncovered spaces: 10
Accessibility
- Accessibility features: None
Features
- Levels: Three
- Stories: 3
- Patio & porch: Patio, Deck, Porch, Wrap Around
- Exterior features: Sidewalks, Street Lights
- Pool features: None
Lot
- Size: 0.31 Acres
Details
- Additional structures: Above Grade, Below Grade
- Parcel number: 2221003298
- Zoning: RMOD
- Special conditions: Standard
Construction
Type & style
- Home type: SingleFamily
- Architectural style: Colonial
- Property subtype: Single Family Residence
Materials
- Brick
- Foundation: Block, Stone
- Roof: Architectural Shingle
Condition
- New construction: No
- Year built: 1904
Utilities & green energy
- Sewer: Public Sewer
- Water: Public
Community & HOA
Community
- Subdivision: Oak Hill
HOA
- Has HOA: No
Location
- Region: Hagerstown
- Municipality: Hagerstown
Financial & listing details
- Price per square foot: $153/sqft
- Tax assessed value: $440,567
- Annual tax amount: $8,064
- Date on market: 6/6/2026
- Listing agreement: Exclusive Right To Sell
- Ownership: Fee Simple
Estimated market value
$584,100
$555,000 - $613,000
$3,151/mo
Price history
| Date | Event | Price |
|---|---|---|
| 7/14/2026 | Price change | $599,999-4%$153/sqft |
Source:  Bright MLS #MDWA2037388 Report a problem Bright MLS #MDWA2037388 Report a problem | ||
| 7/6/2026 | Price change | $624,900-3.9%$160/sqft |
Source: Bright MLS #MDWA2037388 Report a problem | ||
| 6/6/2026 | Listed for sale | $650,000+38.3%$166/sqft |
Source: Bright MLS #MDWA2037388 Report a problem | ||
| 6/28/2024 | Sold | $470,000-2.1%$120/sqft |
Source: Bright MLS #MDWA2022126 Report a problem | ||
| 5/28/2024 | Pending sale | $479,900$123/sqft |
Source: Bright MLS #MDWA2022126 Report a problem | ||
| 5/21/2024 | Listed for sale | $479,900+6.9%$123/sqft |
Source: Bright MLS #MDWA2022126 Report a problem | ||
| 4/23/2023 | Listing removed | $449,000$115/sqft |
Source: Bright MLS #MDWA2011340 Report a problem | ||
| 4/8/2023 | Listed for sale | $449,000$115/sqft |
Source: Bright MLS #MDWA2011340 Report a problem | ||
| 4/2/2023 | Pending sale | $449,000$115/sqft |
Source: Bright MLS #MDWA2011340 Report a problem | ||
| 10/14/2022 | Listed for sale | $449,000+5.6%$115/sqft |
Source: Bright MLS #MDWA2011340 Report a problem | ||
| 7/6/2005 | Sold | $425,000+117.9%$109/sqft |
Source: Public Record Report a problem | ||
| 1/6/1995 | Sold | $195,000$50/sqft |
Source: Public Record Report a problem | ||
Public tax history
| Year | Property taxes | Tax assessment |
|---|---|---|
| 2025 | $3,623 -49.7% | $408,900 +8.9% |
| 2024 | $7,196 +9.8% | $375,367 +9.8% |
| 2023 | $6,553 +10.9% | $341,833 +10.9% |
| 2022 | $5,910 -1% | $308,300 |
| 2021 | $5,972 | $308,300 |
| 2020 | $5,972 -1.9% | $308,300 -1.9% |
| 2019 | $6,090 +3% | $314,400 +3% |
| 2018 | $5,912 +64.8% | $305,233 +3.1% |
| 2017 | $3,588 -37.6% | $296,067 +3.2% |
| 2016 | $5,753 | $286,900 |
| 2015 | $5,753 | $286,900 |
| 2014 | $5,753 | $286,900 -4.5% |
| 2013 | -- | $300,300 |
| 2012 | -- | $300,300 |
| 2011 | -- | $300,300 -33.4% |
| 2010 | -- | $450,640 +11.8% |
| 2009 | -- | $402,906 +13.4% |
| 2008 | -- | $355,173 +15.5% |
| 2007 | -- | $307,440 +12.9% |
| 2006 | -- | $272,350 +14.8% |
| 2005 | -- | $237,260 +17.4% |
| 2004 | -- | $202,170 +2% |
| 2003 | -- | $198,150 +2.1% |
| 2002 | -- | $194,130 +2.1% |
| 2001 | -- | $190,110 |
Find assessor info on the county website
Monthly payment
Est. payment
Payment breakdown
Explore the cost of this home by adjusting the details. Changes won't be saved.Climate risks
Neighborhood: 21742
Nearby schools
GreatSchools rating
- 5/10Potomac Heights Elementary SchoolGrades: PK-5Distance: 0.7 mi
- 7/10Northern Middle SchoolGrades: 6-8Distance: 0.7 mi
- 6/10North Hagerstown High SchoolGrades: 9-12Distance: 0.6 mi
Schools provided by the listing agent
- Elementary: Potomac Heights
- Middle: Northern
- High: North Hagerstown
- District: Washington County Public Schools
Source: Bright MLS. This data may not be complete. We recommend contacting the local school district to confirm school assignments for this home.
- $590,5005 bd3 ba3.1k sqft1001 Oak Hill Ave, Hagerstown, MD 21742Off Market
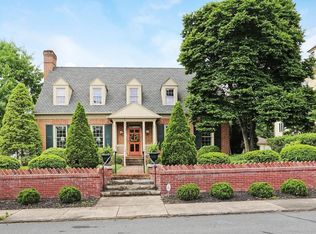
- $315,0004 bd3 ba3.2k sqft1011 Oak Hill Ave, Hagerstown, MD 21742Sold

- $323,400-- bd2 ba2.4k sqft1013 Oak Hill Ave, Hagerstown, MD 21742Off Market
- $356,600-- bd2 ba2.5k sqft945 Oak Hill Ave, Hagerstown, MD 21742Off Market
- $527,100-- bd3 ba3.6k sqft1004 The Ter, Hagerstown, MD 21742Off Market
- $351,800-- bd1 ba2.3k sqft1015 Oak Hill Ave, Hagerstown, MD 21742Off Market
- $349,900-- bd2 ba3.4k sqft940 The Ter, Hagerstown, MD 21742Off Market
- $397,600-- bd2 ba2.8k sqft943 Oak Hill Ave, Hagerstown, MD 21742Off Market
A local agent can set up tours, give advice and negotiate with sellers.
A local lender can help you make sure your offer is ready when you are.
Similar homes
- $569,9005 bd4 ba3.7k sqft13306 Fairgreen Cir, Hagerstown, MD 21742For Sale
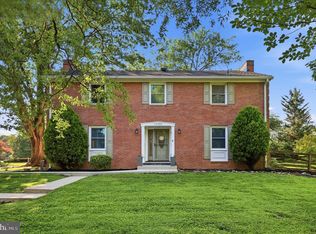
 MLS ID #MDWA2038812, Cynthia Sullivan, Berkshire Hathaway HomeServices Homesale Realty. Bright MLS
 - $575,0004 bd3 ba3.1k sqft19312 Chippendale Cir, Hagerstown, MD 21742For Sale
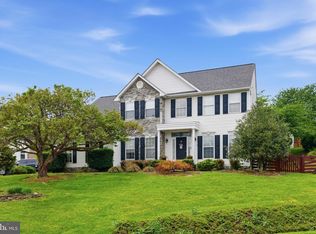 MLS ID #MDWA2036570, Stacey Nikirk, Roberts Realty Group, LLC. Bright MLS
 - $525,0003 bd3 ba3.6k sqft19022 Cherry Tree Dr, Hagerstown, MD 21742For Sale
 MLS ID #MDWA2037372, Barbie Harshman, RE/MAX Results. Bright MLS
 - $699,9004 bd3 ba4.2k sqft13304 Canterbury Dr, Hagerstown, MD 21742For Sale
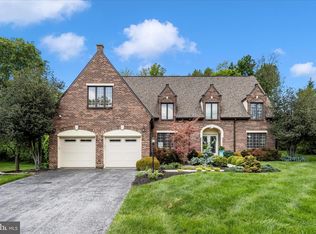 MLS ID #MDWA2036972, Mary Beth Herrera, Berkshire Hathaway HomeServices Homesale Realty. Bright MLS
 - $615,0004 bd3 ba4.8k sqft11257 Suffolk Dr, Hagerstown, MD 21742For SaleMLS ID #MDWA2038164, Stuart Sinclair, Coldwell Banker Premier. Bright MLS
- $639,9004 bd4 ba3.7k sqft20020 Mount Aetna Rd, Hagerstown, MD 21742For SaleMLS ID #MDWA2038662, Linda Barkdoll, Ronnie Martin Realty, Inc.. Bright MLS
- $419,9003 bd3 ba2.1k sqft1214 Oak Hill Ave, Hagerstown, MD 21742For SaleMLS ID #MDWA2038040, Kari Shank, Samson Properties. Bright MLS
- $525,0005 bd4 ba3.5k sqft17416 Cobb Ct, Hagerstown, MD 21740For SaleMLS ID #MDWA2037550, Carolyn Young, Samson Properties. Bright MLS
- $649,9004 bd3 ba4.1k sqft20119 Teakwood Dr, Hagerstown, MD 21742For SaleMLS ID #MDWA2038124, Allen Oberholzer, RE/MAX Premier Executives. Bright MLS
- $619,9004 bd3 ba4.9k sqft20025 Babylon Ct, Hagerstown, MD 21742For SaleMLS ID #MDWA2037756, Steve L Powell, Samson Properties. Bright MLS
- $429,9004 bd3 ba2.2k sqft12906 The Ter, Hagerstown, MD 21742For SaleMLS ID #MDWA2038748, Luy Doan, Roberts Realty Group, LLC. Bright MLS
- $399,9003 bd2 ba2.3k sqft980 Northern Ave, Hagerstown, MD 21742For SaleMLS ID #MDWA2037164, Caleb Gee, The Glocker Group Realty Results. Bright MLS
- $755,0004 bd5 ba4.9k sqft19715 Meadowbrook Rd, Hagerstown, MD 21742For SaleMLS ID #MDWA2035362, Cathy Wantz, Real Estate Today. Bright MLS
- $625,0004 bd3 ba2.6k sqft15810 Spade Rd, Hagerstown, MD 21740For SaleMLS ID #MDWA2036954, Kelly Kline, RE/MAX Results. Bright MLS
- $725,0005 bd4 ba5.7k sqft11028 Plumwood Cir, Hagerstown, MD 21742For SaleMLS ID #MDWA2037014, Benjamin Peterson, Berkshire Hathaway HomeServices Homesale Realty. Bright MLS
- $315,0004 bd2 ba2k sqft936 Pennsylvania Ave, Hagerstown, MD 21742For SaleMLS ID #MDWA2038752, Alena Kirillov, RE/MAX Plus. Bright MLS
- $635,0004 bd3 ba2.7k sqft17015 Bivens Ln, Hagerstown, MD 21740For SaleMLS ID #MDWA2038096, Kari Shank, Samson Properties. Bright MLS
- $409,5004 bd2 ba2k sqft13028 Woodburn Dr, Hagerstown, MD 21742For SaleMLS ID #MDWA2036894, Cynthia Sullivan, Berkshire Hathaway HomeServices Homesale Realty. Bright MLS
- $699,9004 bd5 ba5.8k sqft19103 Red Maple Dr, Hagerstown, MD 21742For SaleMLS ID #MDWA2035698, Jeffrey Ganz, Century 21 Redwood Realty. Bright MLS
- $649,9005 bd4 ba3.8k sqft12148 Fallen Timbers Cir, Hagerstown, MD 21740For SaleMLS ID #MDWA2036582, Jeff Miles, Roberts Realty Group, LLC. Bright MLS
