Remarkable 4-5 Bedroom, 3.5 Bath home on almost half acre lot in Brightwood Acres! Can't beat the location ... across from the Washington County Regional Park and Black Rock Golf Course! Grab a drink and enjoy watching the baseball game from your large covered front porch! Three newer heat pumps, newer roof, 2 wood-burning fireplaces! Main-level primary bedroom has a private bathroom with a jetted tub, walk-in closet and a private walk-out to the deck. Living room has a vaulted ceiling with skylights, wood-burning brick fireplace and walk-out to deck and backyard. 2 additional bedrooms, formal dining room, library, large eat-in kitchen and laundry round out the main level. Lower-level could easily be used as an in-law suite with it's own entrance, bedroom, full bathroom, living room with fireplace and an additional room. Two-car garage.
For sale
Price cut: $20K (9/1)
$619,900
20020 Mount Aetna Rd, Hagerstown, MD 21742
4beds
3,789sqft
Single Family Residence
Built in 1989
0.48 Acres Lot
$608,700 Zestimate®
$164/sqft
$-- HOA
What's special
Wood-burning brick fireplaceWalk-in closetTwo-car garageNewer roofThree newer heat pumpsVaulted ceiling with skylightsFormal dining room
- 69 days
- 193
- 4
Zillow last checked:
Listing updated:
Listed by:
Linda Barkdoll 717-729-5162,
Ronnie Martin Realty, Inc. 717-765-6511
Source: Bright MLS,MLS#: MDWA2038662
Facts & features
Interior
Bedrooms & bathrooms
- Bedrooms: 4
- Bathrooms: 4
- Full bathrooms: 3
- 1/2 bathrooms: 1
- Main level bathrooms: 3
- Main level bedrooms: 3
Rooms
- Room types: Living Room, Dining Room, Primary Bedroom, Bedroom 2, Bedroom 3, Bedroom 4, Kitchen, Game Room, Family Room, Library, Foyer, In-Law/auPair/Suite, Laundry, Storage Room, Bathroom 3, Primary Bathroom
Primary bedroom
- Features: Ceiling Fan(s), Flooring - Carpet, Walk-In Closet(s)
- Level: Main
Bedroom 2
- Features: Flooring - Carpet, Ceiling Fan(s)
- Level: Main
- Area: 170 Square Feet
- Dimensions: 17 X 10
Bedroom 3
- Features: Flooring - Carpet, Ceiling Fan(s)
- Level: Main
- Area: 140 Square Feet
- Dimensions: 14 X 10
Bedroom 4
- Features: Flooring - Carpet
- Level: Lower
- Area: 165 Square Feet
- Dimensions: 15 X 11
Primary bathroom
- Features: Double Sink, Bathroom - Jetted Tub
- Level: Main
Bathroom 3
- Level: Lower
Dining room
- Features: Flooring - Carpet, Crown Molding, Chair Rail
- Level: Main
- Area: 216 Square Feet
- Dimensions: 18 X 12
Family room
- Features: Flooring - Carpet, Fireplace - Wood Burning
- Level: Lower
Foyer
- Features: Flooring - Ceramic Tile
- Level: Main
- Area: 63 Square Feet
- Dimensions: 7 X 9
Game room
- Features: Flooring - Carpet
- Level: Lower
Other
- Level: Lower
Kitchen
- Features: Recessed Lighting, Kitchen Island, Ceiling Fan(s), Eat-in Kitchen, Pantry, Double Sink
- Level: Main
- Area: 240 Square Feet
- Dimensions: 20 X 12
Laundry
- Features: Built-in Features
- Level: Main
Library
- Features: Flooring - Carpet, Cathedral/Vaulted Ceiling, Built-in Features
- Level: Main
Living room
- Features: Skylight(s), Cathedral/Vaulted Ceiling, Ceiling Fan(s), Fireplace - Wood Burning, Flooring - Carpet
- Level: Main
- Area: 143 Square Feet
- Dimensions: 13 X 11
Storage room
- Level: Lower
Heating
- Heat Pump, Electric
Cooling
- Ceiling Fan(s), Heat Pump, Electric
Appliances
- Included: Dishwasher, Disposal, Dryer, Refrigerator, Cooktop, Washer, Electric Water Heater
- Laundry: Main Level, Laundry Room
Features
- Kitchen Island, Kitchen - Table Space, Dining Area, Built-in Features, Entry Level Bedroom, Primary Bath(s), Attic, Ceiling Fan(s), Crown Molding, Pantry, Recessed Lighting, Walk-In Closet(s), Cathedral Ceiling(s)
- Flooring: Carpet
- Windows: Bay/Bow, Skylight(s)
- Basement: Connecting Stairway,Side Entrance,Partially Finished
- Number of fireplaces: 2
- Fireplace features: Wood Burning
Interior area
- Total structure area: 3,789
- Total interior livable area: 3,789 sqft
- Finished area above ground: 2,289
- Finished area below ground: 1,500
Property
Parking
- Total spaces: 2
- Parking features: Garage Door Opener, Attached
- Attached garage spaces: 2
Accessibility
- Accessibility features: None
Features
- Levels: Two
- Stories: 2
- Patio & porch: Deck, Porch
- Pool features: None
- Has spa: Yes
- Spa features: Bath
- Has view: Yes
- View description: Mountain(s), Other, Park/Greenbelt
Lot
- Size: 0.48 Acres
Details
- Additional structures: Above Grade, Below Grade
- Parcel number: 2218025825
- Zoning: R
- Special conditions: Standard
Construction
Type & style
- Home type: SingleFamily
- Architectural style: Ranch/Rambler
- Property subtype: Single Family Residence
Materials
- Brick, Vinyl Siding
- Foundation: Permanent
Condition
- New construction: No
- Year built: 1989
Utilities & green energy
- Sewer: Public Sewer
- Water: Public
Community & HOA
Community
- Subdivision: Brightwood Acres
HOA
- Has HOA: No
Location
- Region: Hagerstown
Financial & listing details
- Price per square foot: $164/sqft
- Tax assessed value: $221,150
- Annual tax amount: $2,282
- Date on market: 7/17/2026
- Listing agreement: Exclusive Right To Sell
- Ownership: Fee Simple
Estimated market value
$608,700
$578,000 - $639,000
$3,121/mo
Price history
| Date | Event | Price |
|---|---|---|
| 9/1/2026 | Price change | $619,900-3.1%$164/sqft |
Source:  Bright MLS #MDWA2038662 Report a problem Bright MLS #MDWA2038662 Report a problem | ||
| 7/17/2026 | Listed for sale | $639,900+138.8%$169/sqft |
Source: Bright MLS #MDWA2038662 Report a problem | ||
| 8/3/2001 | Sold | $268,000$71/sqft |
Source: Public Record Report a problem | ||
Public tax history
| Year | Property taxes | Tax assessment |
|---|---|---|
| 2025 | $4,199 +9.3% | $403,733 +9.3% |
| 2024 | $3,841 +6.6% | $369,300 +6.6% |
| 2023 | $3,603 +7.1% | $346,400 -6.2% |
| 2022 | $3,364 +5.6% | $369,300 +22.9% |
| 2021 | $3,186 +2% | $300,600 +2% |
| 2020 | $3,125 +2% | $294,833 -1.9% |
| 2019 | $3,064 +2% | $300,600 +6.1% |
| 2018 | $3,003 -11.6% | $283,300 +1% |
| 2017 | $3,399 +7.3% | $280,433 +1% |
| 2016 | $3,167 | $277,567 +1% |
| 2015 | $3,167 | $274,700 |
| 2014 | $3,167 | $274,700 |
| 2013 | -- | $274,700 -8.5% |
| 2012 | -- | $300,100 |
| 2011 | -- | $300,100 |
| 2010 | -- | $300,100 -27.5% |
| 2009 | -- | $414,110 +10.1% |
| 2008 | -- | $376,192 +11.2% |
| 2007 | -- | $338,276 +12.6% |
| 2006 | -- | $300,360 +9.2% |
| 2005 | -- | $275,020 +10.1% |
| 2004 | -- | $249,680 +11.3% |
| 2003 | -- | $224,340 +0.5% |
| 2002 | -- | $223,276 +0.5% |
| 2001 | -- | $222,213 |
Find assessor info on the county website
Monthly payment
Est. payment
Payment breakdown
Explore the cost of this home by adjusting the details. Changes won't be saved.Climate risks
Neighborhood: 21742
Nearby schools
Schools provided by the listing agent
- District: Washington County Public Schools
Source: Bright MLS. This data may not be complete. We recommend contacting the local school district to confirm school assignments for this home.
- $434,600-- bd2 ba2.4k sqft20012 Mount Aetna Rd, Hagerstown, MD 21742Off Market
- $455,0004 bd3 ba2.3k sqft20006 Mount Aetna Rd, Hagerstown, MD 21742Off Market
- $503,8005 bd4 ba3.1k sqft20016 Mount Aetna Rd, Hagerstown, MD 21742Off Market
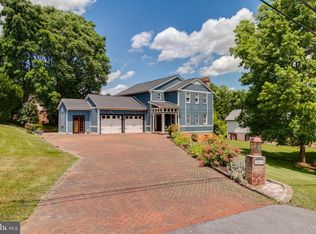
- $489,9003 bd3 ba3k sqft614 Fair Meadows Blvd, Hagerstown, MD 21740Sold
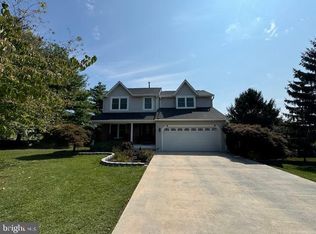
Similar homes
- $605,0004 bd3 ba4.8k sqft11257 Suffolk Dr, Hagerstown, MD 21742For Sale
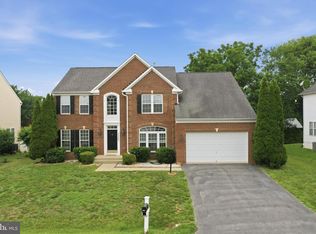
 MLS ID #MDWA2038164, Stuart Sinclair, Coldwell Banker Premier. Bright MLS
 - $579,9004 bd3 ba4.9k sqft20025 Babylon Ct, Hagerstown, MD 21742For Sale
 MLS ID #MDWA2037756, Steve L Powell, Samson Properties. Bright MLS
 - $415,0004 bd3 ba2.2k sqft605 Fair Meadows Blvd, Hagerstown, MD 21740For Sale
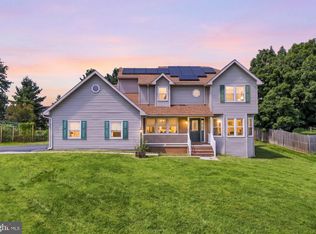 MLS ID #MDWA2040208, Donovan Sponberg, Real Broker, LLC. Bright MLS
 - $585,0004 bd4 ba4.1k sqft9604 Morning Walk Dr, Hagerstown, MD 21740For Sale
 MLS ID #MDWA2039778, Elizabeth Dixon, Long & Foster Real Estate, Inc.. Bright MLS
 - $570,0005 bd3 ba3.1k sqft9402 Musket Ct, Hagerstown, MD 21740For SaleMLS ID #MDWA2039548, Mary Llewellyn, The KW Collective. Bright MLS
- $569,9005 bd4 ba3.7k sqft13306 Fairgreen Cir, Hagerstown, MD 21742For SaleMLS ID #MDWA2038812, Cynthia Sullivan, Berkshire Hathaway HomeServices Homesale Realty. Bright MLS
- $515,0003 bd3 ba3.6k sqft19022 Cherry Tree Dr, Hagerstown, MD 21742For SaleMLS ID #MDWA2040246, Barbie Harshman, RE/MAX Results. Bright MLS
- $424,9005 bd3 ba2.7k sqft2 Sweet Briar Ln, Hagerstown, MD 21742For SaleMLS ID #MDWA2040072, Rob Krop, Keller Williams Realty Centre. Bright MLS
- $459,0003 bd2 ba2.5k sqft1916 Applewood Cir, Hagerstown, MD 21740For SaleMLS ID #MDWA2037374, Stephanie Stamper, Samson Properties. Bright MLS
- $625,0005 bd3 ba2.6k sqft15810 Spade Rd, Hagerstown, MD 21740For SaleMLS ID #MDWA2040068, Kelly Kline, RE/MAX Results. Bright MLS
- $485,0004 bd3 ba3.1k sqft13914 Paradise Church Rd, Hagerstown, MD 21742For SaleMLS ID #MDWA2038190, Jay Day, LPT Realty, LLC. Bright MLS
- $755,0004 bd5 ba4.9k sqft19715 Meadowbrook Rd, Hagerstown, MD 21742For SaleMLS ID #MDWA2035362, Cathy Wantz, Real Estate Today. Bright MLS
- $579,9005 bd4 ba3.9k sqft49 Appomattox Ln, Shepherdstown, WV 25443For SaleMLS ID #WVJF2026538, Alison Roberts, Roberts Realty Group, LLC. Bright MLS
- $549,9003 bd3 ba1.9k sqft17217 Lappans Rd, Hagerstown, MD 21740For SaleMLS ID #MDWA2039938, Heather Norton, Dandridge Realty Group, LLC. Bright MLS
- $680,0005 bd4 ba4.7k sqft10738 Apple Tree Ln, Williamsport, MD 21795For SaleMLS ID #MDWA2038196, Sandy Curtis, Berkshire Hathaway HomeServices Homesale Realty. Bright MLS
- $599,9004 bd3 ba3k sqft18664 Rivergate Rd, Keedysville, MD 21756For SaleMLS ID #MDWA2039644, Chris Reeder, Long & Foster Real Estate, Inc.. Bright MLS
- $469,9003 bd2 ba1.9k sqft1748 Meridian Dr, Hagerstown, MD 21742For SaleMLS ID #MDWA2039678, Tricia M Churchey, Berkshire Hathaway HomeServices Homesale Realty. Bright MLS
- $619,9007 bd3 ba4.9k sqft15613 Natural Well Rd, Williamsport, MD 21795For SaleMLS ID #MDWA2038128, Cynthia Sullivan, Berkshire Hathaway HomeServices Homesale Realty. Bright MLS
- $599,9004 bd4 ba4.6k sqft2384 Castlegreen Dr, Greencastle, PA 17225For SaleMLS ID #PAFL2034834, Jay Starr, RE/MAX 1st Advantage. Bright MLS
- $580,0003 bd3 ba2.4k sqft20752 Gapland Rd, Rohrersville, MD 21779For SaleMLS ID #MDWA2037322, Romina Porter, Dandridge Realty Group, LLC. Bright MLS
