They don't build them like this anymore! Solid and well maintained Rancher in Fountainhead! Walk in the front door to your beautiful large foyer with slate flooring, closets, and room for welcoming furniture. The living room is very spacious with Fireplace and huge bay window - so much light coming in to this home. Dining Room also generously sized - bring on that huge table you have. There is a bonus room between the dining room and the door to the garage - currently used as an office (great use) or mudroom, craft space, or whatever you need it for? There is additionally a mudroom/laundry room beside the kitchen with a door to the back deck. The kitchen was completely remodeled and features high end appliances, gas cooking, island with seating and beverage center - the pics tell the story on this one! The primary suite is large enough for a king bed, and also consists of a completely remodeled bathroom. The Second and Third bedrooms are also larger than normal for a rancher of this . The hallway bathroom which services the 2nd and 3rd bedroom, again, completely remodeled/upgraded. As you can see in the photos, Hardwood Flooring Throughout the main level of the home with Tile in Kitchen/Baths. NO CARPET (except basement)! Downstairs features a massive entertaining space with large U-shaped bar, pool table (negotiable), TV space, music space, half bathroom, extra kitchen, tons of built in storage. Outside is a deck to envy, which was fitted with multiple seating and dining zones. The flat lush yard is amazing. The owner's landscaping is meticulous and colorful out front and in the back yard. There are so many wonderful features in this home you need to see it for yourself. Schedule your tour today - this is a great price per sq footage!
For sale
Price cut: $15.1K (10/4)
$499,900
19022 Cherry Tree Dr, Hagerstown, MD 21742
3beds
3,673sqft
Single Family Residence
Built in 1956
0.52 Acres Lot
$489,900 Zestimate®
$136/sqft
$-- HOA
What's special
- 26 days
- 615
- 28
Zillow last checked:
Listing updated:
Listed by:
Barbie Harshman 301-730-5059,
RE/MAX Results 240-707-3200
Source: Bright MLS,MLS#: MDWA2040246
Facts & features
Interior
Bedrooms & bathrooms
- Bedrooms: 3
- Bathrooms: 3
- Full bathrooms: 2
- 1/2 bathrooms: 1
- Main level bathrooms: 2
- Main level bedrooms: 3
Basement
- Area: 1923
Heating
- Forced Air, Natural Gas
Cooling
- Central Air, Electric
Appliances
- Included: Electric Water Heater
- Laundry: Main Level
Features
- Basement: Full,Finished,Exterior Entry
- Number of fireplaces: 3
Interior area
- Total structure area: 3,942
- Total interior livable area: 3,673 sqft
- Finished area above ground: 2,019
- Finished area below ground: 1,654
Property
Parking
- Total spaces: 2
- Parking features: Garage Faces Front, Garage Door Opener, Attached, Driveway
- Attached garage spaces: 2
- Has uncovered spaces: Yes
Accessibility
- Accessibility features: None
Features
- Levels: Two
- Stories: 2
- Pool features: None
- Fencing: Full
Lot
- Size: 0.52 Acres
Details
- Additional structures: Above Grade, Below Grade
- Parcel number: 2227018521
- Zoning: RS
- Special conditions: Standard
Construction
Type & style
- Home type: SingleFamily
- Architectural style: Ranch/Rambler
- Property subtype: Single Family Residence
Materials
- Brick
- Foundation: Block
Condition
- Excellent
- New construction: No
- Year built: 1956
Utilities & green energy
- Sewer: Public Sewer
- Water: Public
Community & HOA
Community
- Subdivision: Fountain Head
HOA
- Has HOA: No
Location
- Region: Hagerstown
Financial & listing details
- Price per square foot: $136/sqft
- Tax assessed value: $368,600
- Annual tax amount: $3,465
- Date on market: 9/18/2026
- Listing agreement: Exclusive Right To Sell
- Exclusions: 3 Peonie Bushes In Back That Grandmother Gave Owner / Grandaughter 30+ Years Ago.
- Ownership: Fee Simple
Estimated market value
$489,900
$465,000 - $514,000
$2,537/mo
Price history
| Date | Event | Price |
|---|---|---|
| 10/4/2026 | Price change | $499,900-2.9%$136/sqft |
Source:  Bright MLS #MDWA2040246 Report a problem Bright MLS #MDWA2040246 Report a problem | ||
| 9/18/2026 | Price change | $515,000-1.9%$140/sqft |
Source: Bright MLS #MDWA2040246 Report a problem | ||
| 7/28/2026 | Price change | $525,000-4.4%$143/sqft |
Source: Bright MLS #MDWA2037372 Report a problem | ||
| 6/8/2026 | Listed for sale | $549,000+232.7%$149/sqft |
Source: Bright MLS #MDWA2037372 Report a problem | ||
| 5/22/1996 | Sold | $165,000+10%$45/sqft |
Source: Public Record Report a problem | ||
| 1/11/1995 | Sold | $150,000$41/sqft |
Source: Public Record Report a problem | ||
Public tax history
| Year | Property taxes | Tax assessment |
|---|---|---|
| 2026 | $3,833 +10.6% | $368,600 +10.6% |
| 2025 | $3,465 +11.9% | $333,200 +11.9% |
| 2024 | $3,097 +7.2% | $297,800 +7.2% |
| 2023 | $2,889 +7.8% | $277,767 -6.7% |
| 2022 | $2,680 +6.4% | $297,800 +25.3% |
| 2021 | $2,520 +0% | $237,700 +0% |
| 2020 | $2,519 +0% | $237,667 0% |
| 2019 | $2,519 +0% | $237,700 +0% |
| 2018 | $2,519 -10.7% | $237,600 +2.1% |
| 2017 | $2,822 +7.2% | $232,800 +2.1% |
| 2016 | $2,633 | $228,000 +2.2% |
| 2015 | $2,633 | $223,200 |
| 2014 | $2,633 | $223,200 |
| 2013 | -- | $223,200 -10.5% |
| 2012 | -- | $249,500 |
| 2011 | -- | $249,500 |
| 2010 | -- | $249,500 -17.3% |
| 2009 | -- | $301,570 +10.6% |
| 2008 | -- | $272,692 +11.8% |
| 2007 | -- | $243,816 +13.4% |
| 2006 | -- | $214,940 +8.8% |
| 2005 | -- | $197,582 +9.6% |
| 2004 | -- | $180,226 +10.7% |
| 2003 | -- | $162,870 +1.2% |
| 2002 | -- | $160,912 +1.2% |
| 2001 | -- | $158,956 |
Find assessor info on the county website
Monthly payment
Est. payment
Payment breakdown
Explore the cost of this home by adjusting the details. Changes won't be saved.Climate risks
Neighborhood: Fountainhead-Orchard Hills
Nearby schools
Schools provided by the listing agent
- District: Washington County Public Schools
Source: Bright MLS. This data may not be complete. We recommend contacting the local school district to confirm school assignments for this home.
- $360,0004 bd3 ba2.1k sqft19026 Cherry Tree Dr, Hagerstown, MD 21742Sold
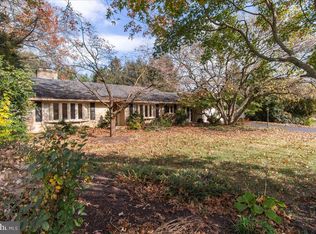
- $363,800-- bd1 ba2.1k sqft19018 Cherry Tree Dr, Hagerstown, MD 21742Off Market
- $395,000-- bd2 ba1.7k sqft19014 Cherry Tree Dr, Hagerstown, MD 21742Off Market
- $507,200-- bd2 ba2.4k sqft19027 Cherry Tree Dr, Hagerstown, MD 21742Off Market
Similar homes
- $485,0003 bd3 ba2.2k sqft19009 Rock Maple Dr, Hagerstown, MD 21742For Sale

 MLS ID #MDWA2037982, Allen Oberholzer, RE/MAX Premier Executives. Bright MLS
 - $475,0004 bd3 ba3.1k sqft13914 Paradise Church Rd, Hagerstown, MD 21742For Sale
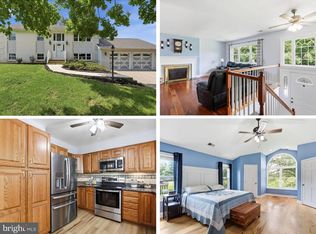 MLS ID #MDWA2038190, Jay Day, LPT Realty, LLC. Bright MLS
 - $539,9005 bd4 ba3.7k sqft13306 Fairgreen Cir, Hagerstown, MD 21742For Sale
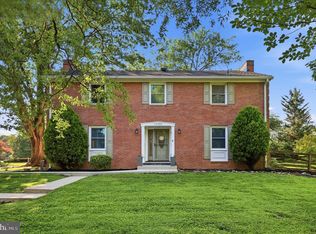 MLS ID #MDWA2038812, Cynthia Sullivan, Berkshire Hathaway HomeServices Homesale Realty. Bright MLS
 - $429,9003 bd3 ba2.2k sqft18710 Dover Dr, Hagerstown, MD 21742For Sale
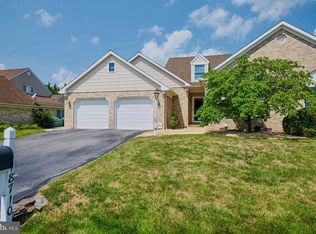 MLS ID #MDWA2039584, Toby Wantz, Real Estate Today. Bright MLS
 - $689,9004 bd3 ba4.2k sqft13304 Canterbury Dr, Hagerstown, MD 21742For SaleMLS ID #MDWA2036972, Mary Beth Herrera, Berkshire Hathaway HomeServices Homesale Realty. Bright MLS
- $585,0006 bd4 ba3.9k sqft1009 Oak Hill Ave, Hagerstown, MD 21742For SaleMLS ID #MDWA2040372, Kari Shank, Samson Properties. Bright MLS
- $344,9004 bd2 ba2.1k sqft1324 Hamilton Blvd, Hagerstown, MD 21742For SaleMLS ID #MDWA2040648, Chris Dickerson, The Glocker Group Realty Results. Bright MLS
- $480,0004 bd3 ba2.7k sqft13418 Wellspring Dr, Hagerstown, MD 21740For SaleMLS ID #MDWA2036650, Nora Barnes, Berkshire Hathaway HomeServices Homesale Realty. Bright MLS
- $529,9004 bd3 ba2.7k sqft3691 W Weaver Rd, Greencastle, PA 17225For SaleMLS ID #PAFL2037086, Kevin Martin, Coldwell Banker Realty. Bright MLS
- $459,5003 bd3 ba3k sqft13039 Hawkins Cir, Hagerstown, MD 21742For SaleMLS ID #MDWA2039542, Billy Sourwine, Redfin Corp. Bright MLS
- $419,9003 bd3 ba2.1k sqft1214 Oak Hill Ave, Hagerstown, MD 21742For SaleMLS ID #MDWA2038040, Kari Shank, Samson Properties. Bright MLS
- $599,9004 bd3 ba2.7k sqft17015 Bivens Ln, Hagerstown, MD 21740For SaleMLS ID #MDWA2040482, Kari Shank, Samson Properties. Bright MLS
- $435,0004 bd3 ba2.1k sqft228 Montclair Ct, Hagerstown, MD 21742For SaleMLS ID #MDWA2035940, Sandy Snyder, eXp Realty LLC. Bright MLS
- $449,9003 bd1 ba3.1k sqft15055 Buchanan Trl E, Blue Ridge Summit, PA 17214For SaleMLS ID #PAFL2037354, Joan Sidoli, Ronnie Martin Realty, Inc.. Bright MLS
- $479,9003 bd3 ba2.4k sqft10901 Hopewell Rd, Hagerstown, MD 21740For SaleMLS ID #MDWA2036094, Sandy Snyder, eXp Realty LLC. Bright MLS
- $525,0005 bd4 ba3.5k sqft17416 Cobb Ct, Hagerstown, MD 21740For SaleMLS ID #MDWA2037550, Carolyn Young, Samson Properties. Bright MLS
- $399,9505 bd2 ba2.4k sqft403 W Wilson Blvd, Hagerstown, MD 21740For SaleMLS ID #MDWA2039812, Ron Wolfe, Charis Realty Group. Bright MLS
- $599,0004 bd4 ba3.7k sqft20020 Mount Aetna Rd, Hagerstown, MD 21742For SaleMLS ID #MDWA2038662, Linda Barkdoll, Ronnie Martin Realty, Inc.. Bright MLS
- $479,9005 bd3 ba3k sqft97 Byron Dr, Smithsburg, MD 21783For SaleMLS ID #MDWA2040302, Amanda Mulieri, Real Estate Innovations. Bright MLS
- $625,0005 bd3 ba2.6k sqft15810 Spade Rd, Hagerstown, MD 21740For SaleMLS ID #MDWA2040068, Kelly Kline, RE/MAX Results. Bright MLS
