Welcome to this spacious 4 bedroom 2.5 bath rancher located in the beautiful Fountain Head community. The home is surrounded by mature landscaping and large growth trees for shade and privacy. The stone walkway leads through well landscaped gardens to the homes front entry. The private rear yard can be enjoyed from the large stone patio, perfect for your grill and patio furniture. The patio is just steps away from the homes equipped kitchen and the bright and airy sun room. Stepping through the front door, you're greeted with hardwood floors in all directions. To the left of the entry foyer is the homes formal living room, complete with brick fireplace, custom built-in cabinets, display shelving and a huge bay window that overlooks the landscaped front yard. A perfect spot for your bird feeder or bird bath waits just outside this window. To the right of the entry foyer is the homes formal dining room complete with chair railing, hardwood floors and a second large bay window. The homes kitchen was renovated to create a chefs dream. The kitchen includes light colored contemporary cabinets, custom tile floors, recessed lighting, under cabinet lighting, double wall ovens, Jenn-Air cooktop with downdraft, stainless steel dishwasher, side-by-side fridge, garbage disposal and a 4 person breakfast bar and center island. You'll also find plenty of additional room for a breakfast table to seat 4 to 6 easily. If kitchens are the center of the home, this sure rings true here. Back the hall you'll find access to 3 large bedrooms and 1 full and 1 half bath. Each bedroom offers ample closet space and hardwood floors. In addition to these bedrooms, you'll find the homes primary bedroom and bathroom, which was a modern addition to the home. The primary bedroom offers hardwood floors, double closets, a private full bath with custom tile walk-in shower, double vanity and tile floors. The primary bedroom also offers private access to the homes sun room and patio. The basement level is a blank canvas waiting for your imagination. There are two sides to the basement, each measuring 14 x 41 and offering plenty of space for additional rooms, or a workshop. The homes utilities can be found here as well. The home offers a washer/dryer hook-up in the basement, but also includes a convenient main floor laundry with stacked washer/dryer unit. Other great features that complete this home include 200 amp electric service, natural gas forced air heating, electric central air, 2-car attached garage and lots of storage space throughout. The homes location is convenient to I-81 access, local schools, as well as shopping and dining options. The Fountain Head community is home to the Fountain Head Country Club and Golf Course. However, this community has no HOA or fees. Come take a look at this home and everything it has to offer.
Sold for $360,000
$360,000
19026 Cherry Tree Dr, Hagerstown, MD 21742
4beds
2,128sqft
Single Family Residence
Built in 1960
0.53 Acres Lot
$425,900 Zestimate®
$169/sqft
$2,462 Estimated rent
Home value
$425,900
$400,000 - $451,000
$2,462/mo
Zestimate® history
Owner options
List your home for rent
$2,462/mo
Rent Zestimate®
Find your next renter with Zillow Rental Manager. Plus, with online applications, you can quickly screen prospective tenants – for free.
$2,462/mo
Rent Zestimate®
Refinance and save
$2,345/mo
Est. payment
Refinancing to a lower rate could help reduce your monthly payments and save thousands over the life of the loan.
$2,345/mo
Est. payment
Explore your selling options
Work with a Zillow partner agent
Leverage their expertise and Zillow's premium Showcase listings to get your home seen by more buyers.
Get startedList with your own agent
Get your home in front of millions of buyers by listing it on Zillow.
Learn how to do itSell it yourself
Take full control of how buyers see your home on Zillow by listing For Sale by Owner (FSBO).
List your homeWhat's special
Brick fireplaceContemporary cabinetsStone walkwayPrivate rear yardCustom built-in cabinetsDouble vanityCustom tile walk-in shower
Zillow last checked:
Listing updated:
Listed by:
Michael Draper 301-671-4663,
Century 21 Market Professionals
Bought with:
Tony La Scola, 5010656
Welcome Home Realty Group
Source: Bright MLS,MLS#: MDWA2025498
Facts & features
Interior
Bedrooms & bathrooms
- Bedrooms: 4
- Bathrooms: 3
- Full bathrooms: 2
- 1/2 bathrooms: 1
- Main level bathrooms: 3
- Main level bedrooms: 4
Rooms
- Room types: Living Room, Dining Room, Primary Bedroom, Bedroom 2, Bedroom 3, Bedroom 4, Kitchen, Basement, Foyer, Sun/Florida Room, Other, Utility Room
Primary bedroom
- Features: Flooring - HardWood
- Level: Main
- Area: 240 Square Feet
- Dimensions: 15 x 16
Bedroom 2
- Features: Flooring - HardWood
- Level: Main
- Area: 143 Square Feet
- Dimensions: 11 x 13
Bedroom 3
- Features: Flooring - HardWood
- Level: Main
- Area: 110 Square Feet
- Dimensions: 10 x 11
Bedroom 4
- Features: Flooring - HardWood
- Level: Main
- Area: 132 Square Feet
- Dimensions: 11 x 12
Basement
- Level: Lower
- Area: 574 Square Feet
- Dimensions: 14 x 41
Dining room
- Features: Chair Rail, Flooring - HardWood
- Level: Main
- Area: 154 Square Feet
- Dimensions: 11 x 14
Foyer
- Features: Flooring - HardWood
- Level: Main
- Area: 72 Square Feet
- Dimensions: 6 x 12
Kitchen
- Features: Breakfast Bar, Flooring - Laminated, Kitchen Island, Eat-in Kitchen, Recessed Lighting
- Level: Main
- Area: 323 Square Feet
- Dimensions: 17 x 19
Living room
- Features: Built-in Features, Fireplace - Other, Flooring - HardWood
- Level: Main
- Area: 320 Square Feet
- Dimensions: 16 x 20
Other
- Features: Flooring - Concrete
- Level: Main
- Area: 483 Square Feet
- Dimensions: 21 x 23
Other
- Features: Flooring - Concrete, Skylight(s)
- Level: Main
- Area: 150 Square Feet
- Dimensions: 10 x 15
Utility room
- Level: Lower
- Area: 574 Square Feet
- Dimensions: 14 x 41
Heating
- Forced Air, Natural Gas
Cooling
- Central Air, Electric
Appliances
- Included: Down Draft, Dishwasher, Disposal, Exhaust Fan, Microwave, Double Oven, Oven, Oven/Range - Electric, Refrigerator, Stainless Steel Appliance(s), Washer/Dryer Stacked, Electric Water Heater
- Laundry: Main Level, In Basement
Features
- Bathroom - Walk-In Shower, Bathroom - Tub Shower, Built-in Features, Dining Area, Entry Level Bedroom, Floor Plan - Traditional, Formal/Separate Dining Room, Eat-in Kitchen, Kitchen Island, Kitchen - Table Space, Primary Bath(s), Recessed Lighting, Dry Wall
- Flooring: Hardwood, Laminate, Tile/Brick, Wood
- Doors: Sliding Glass, Storm Door(s)
- Windows: Bay/Bow, Double Hung, Screens, Storm Window(s), Replacement, Skylight(s)
- Basement: Connecting Stairway,Interior Entry,Partial,Unfinished
- Number of fireplaces: 1
- Fireplace features: Brick, Mantel(s)
Interior area
- Total structure area: 4,246
- Total interior livable area: 2,128 sqft
- Finished area above ground: 2,128
- Finished area below ground: 0
Property
Parking
- Total spaces: 6
- Parking features: Storage, Garage Faces Front, Garage Door Opener, Inside Entrance, Driveway, Attached, Off Street
- Attached garage spaces: 2
- Uncovered spaces: 4
- Details: Garage Sqft: 528
Accessibility
- Accessibility features: No Stairs
Features
- Levels: One
- Stories: 1
- Patio & porch: Patio
- Exterior features: Lighting, Rain Gutters
- Pool features: None
- Has view: Yes
- View description: Garden
Lot
- Size: 0.53 Acres
- Dimensions: 115 x 200
- Features: Backs to Trees, Front Yard, Landscaped, Level, Rear Yard, Suburban
Details
- Additional structures: Above Grade, Below Grade
- Parcel number: 2227010598
- Zoning: RS
- Zoning description: Residential Suburban
- Special conditions: Standard
Construction
Type & style
- Home type: SingleFamily
- Architectural style: Ranch/Rambler
- Property subtype: Single Family Residence
Materials
- Stone, Vinyl Siding
- Foundation: Block, Crawl Space
- Roof: Architectural Shingle,Rubber
Condition
- Good
- New construction: No
- Year built: 1960
Utilities & green energy
- Electric: 200+ Amp Service, Circuit Breakers
- Sewer: Public Sewer
- Water: Public
- Utilities for property: Broadband, Cable, DSL
Community & HOA
Community
- Security: Electric Alarm, Smoke Detector(s)
- Subdivision: Fountain Head
HOA
- Has HOA: No
Location
- Region: Hagerstown
Financial & listing details
- Price per square foot: $169/sqft
- Tax assessed value: $289,000
- Annual tax amount: $3,006
- Date on market: 11/6/2024
- Listing agreement: Exclusive Right To Sell
- Listing terms: Cash,Conventional,FHA,VA Loan
- Ownership: Fee Simple
- Road surface type: Paved
Price history
| Date | Event | Price |
|---|---|---|
| 12/20/2024 | Sold | $360,000-10%$169/sqft |
Source:  Bright MLS #MDWA2025498 Report a problem Bright MLS #MDWA2025498 Report a problem | ||
| 11/23/2024 | Pending sale | $399,900$188/sqft |
Source: Bright MLS #MDWA2025498 Report a problem | ||
| 11/6/2024 | Listed for sale | $399,900$188/sqft |
Source: Bright MLS #MDWA2025498 Report a problem | ||
Public tax history
| Year | Property taxes | Tax assessment |
|---|---|---|
| 2026 | $3,433 +5.3% | $337,867 +7.8% |
| 2025 | $3,260 +8.5% | $313,433 +8.5% |
| 2024 | $3,006 +6.4% | $289,000 +6.4% |
| 2023 | $2,824 +6.9% | $271,567 -6% |
| 2022 | $2,643 +5.3% | $289,000 +22.1% |
| 2021 | $2,509 +1.6% | $236,700 +1.6% |
| 2020 | $2,469 +1.6% | $232,967 -1.6% |
| 2019 | $2,430 +1.7% | $236,700 +5% |
| 2018 | $2,390 -12.5% | $225,500 |
| 2017 | $2,733 -1.7% | $225,500 |
| 2016 | $2,780 | $225,500 -8% |
| 2015 | $2,780 | $245,200 |
| 2014 | $2,780 | $245,200 |
| 2013 | -- | $245,200 -10.6% |
| 2012 | -- | $274,200 |
| 2011 | -- | $274,200 |
| 2010 | -- | $274,200 -20.5% |
| 2009 | -- | $344,790 +14.3% |
| 2008 | -- | $301,766 +16.6% |
| 2007 | -- | $258,743 +19.9% |
| 2006 | -- | $215,720 +6.3% |
| 2005 | -- | $203,000 +6.7% |
| 2004 | -- | $190,280 +7.2% |
| 2003 | -- | $177,560 +1.2% |
| 2002 | -- | $175,422 +1.2% |
| 2001 | -- | $173,286 |
Find assessor info on the county website
Neighborhood: Fountainhead-Orchard Hills
Nearby homes
- $499,9003 bd3 ba3.6k sqft19022 Cherry Tree Dr, Hagerstown, MD 21742For Sale
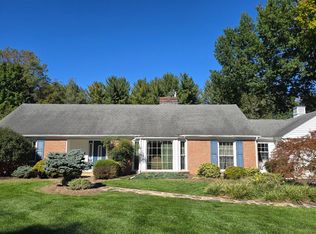
- $449,100-- bd3 ba3.2k sqft19030 Cherry Tree Dr, Hagerstown, MD 21742Off Market
- $363,800-- bd1 ba2.1k sqft19018 Cherry Tree Dr, Hagerstown, MD 21742Off Market
- $507,200-- bd2 ba2.4k sqft19027 Cherry Tree Dr, Hagerstown, MD 21742Off Market
- $556,7004 bd3 ba2.6k sqft13328 Briarcliff Dr, Hagerstown, MD 21742Off Market
- $427,500-- bd3 ba3.2k sqft19102 Cherry Tree Dr, Hagerstown, MD 21742Off Market
- $439,200-- bd3 ba2.3k sqft13331 Fairfax Rd, Hagerstown, MD 21742Off Market
- $325,0003 bd2 ba1.2k sqft19103 Beacon Ln, Hagerstown, MD 21742Sold
Nearby schools
GreatSchools rating
- 5/10Paramount Elementary SchoolGrades: PK-5Distance: 0.7 mi
- 7/10Northern Middle SchoolGrades: 6-8Distance: 1.2 mi
- 8/10North Hagerstown High SchoolGrades: 9-12Distance: 1.6 mi
Schools provided by the listing agent
- Elementary: Paramount
- Middle: Northern
- High: North Hagerstown
- District: Washington County Public Schools
Source: Bright MLS. This data may not be complete. We recommend contacting the local school district to confirm school assignments for this home.
Get a cash offer in 3 minutes
Find out how much your home could sell for in as little as 3 minutes with a no-obligation cash offer.
Estimated market value
$425,900
Get a cash offer in 3 minutes
Find out how much your home could sell for in as little as 3 minutes with a no-obligation cash offer.
Estimated market value
$425,900
- Maryland
- Washington County
- Hagerstown
- 21742
- Fountainhead-Orchard Hills
- 19026 Cherry Tree Dr
