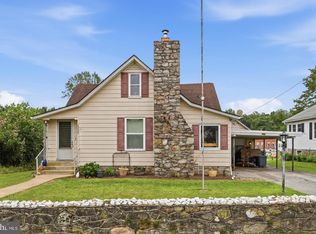
This Beautiful well-built all Stone Home located in Blue Ridge Summit is now available for sale. Features 2 bedrooms and 1 bath. (Originally a 3-bedroom home but it was converted as a hair salon with the previous owner. This can easily be converted back into 3 bedrooms.) Original wood flooring, newly remolded kitchen, inviting living room with a stone fireplace, den and nice size sunroom on the rear of the home. There is a separate Stone oversized 3 car garage. The large driveway has plenty of parking offering easy access in and out. The yard has been professionally landscaped with partial fencing offering a wonderful private peaceful setting. The finished basement has plenty of space - a large family room, built in bar and a workshop. The Home has been well cared for. The location of this Home is ideal!
Coming soon 10/10
$449,900
15055 Buchanan Trl E, Blue Ridge Summit, PA 17214
2beds
3,170sqft
Single Family Residence
Built in 1950
0.69 Acres Lot
$-- Zestimate®
$142/sqft
$-- HOA
What's special
- 33 days
- 389
- 8
Zillow last checked:
Listing updated:
Listed by:
Joan Sidoli 717-357-1135,
Ronnie Martin Realty, Inc. 717-765-6511
Source: Bright MLS,MLS#: PAFL2037354
Facts & features
Interior
Bedrooms & bathrooms
- Bedrooms: 2
- Bathrooms: 1
- Full bathrooms: 1
- Main level bathrooms: 1
- Main level bedrooms: 2
Rooms
- Room types: Living Room, Dining Room, Primary Bedroom, Bedroom 2, Kitchen, Game Room, Family Room, Sun/Florida Room, Laundry, Workshop, Bathroom 1
Primary bedroom
- Level: Main
Bedroom 2
- Level: Main
Bathroom 1
- Level: Main
Dining room
- Level: Main
Family room
- Level: Lower
Game room
- Level: Lower
Kitchen
- Level: Main
Laundry
- Level: Lower
Living room
- Level: Main
Other
- Level: Main
Workshop
- Level: Lower
Heating
- Heat Pump, Radiator, Electric, Oil
Cooling
- Central Air, Electric
Appliances
- Included: Electric Water Heater
- Laundry: Laundry Room
Features
- Flooring: Hardwood, Carpet
- Basement: Connecting Stairway,Partially Finished
- Number of fireplaces: 1
- Fireplace features: Glass Doors, Stone
Interior area
- Total structure area: 3,170
- Total interior livable area: 3,170 sqft
- Finished area above ground: 1,670
- Finished area below ground: 1,500
Property
Parking
- Total spaces: 3
- Parking features: Storage, Garage Faces Front, Garage Faces Rear, Garage Door Opener, Oversized, Asphalt, Detached, Driveway
- Garage spaces: 3
- Has uncovered spaces: Yes
Accessibility
- Accessibility features: None
Features
- Levels: Two
- Stories: 2
- Pool features: None
- Fencing: Partial
Lot
- Size: 0.69 Acres
Details
- Additional structures: Above Grade, Below Grade
- Parcel number: 230Q20.078.000000
- Zoning: COMMERCIAL NEIGHBORHOOD
- Zoning description: See documents
- Special conditions: Standard
Construction
Type & style
- Home type: SingleFamily
- Architectural style: Ranch/Rambler
- Property subtype: Single Family Residence
Materials
- Stone
- Foundation: Permanent
Condition
- Very Good
- New construction: No
- Year built: 1950
Utilities & green energy
- Sewer: Public Sewer
- Water: Public
Community & HOA
Community
- Subdivision: Blue Ridge Summit
HOA
- Has HOA: No
Location
- Region: Blue Ridge Summit
- Municipality: WASHINGTON TWP
Financial & listing details
- Price per square foot: $142/sqft
- Tax assessed value: $22,830
- Annual tax amount: $3,507
- Date on market: 10/10/2026
- Listing agreement: Exclusive Right To Sell
- Ownership: Fee Simple
Estimated market value
Not available
Estimated sales range
Not available
Not available
Price history
Price history is unavailable.
Public tax history
| Year | Property taxes | Tax assessment |
|---|---|---|
| 2026 | $3,507 0% | $22,830 |
| 2025 | $3,507 +0% | $22,830 |
| 2024 | $3,507 +6.2% | $22,830 |
| 2023 | $3,304 +3.1% | $22,830 |
| 2022 | $3,206 +2.9% | $22,830 |
| 2021 | $3,114 +1.6% | $22,830 |
| 2020 | $3,067 +3.5% | $22,830 |
| 2018 | $2,964 +353.1% | $22,830 |
| 2017 | $654 | $22,830 |
| 2016 | $654 +7.3% | $22,830 |
| 2015 | $610 | $22,830 |
| 2014 | $610 | $22,830 |
| 2013 | $610 +2.9% | $22,830 |
| 2012 | $592 | $22,830 |
| 2011 | $592 | $22,830 |
| 2010 | $592 +2% | $22,830 |
| 2009 | $581 +15.9% | $22,830 |
| 2008 | $501 +0.9% | $22,830 |
| 2007 | $497 | $22,830 |
| 2006 | $497 -69.3% | $22,830 |
| 2005 | $1,618 +323.2% | $22,830 |
| 2004 | $382 +13.6% | $22,830 |
| 2003 | $337 +35.3% | $22,830 |
| 2000 | $249 | $22,830 |
Find assessor info on the county website
Monthly payment
Est. payment
Payment breakdown
Explore the cost of this home by adjusting the details. Changes won't be saved.Climate risks
Neighborhood: 17214
Nearby schools
Schools provided by the listing agent
- District: Waynesboro Area
Source: Bright MLS. This data may not be complete. We recommend contacting the local school district to confirm school assignments for this home.
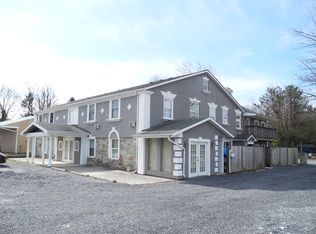
- $247,900-- bd1 ba1.5k sqft15039 Buchanan Trl E, Blue Ridge Summit, PA 17214Off Market
- $1,4500.51 acres13063 Monterey Ln, Blue Ridge Summit, PA 17214Off Market
- $204,100-- bd1 ba952 sqft15027 Buchanan Trl E, Blue Ridge Summit, PA 17214Off Market
- $1,5953 bd2 ba1.6k sqft15058 Buchanan Trl E APT 5, Blue Ridge Summit, PA 17214For Rent
Similar homes
- $384,9005 bd3 ba2.3k sqft17673 Sabillasville Rd, Sabillasville, MD 21780For Sale
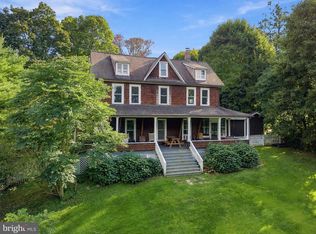
 MLS ID #MDFR2089308, Jason Hose, Mackintosh, Inc.. Bright MLS
 - $429,9003 bd3 ba2.5k sqft901 E Main St, Waynesboro, PA 17268For Sale
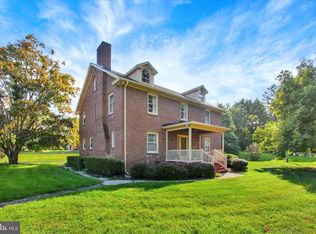 MLS ID #PAFL2037476, Ronnie Martin, Ronnie Martin Realty, Inc.. Bright MLS
 - $450,0004 bd3 ba2.9k sqft20508 Woodbridge Dr, Hagerstown, MD 21742For Sale
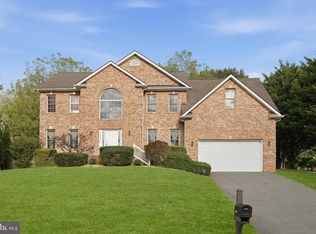 MLS ID #MDWA2040352, Clarissa Williams, Northrop Realty. Bright MLS
 - $259,9003 bd2 ba1.8k sqft25327 Highfield Rd, Cascade, MD 21719For Sale
 MLS ID #MDWA2040438, Shannon Flannery, Maurer Realty. Bright MLS
 - $449,9004 bd3 ba2.4k sqft325 Overhill Dr, Chambersburg, PA 17202For SaleMLS ID #PAFL2037754, Sam Small, RE/MAX Realty Agency, Inc.. Bright MLS
- $459,9004 bd6 ba3.2k sqft113 E Main St, Emmitsburg, MD 21727For SaleMLS ID #MDFR2087064, Lori Rogers, Keller Williams Realty Centre. Bright MLS
- $459,0003 bd3 ba2k sqft9007 Old National Pike, Hagerstown, MD 21740For SaleMLS ID #MDWA2040412, Shirley Bayer, RE/MAX Results. Bright MLS
- $450,0003 bd2 ba2.1k sqft11306 Hessong Bridge Rd, Thurmont, MD 21788For SaleMLS ID #MDFR2088726, Bret Merson, Keller Williams Realty Centre. Bright MLS
- $471,9003 bd2 ba2.3k sqft6462 Bikle Rd, Chambersburg, PA 17202For SaleMLS ID #PAFL2036580, Carolyn Young, Samson Properties. Bright MLS
- $429,0003 bd3 ba2.1k sqft428 Heritage Dr, Gettysburg, PA 17325For SaleMLS ID #PAAD2025760, Amanda Newman, Keller Williams of Central PA. Bright MLS
- $539,9004 bd3 ba3k sqft13210 Seneca Dr, Waynesboro, PA 17268For SaleMLS ID #PAFL2037270, Kim Mills, Coldwell Banker Realty. Bright MLS
- $579,9005 bd3 ba3.7k sqft13253 Old Mill Rd, Waynesboro, PA 17268For SaleMLS ID #PAFL2036784, Matt Gunder, Coldwell Banker Realty. Bright MLS
- $449,9003 bd1 ba1.6k sqft14721 Albert Staub Rd, Thurmont, MD 21788For SaleMLS ID #MDFR2081674, Dottie Miller, Samson Properties. Bright MLS
- $469,9005 bd4 ba2.9k sqft2825 Chambersburg Rd, Biglerville, PA 17307For SaleMLS ID #PAAD2025098, Christopher Sites, RE/MAX of Gettysburg. Bright MLS
- $475,0005 bd3 ba2.8k sqft509 W Lincoln Ave, Emmitsburg, MD 21727For SaleMLS ID #MDFR2081144, Mark Boettcher, RE/MAX Results. Bright MLS
- $359,9003 bd3 ba1.9k sqft9130 Meadowbrook Dr, Waynesboro, PA 17268For SaleMLS ID #PAFL2037478, Linda Barkdoll, Ronnie Martin Realty, Inc.. Bright MLS
- $425,0004 bd3 ba2.2k sqft123 Sherris Way, Smithsburg, MD 21783For SaleMLS ID #MDWA2038152, Jay Day, LPT Realty, LLC. Bright MLS
- $485,0004 bd3 ba3.1k sqft13914 Paradise Church Rd, Hagerstown, MD 21742For SaleMLS ID #MDWA2038190, Jay Day, LPT Realty, LLC. Bright MLS
- $405,0002 bd2 ba2.1k sqft135 Knoxlyn Rd, Gettysburg, PA 17325For SaleMLS ID #PAAD2023732, David Monsour, Keller Williams Keystone Realty. Bright MLS
- $420,0003 bd2 ba1.8k sqft107 Grand Oak Dr, Hagerstown, MD 21740For SaleMLS ID #MDWA2040538, Linda Wigfield, Real Estate Innovations. Bright MLS
