NO HOA! Nearly half an acre, four-sided brick construction, over 3,500 square feet above grade, and major recent improvements! Situated on a desirable cul-de-sac in Hagerstown, this impressive 4-bedroom, 2.5-bath home offers an exceptional combination of space, quality, and timeless appeal. Step inside to a dramatic two-story foyer, where beautiful hardwood flooring, freshly painted interiors, and generously sized rooms welcome you home. Spacious formal living and dining rooms provide wonderful entertaining opportunities, while the inviting family room features a stunning stone fireplace that creates a warm and welcoming gathering space. The generously sized kitchen combines traditional craftsmanship with modern enhancements, featuring brand-new granite countertops, premium Café appliances, double ovens, a gas island cooktop, and updated faucets and cabinet hardware. Select new fixtures throughout further enhance the home's refreshed appearance. Upstairs, the expansive primary bedroom provides a comfortable private retreat, accompanied by three additional spacious bedrooms. The unfinished basement offers abundant storage and exciting possibilities for future customization. The big-ticket improvements have already received considerable attention! A roof replaced approximately 18 months ago, an HVAC system approximately 3 years old, and a water heater replaced just 6 months ago provide added confidence for the next homeowner. Outside, the handsome four-sided brick exterior, side-entry two-car garage, and mature landscaping create impressive curb appeal. The level, approximately 0.45-acre lot offers an expansive backyard, inviting patio, and ample space for outdoor entertaining, recreation, and relaxation. With approximately 3,527 square feet of above-grade living space per tax records, significant recent investments, a desirable cul-de-sac setting, and NO HOA, this home delivers the space, quality construction, and flexibility today's buyers appreciate. Timeless architecture, thoughtful updates, exceptional outdoor space, and no HOA restrictions—welcome home!
For sale
$550,000
19220 Chippendale Cir, Hagerstown, MD 21742
4beds
3,527sqft
Single Family Residence
Built in 1998
0.45 Acres Lot
$577,100 Zestimate®
$156/sqft
$-- HOA
What's special
Handsome four-sided brick exteriorDesirable cul-de-sacExpansive backyardMature landscapingFour-sided brick constructionDramatic two-story foyerInviting patio
- 15 hours
- 99
- 6
Zillow last checked:
Listing updated:
Listed by:
Sean Brink 301-748-4675,
Samson Properties 3018828710
Source: Bright MLS,MLS#: MDWA2039984
Facts & features
Interior
Bedrooms & bathrooms
- Bedrooms: 4
- Bathrooms: 3
- Full bathrooms: 2
- 1/2 bathrooms: 1
- Main level bathrooms: 1
Basement
- Area: 1263
Heating
- Central, Forced Air, Electric, Natural Gas
Cooling
- Ceiling Fan(s), Central Air, Heat Pump, Electric
Appliances
- Included: Down Draft, Dishwasher, Disposal, Exhaust Fan, Double Oven, Stainless Steel Appliance(s), Water Heater, Electric Water Heater
- Laundry: Has Laundry, Hookup, Main Level
Features
- Soaking Tub, Bathroom - Tub Shower, Bathroom - Stall Shower, Bathroom - Walk-In Shower, Breakfast Area, Ceiling Fan(s), Chair Railings, Crown Molding, Curved Staircase, Dining Area, Family Room Off Kitchen, Floor Plan - Traditional, Formal/Separate Dining Room, Eat-in Kitchen, Kitchen - Gourmet, Kitchen Island, Kitchen - Table Space, Pantry, Recessed Lighting, Upgraded Countertops, Walk-In Closet(s), 2 Story Ceilings, High Ceilings, Dry Wall
- Flooring: Carpet, Ceramic Tile, Concrete, Hardwood, Luxury Vinyl, Tile/Brick, Wood
- Windows: Bay/Bow, Insulated Windows
- Basement: Connecting Stairway,Full,Heated,Interior Entry,Exterior Entry,Side Entrance,Sump Pump,Walk-Out Access
- Number of fireplaces: 1
- Fireplace features: Mantel(s), Stone
Interior area
- Total structure area: 4,790
- Total interior livable area: 3,527 sqft
- Finished area above ground: 3,527
- Finished area below ground: 0
Video & virtual tour
Property
Parking
- Total spaces: 8
- Parking features: Storage, Garage Faces Side, Garage Door Opener, Inside Entrance, Oversized, Asphalt, Free, Paved, Private, Attached, Driveway
- Attached garage spaces: 2
- Uncovered spaces: 6
Accessibility
- Accessibility features: None
Features
- Levels: Three
- Stories: 3
- Exterior features: Lighting, Rain Gutters
- Pool features: None
Lot
- Size: 0.45 Acres
- Features: Cleared, Cul-De-Sac, Front Yard, Landscaped, Level, No Thru Street, Premium, Rear Yard
Details
- Additional structures: Above Grade, Below Grade
- Parcel number: 2227024165
- Zoning: RS
- Zoning description: Residential
- Special conditions: Standard
Construction
Type & style
- Home type: SingleFamily
- Architectural style: Colonial,Traditional,Transitional
- Property subtype: Single Family Residence
Materials
- Brick
- Foundation: Crawl Space, Permanent, Slab
- Roof: Architectural Shingle
Condition
- Excellent,Good,Very Good
- New construction: No
- Year built: 1998
- Major remodel year: 2026
Utilities & green energy
- Sewer: Public Sewer
- Water: Public
Community & HOA
Community
- Subdivision: Foxleigh Meadows
HOA
- Has HOA: No
Location
- Region: Hagerstown
Financial & listing details
- Price per square foot: $156/sqft
- Tax assessed value: $542,933
- Annual tax amount: $5,156
- Date on market: 10/20/2026
- Listing agreement: Exclusive Right To Sell
- Listing terms: Cash,Conventional,FHA,VA Loan,Other
- Ownership: Fee Simple
Estimated market value
$577,100
$542,000 - $612,000
$2,920/mo
Price history
| Date | Event | Price |
|---|---|---|
| 10/20/2026 | Listed for sale | $550,000+1566.7%$156/sqft |
Source:  Bright MLS #MDWA2039984 Report a problem | ||
| 10/11/1996 | Sold | $33,000$9/sqft |
Source: Public Record Report a problem | ||
Public tax history
| Year | Property taxes | Tax assessment |
|---|---|---|
| 2026 | $5,064 +5.6% | $542,933 +9.5% |
| 2025 | $4,796 +2.8% | $495,767 +10.5% |
| 2024 | $4,665 +5.7% | $448,600 +5.7% |
| 2023 | $4,414 +6% | $424,467 -5.4% |
| 2022 | $4,163 +4.4% | $448,600 +19.2% |
| 2021 | $3,988 +2.2% | $376,200 +2.2% |
| 2020 | $3,903 +2.2% | $368,200 -2.1% |
| 2019 | $3,818 +2.3% | $376,200 +6.8% |
| 2018 | $3,733 -10.5% | $352,200 +2.4% |
| 2017 | $4,170 +4.2% | $344,100 +2.4% |
| 2016 | $4,003 | $336,000 +2.5% |
| 2015 | $4,003 | $327,900 |
| 2014 | $4,003 | $327,900 |
| 2013 | -- | $327,900 -13.6% |
| 2012 | -- | $379,300 |
| 2011 | -- | $379,300 |
| 2010 | -- | $379,300 -20.2% |
| 2009 | -- | $475,380 +11.7% |
| 2008 | -- | $425,646 +13.2% |
| 2007 | -- | $375,913 +15.2% |
| 2006 | -- | $326,180 +8% |
| 2005 | -- | $302,112 +8.7% |
| 2004 | -- | $278,046 +9.5% |
| 2003 | -- | $253,980 +0.5% |
| 2002 | -- | $252,682 +0.5% |
| 2001 | -- | $251,386 |
Find assessor info on the county website
Monthly payment
Est. payment
Payment breakdown
Explore the cost of this home by adjusting the details. Changes won't be saved.Climate risks
Neighborhood: Paramount-Long Meadow
Nearby schools
Schools provided by the listing agent
- District: Washington County Public Schools
Source: Bright MLS. This data may not be complete. We recommend contacting the local school district to confirm school assignments for this home.
- $481,9004 bd3 ba3.5k sqft19224 Chippendale Cir, Hagerstown, MD 21742Off Market
- $499,900-- bd2 ba2.7k sqft19216 Chippendale Cir, Hagerstown, MD 21742Off Market
- $502,5004 bd3 ba2.2k sqft19214 Chippendale Cir, Hagerstown, MD 21742Sold
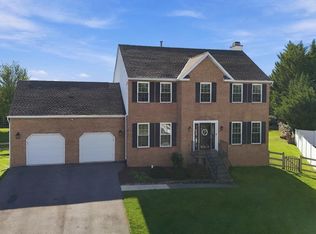
- $469,0005 bd4 ba2.3k sqft19228 Chippendale Cir, Hagerstown, MD 21742Off Market

Similar homes
- $499,9003 bd3 ba3.6k sqft19022 Cherry Tree Dr, Hagerstown, MD 21742For Sale
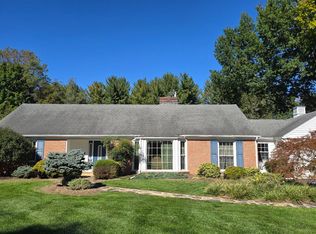
 MLS ID #MDWA2040246, Barbie Harshman, RE/MAX Results. Bright MLS
- $475,0004 bd3 ba3.1k sqft13914 Paradise Church Rd, Hagerstown, MD 21742For Sale
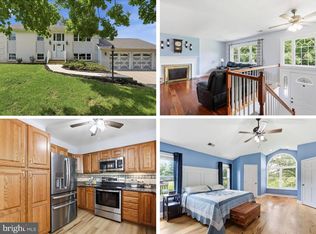 MLS ID #MDWA2038190, Jay Day, LPT Realty, LLC. Bright MLS
- $540,0004 bd3 ba2.8k sqft419 Fair Meadows Blvd, Hagerstown, MD 21740For Sale
 MLS ID #MDWA2040486, Mystery Hull, Berkshire Hathaway HomeServices Homesale Realty. Bright MLS
- $689,9004 bd3 ba4.2k sqft13304 Canterbury Dr, Hagerstown, MD 21742For Sale
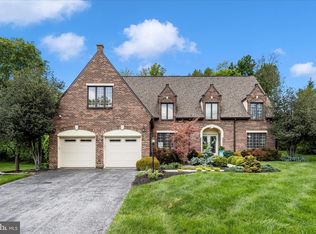 MLS ID #MDWA2036972, Mary Beth Herrera, Berkshire Hathaway HomeServices Homesale Realty. Bright MLS
- $599,0004 bd4 ba3.7k sqft20020 Mount Aetna Rd, Hagerstown, MD 21742For SaleMLS ID #MDWA2038662, Linda Barkdoll, Ronnie Martin Realty, Inc.. Bright MLS
- $555,0005 bd3 ba3.1k sqft9402 Musket Ct, Hagerstown, MD 21740For SaleMLS ID #MDWA2039548, Mary Llewellyn, The KW Collective. Bright MLS
- $469,9003 bd3 ba2.2k sqft19009 Rock Maple Dr, Hagerstown, MD 21742For SaleMLS ID #MDWA2037982, Allen Oberholzer, RE/MAX Premier Executives. Bright MLS
- $524,9004 bd3 ba4.9k sqft20025 Babylon Ct, Hagerstown, MD 21742For SaleMLS ID #MDWA2037756, Steve L Powell, Samson Properties. Bright MLS
- $344,9004 bd2 ba2.1k sqft1324 Hamilton Blvd, Hagerstown, MD 21742For SaleMLS ID #MDWA2040648, Chris Dickerson, The Glocker Group Realty Results. Bright MLS
- $599,9004 bd3 ba2.7k sqft17015 Bivens Ln, Hagerstown, MD 21740For SaleMLS ID #MDWA2040482, Kari Shank, Samson Properties. Bright MLS
- $429,9003 bd3 ba2.2k sqft18710 Dover Dr, Hagerstown, MD 21742For SaleMLS ID #MDWA2039584, Toby Wantz, Real Estate Today. Bright MLS
- $480,0004 bd3 ba2.7k sqft13418 Wellspring Dr, Hagerstown, MD 21740For SaleMLS ID #MDWA2036650, Nora Barnes, Berkshire Hathaway HomeServices Homesale Realty. Bright MLS
- $550,0004 bd4 ba4.1k sqft9604 Morning Walk Dr, Hagerstown, MD 21740For SaleMLS ID #MDWA2039778, Elizabeth Dixon, Long & Foster Real Estate, Inc.. Bright MLS
- $799,9005 bd4 ba4.4k sqft14205 Marsh Pike, Hagerstown, MD 21742For SaleMLS ID #MDWA2040590, Kimberly Copenhaver, Berkshire Hathaway HomeServices Homesale Realty. Bright MLS
- $605,0004 bd3 ba4.8k sqft11257 Suffolk Dr, Hagerstown, MD 21742For SaleMLS ID #MDWA2038164, Stuart Sinclair, Coldwell Banker Premier. Bright MLS
- $435,0004 bd3 ba2.1k sqft228 Montclair Ct, Hagerstown, MD 21742For SaleMLS ID #MDWA2035940, Sandy Snyder, eXp Realty LLC. Bright MLS
- $625,0005 bd3 ba2.6k sqft15810 Spade Rd, Hagerstown, MD 21740For SaleMLS ID #MDWA2040068, Kelly Kline, RE/MAX Results. Bright MLS
- $510,0005 bd4 ba3.5k sqft17416 Cobb Ct, Hagerstown, MD 21740For SaleMLS ID #MDWA2037550, Carolyn Young, Samson Properties. Bright MLS
- $739,0004 bd5 ba4.9k sqft19715 Meadowbrook Rd, Hagerstown, MD 21742For SaleMLS ID #MDWA2035362, Cathy Wantz, Real Estate Today. Bright MLS
- $524,9005 bd2 ba2.6k sqft10373 Fish & Game Rd, Waynesboro, PA 17268For SaleMLS ID #PAFL2038114, Kristyn Martin, Kandor Real Estate. Bright MLS
