Elevate your lifestyle in this 4-bedroom, 2.5-bath colonial, featuring a tastefully updated kitchen with high-end finishes designed for effortless living and standout entertaining. Set in a peaceful neighborhood, this home has been meticulously maintained—boasting a new roof (2025), a new HVAC system (2026) with warranty, and premium craftsmanship at every turn. The home’s intuitive layout puts convenience first, featuring bedroom-level laundry upstairs to simplify your weekly routine. The main floor seamlessly balances everyday comfort with hosting flair, highlighted by an expanded dining room with a built-in service counter for effortless food presentation. Downstairs, the finished lower level serves as an ideal social hub, anchored by a wet bar ready for beverage service and flexible recreation space. Your personal outdoor retreat awaits: step into a private backyard oasis complete with a gorgeous in-ground pool, fully fenced yard, expansive deck and patio area, and an auxiliary storage shed. Finished with a 2-car garage and quick access to I-70 East for seamless travel to nearby dining and retail hubs, this home delivers elevated luxury and total convenience.
For sale
$540,000
419 Fair Meadows Blvd, Hagerstown, MD 21740
4beds
2,862sqft
Single Family Residence
Built in 1997
0.3 Acres Lot
$532,800 Zestimate®
$189/sqft
$-- HOA
What's special
Fully fenced yardPrivate backyard oasisFlexible recreation spaceAuxiliary storage shedGorgeous in-ground poolIntuitive layoutBedroom-level laundry upstairs
- 17 days
- 502
- 26
Likely to sell faster than
Zillow last checked:
Listing updated:
Listed by:
Mystery Hull 724-422-7896,
Berkshire Hathaway HomeServices Homesale Realty 8003833535
Source: Bright MLS,MLS#: MDWA2040486
Facts & features
Interior
Bedrooms & bathrooms
- Bedrooms: 4
- Bathrooms: 3
- Full bathrooms: 2
- 1/2 bathrooms: 1
- Main level bathrooms: 1
Rooms
- Room types: Sitting Room, Den, Breakfast Room, Laundry, Recreation Room, Utility Room
Breakfast room
- Level: Main
Den
- Level: Main
Laundry
- Level: Upper
Recreation room
- Level: Lower
Sitting room
- Level: Upper
Utility room
- Level: Lower
Heating
- Heat Pump, Wood Stove, Electric, Wood
Cooling
- Central Air, Electric
Appliances
- Included: Electric Water Heater
- Laundry: Upper Level, Laundry Room
Features
- Breakfast Area, Family Room Off Kitchen, Kitchen Island, Pantry, Primary Bath(s), Upgraded Countertops, Walk-In Closet(s), Bar, 2 Story Ceilings, Vaulted Ceiling(s)
- Flooring: Carpet, Hardwood, Luxury Vinyl, Tile/Brick, Wood
- Doors: French Doors, Storm Door(s)
- Windows: Skylight(s)
- Basement: Drainage System,Full,Exterior Entry,Partially Finished
- Number of fireplaces: 1
- Fireplace features: Wood Burning, Wood Burning Stove
Interior area
- Total structure area: 3,432
- Total interior livable area: 2,862 sqft
- Finished area above ground: 2,292
- Finished area below ground: 570
Property
Parking
- Total spaces: 4
- Parking features: Garage Faces Front, Asphalt, Attached, Driveway
- Attached garage spaces: 2
- Uncovered spaces: 2
- Details: Garage Sqft: 212
Accessibility
- Accessibility features: None
Features
- Levels: Three
- Stories: 3
- Patio & porch: Deck, Patio, Porch
- Has private pool: Yes
- Pool features: In Ground, Private
- Has spa: Yes
- Spa features: Bath
- Fencing: Other
Lot
- Size: 0.3 Acres
Details
- Additional structures: Above Grade, Below Grade
- Parcel number: 2217020897
- Zoning: RMED
- Special conditions: Standard
Construction
Type & style
- Home type: SingleFamily
- Architectural style: Colonial
- Property subtype: Single Family Residence
Materials
- Brick Front, Vinyl Siding
- Foundation: Active Radon Mitigation, Block
- Roof: Architectural Shingle
Condition
- New construction: No
- Year built: 1997
- Major remodel year: 2024
Utilities & green energy
- Sewer: Public Sewer
- Water: Public
Community & HOA
Community
- Subdivision: Fairway Meadows
HOA
- Has HOA: No
Location
- Region: Hagerstown
Financial & listing details
- Price per square foot: $189/sqft
- Tax assessed value: $419,133
- Annual tax amount: $8,265
- Date on market: 10/9/2026
- Listing agreement: Exclusive Right To Sell
- Inclusions: Please See Inclusions / Exclusions Addendum.
- Ownership: Fee Simple
Estimated market value
$532,800
$506,000 - $559,000
$2,999/mo
Price history
| Date | Event | Price |
|---|---|---|
| 10/9/2026 | Listed for sale | $540,000+68.8%$189/sqft |
Source:  Bright MLS #MDWA2040486 Report a problem | ||
| 9/11/2018 | Sold | $319,900$112/sqft |
Source: Public Record Report a problem | ||
| 7/27/2018 | Pending sale | $319,900$112/sqft |
Source: Coldwell Banker Innovations #WA10203024 Report a problem | ||
| 7/18/2018 | Price change | $319,900-1.5%$112/sqft |
Source: Coldwell Banker Innovations #WA10203024 Report a problem | ||
| 6/7/2018 | Price change | $324,900-2.7%$114/sqft |
Source: Coldwell Banker Innovations #WA10203024 Report a problem | ||
| 5/7/2018 | Price change | $334,000-2.9%$117/sqft |
Source: Coldwell Banker Innovations #WA10203024 Report a problem | ||
| 4/9/2018 | Listed for sale | $344,000+6.2%$120/sqft |
Source: Coldwell Banker Innovations #1000369634 Report a problem | ||
| 5/19/2010 | Sold | $324,000$113/sqft |
Source: Public Record Report a problem | ||
| 12/10/2009 | Listed for sale | $324,000+88.6%$113/sqft |
Source: Mackintosh Inc., REALTORS #WA7218087 Report a problem | ||
| 12/15/1997 | Sold | $171,820+405.4%$60/sqft |
Source: Public Record Report a problem | ||
| 5/30/1996 | Sold | $34,000$12/sqft |
Source: Public Record Report a problem | ||
Public tax history
| Year | Property taxes | Tax assessment |
|---|---|---|
| 2026 | $3,263 +5.7% | $419,133 +5.9% |
| 2025 | $3,087 -55.2% | $395,700 +10.2% |
| 2024 | $6,886 +11.3% | $359,200 +11.3% |
| 2023 | $6,186 +12.8% | $322,700 +12.8% |
| 2022 | $5,486 +1.4% | $286,200 +2.5% |
| 2021 | $5,408 +2.6% | $279,200 +2.6% |
| 2020 | $5,273 +2.6% | $272,200 +2.6% |
| 2019 | $5,137 | $265,200 |
| 2018 | $5,137 +59.8% | $265,200 |
| 2017 | $3,214 -49.8% | $265,200 -3.3% |
| 2016 | $6,405 | $274,200 +0.6% |
| 2015 | $6,405 | $272,633 +0.6% |
| 2014 | $6,405 | $271,067 +0.6% |
| 2013 | -- | $269,500 |
| 2012 | -- | $269,500 |
| 2011 | -- | $269,500 -27.8% |
| 2010 | -- | $373,480 +12.5% |
| 2009 | -- | $331,882 +14.3% |
| 2008 | -- | $290,286 +16.7% |
| 2007 | -- | $248,690 +11.8% |
| 2006 | -- | $222,446 +13.4% |
| 2005 | -- | $196,203 +15.4% |
| 2004 | -- | $169,960 +3% |
| 2003 | -- | $164,966 +3.1% |
| 2002 | -- | $159,973 +3.2% |
| 2001 | -- | $154,980 |
Find assessor info on the county website
Monthly payment
Est. payment
Payment breakdown
Explore the cost of this home by adjusting the details. Changes won't be saved.Climate risks
Neighborhood: 21740
Nearby schools
Schools provided by the listing agent
- District: Washington County Public Schools
Source: Bright MLS. This data may not be complete. We recommend contacting the local school district to confirm school assignments for this home.

Similar homes
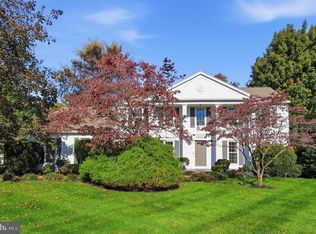
- $550,0004 bd3 ba3.5k sqft19220 Chippendale Cir, Hagerstown, MD 21742For Sale

 MLS ID #MDWA2039984, Sean Brink, Samson Properties. Bright MLS
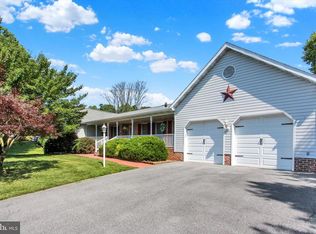
- $525,0004 bd3 ba2.7k sqft13113 Gentry Dr, Hagerstown, MD 21742For Sale
 MLS ID #MDWA2040290, Cynthia Sullivan, Berkshire Hathaway HomeServices Homesale Realty. Bright MLS
- $550,0004 bd4 ba4.1k sqft9604 Morning Walk Dr, Hagerstown, MD 21740For Sale
 MLS ID #MDWA2039778, Elizabeth Dixon, Long & Foster Real Estate, Inc.. Bright MLS
- $599,0004 bd4 ba3.7k sqft20020 Mount Aetna Rd, Hagerstown, MD 21742For Sale
 MLS ID #MDWA2038662, Linda Barkdoll, Ronnie Martin Realty, Inc.. Bright MLS
- $599,9004 bd3 ba2.7k sqft17015 Bivens Ln, Hagerstown, MD 21740For SaleMLS ID #MDWA2040482, Kari Shank, Samson Properties. Bright MLS
- $480,0004 bd3 ba2.7k sqft13418 Wellspring Dr, Hagerstown, MD 21740For SaleMLS ID #MDWA2036650, Nora Barnes, Berkshire Hathaway HomeServices Homesale Realty. Bright MLS
- $499,9004 bd4 ba2.7k sqft18214 Rockland Dr, Hagerstown, MD 21740For SaleMLS ID #MDWA2039248, Mary Llewellyn, The KW Collective. Bright MLS
- $439,9904 bd3 ba2.1k sqft30 Raymond Xing, Hagerstown, MD 21740For SaleMLS ID #MDWA2040042, Adam Chubbuck, Douglas Realty, LLC. Bright MLS
- $625,0005 bd3 ba2.6k sqft15810 Spade Rd, Hagerstown, MD 21740For SaleMLS ID #MDWA2040068, Kelly Kline, RE/MAX Results. Bright MLS
- $479,9003 bd3 ba2.4k sqft10901 Hopewell Rd, Hagerstown, MD 21740For SaleMLS ID #MDWA2036094, Sandy Snyder, eXp Realty LLC. Bright MLS
- $399,9505 bd2 ba2.4k sqft403 W Wilson Blvd, Hagerstown, MD 21740For SaleMLS ID #MDWA2039812, Ron Wolfe, Charis Realty Group. Bright MLS
- $510,0005 bd4 ba3.5k sqft17416 Cobb Ct, Hagerstown, MD 21740For SaleMLS ID #MDWA2037550, Carolyn Young, Samson Properties. Bright MLS
- $435,0004 bd3 ba2.1k sqft228 Montclair Ct, Hagerstown, MD 21742For SaleMLS ID #MDWA2035940, Sandy Snyder, eXp Realty LLC. Bright MLS
- $475,0004 bd3 ba3.1k sqft13914 Paradise Church Rd, Hagerstown, MD 21742For SaleMLS ID #MDWA2038190, Jay Day, LPT Realty, LLC. Bright MLS
- $499,9003 bd3 ba3.6k sqft19022 Cherry Tree Dr, Hagerstown, MD 21742For SaleMLS ID #MDWA2040246, Barbie Harshman, RE/MAX Results. Bright MLS
- $549,9003 bd3 ba2.3k sqft2951 Buchanan Trl W, Greencastle, PA 17225For SaleMLS ID #PAFL2038058, David Friedrich, Coldwell Banker Realty. Bright MLS
- $524,9005 bd2 ba2.6k sqft10373 Fish & Game Rd, Waynesboro, PA 17268For SaleMLS ID #PAFL2038114, Kristyn Martin, Kandor Real Estate. Bright MLS
- $474,9005 bd3 ba3k sqft97 Byron Dr, Smithsburg, MD 21783For SaleMLS ID #MDWA2040302, Amanda Mulieri, Real Estate Innovations. Bright MLS
- $529,9004 bd3 ba3k sqft13210 Seneca Dr, Waynesboro, PA 17268For SaleMLS ID #PAFL2037270, Kim Mills, Coldwell Banker Realty. Bright MLS
- $555,0003 bd3 ba2.4k sqft20752 Gapland Rd, Rohrersville, MD 21779For SaleMLS ID #MDWA2037322, Romina Porter, Dandridge Realty Group, LLC. Bright MLS
