Welcome to 10908 Sassan Ln, an impressive custom-built brick Colonial in Hagerstown’s sought-after Black Rock Estates. Offering approximately 5,868 above grade finished square feet on a 0.56-acre lot, this spacious residence blends timeless curb appeal, quality craftsmanship, and thoughtful updates throughout. Step inside to a dramatic two-story foyer with a sweeping staircase, elegant formal spaces, and a gourmet kitchen featuring custom cabinetry. The expansive primary suite offers a private sitting area and luxury bath, while the finished lower level adds exceptional flexibility with additional living and entertaining space, including a kitchen/bar area. Recent upgrades make this home even more move-in ready, including a new roof, new HVAC system, fresh paint throughout, new landscaping, and an extensive hardscaped backyard designed for outdoor enjoyment. Whether you’re hosting gatherings, relaxing on the patio, or enjoying the privacy of the generous lot, the outdoor living space is a true standout.
For sale
Price cut: $25K (9/8)
$874,900
10908 Sassan Ln, Hagerstown, MD 21742
5beds
6,568sqft
Single Family Residence
Built in 2005
0.56 Acres Lot
$857,500 Zestimate®
$133/sqft
$8/mo HOA
What's special
Custom-built brick colonialSweeping staircaseTimeless curb appealElegant formal spacesDramatic two-story foyerPrivate sitting areaLuxury bath
- 32 days
- 1,062
- 58
Zillow last checked:
Listing updated:
Listed by:
Mary Beth Herrera 301-991-1471,
Berkshire Hathaway HomeServices Homesale Realty (800) 383-3535,
Co-Listing Agent: Casey L Cauffman 240-291-3798,
Berkshire Hathaway HomeServices Homesale Realty
Source: Bright MLS,MLS#: MDWA2039194
Facts & features
Interior
Bedrooms & bathrooms
- Bedrooms: 5
- Bathrooms: 6
- Full bathrooms: 4
- 1/2 bathrooms: 2
- Main level bathrooms: 2
Rooms
- Room types: Living Room, Dining Room, Kitchen, Family Room, Foyer, 2nd Stry Fam Ovrlk, 2nd Stry Fam Rm, Laundry, Other, Office, Recreation Room, Storage Room
Other
- Level: Upper
Other
- Level: Main
Dining room
- Level: Main
Family room
- Level: Main
Foyer
- Level: Main
Kitchen
- Level: Main
Laundry
- Level: Main
Living room
- Level: Main
Office
- Level: Main
Other
- Level: Lower
Recreation room
- Level: Lower
Storage room
- Level: Lower
Heating
- Heat Pump, Forced Air, Zoned, Electric
Cooling
- Central Air, Heat Pump, Zoned, Electric
Appliances
- Included: Dishwasher, Dryer, Refrigerator, Stainless Steel Appliance(s), Washer, Water Heater, Oven, Electric Water Heater
- Laundry: Main Level, Laundry Room
Features
- Bathroom - Walk-In Shower, Breakfast Area, Combination Kitchen/Dining, Crown Molding, Curved Staircase, Dining Area, Open Floorplan, Kitchen - Gourmet, Kitchen Island, Bar, Ceiling Fan(s), Chair Railings
- Flooring: Hardwood, Carpet, Ceramic Tile, Luxury Vinyl, Wood
- Basement: Improved,Connecting Stairway,Full,Exterior Entry,Rear Entrance,Walk-Out Access,Windows
- Number of fireplaces: 3
- Fireplace features: Mantel(s)
Interior area
- Total structure area: 7,352
- Total interior livable area: 6,568 sqft
- Finished area above ground: 5,068
- Finished area below ground: 1,500
Video & virtual tour
Property
Parking
- Total spaces: 3
- Parking features: Garage Door Opener, Garage Faces Side, Attached
- Attached garage spaces: 3
Accessibility
- Accessibility features: None
Features
- Levels: Three
- Stories: 3
- Patio & porch: Deck, Patio
- Exterior features: Extensive Hardscape, Lawn Sprinkler, Sidewalks
- Pool features: None
- Has spa: Yes
- Spa features: Bath
- Fencing: Aluminum,Full
- Has view: Yes
- View description: Garden
Lot
- Size: 0.56 Acres
Details
- Additional structures: Above Grade, Below Grade
- Parcel number: 2218045389
- Zoning: RT
- Special conditions: Standard
Construction
Type & style
- Home type: SingleFamily
- Architectural style: Colonial
- Property subtype: Single Family Residence
Materials
- Brick
- Foundation: Permanent
- Roof: Architectural Shingle
Condition
- Excellent
- New construction: No
- Year built: 2005
Utilities & green energy
- Sewer: Public Sewer
- Water: Public
Community & HOA
Community
- Security: Fire Sprinkler System
- Subdivision: Black Rock Estates
HOA
- Has HOA: Yes
- HOA fee: $100 annually
Location
- Region: Hagerstown
Financial & listing details
- Price per square foot: $133/sqft
- Tax assessed value: $719,100
- Annual tax amount: $6,905
- Date on market: 8/8/2026
- Listing agreement: Exclusive Right To Sell
- Ownership: Fee Simple
Estimated market value
$857,500
$815,000 - $900,000
$5,016/mo
Price history
| Date | Event | Price |
|---|---|---|
| 9/8/2026 | Price change | $874,900-2.8%$133/sqft |
Source:  Bright MLS #MDWA2039194 Report a problem Bright MLS #MDWA2039194 Report a problem | ||
| 8/8/2026 | Listed for sale | $899,900+52.5%$137/sqft |
Source: Bright MLS #MDWA2039194 Report a problem | ||
| 8/25/2020 | Sold | $590,000-1.7%$90/sqft |
Source: Public Record Report a problem | ||
| 6/11/2020 | Pending sale | $599,900$91/sqft |
Source: Long & Foster Real Estate, Inc. #MDWA172416 Report a problem | ||
| 5/22/2020 | Listed for sale | $599,900+2.5%$91/sqft |
Source: Long & Foster Real Estate, Inc. #MDWA172416 Report a problem | ||
| 5/4/2016 | Sold | $585,000-2.5%$89/sqft |
Source: Public Record Report a problem | ||
| 12/23/2015 | Pending sale | $599,900$91/sqft |
Source: Marsh Realty #WA7985587 Report a problem | ||
| 2/2/2015 | Listed for sale | $599,900$91/sqft |
Source: Marsh Realty #WA7985587 Report a problem | ||
| 8/6/2014 | Listing removed | $2,800 |
Source: Marsh Realty #WA8401005 Report a problem | ||
| 8/1/2014 | Listed for rent | $2,800 |
Source: Marsh Realty #WA8401005 Report a problem | ||
| 5/1/2014 | Pending sale | $599,900$91/sqft |
Source: Marsh Realty #WA7985587 Report a problem | ||
| 8/7/2013 | Price change | $599,900-4%$91/sqft |
Source: Marsh Realty #WA7985587 Report a problem | ||
| 7/18/2013 | Price change | $625,000-3.5%$95/sqft |
Source: Marsh Realty #WA7985587 Report a problem | ||
| 5/3/2013 | Price change | $648,000-1.8%$99/sqft |
Source: Marsh Realty #WA7985587 Report a problem | ||
| 11/27/2012 | Price change | $659,900-5.7%$100/sqft |
Source: Glocker Group Realty Results #WA7758024 Report a problem | ||
| 4/2/2012 | Price change | $699,900-6.1%$107/sqft |
Source: Glocker Group Realty Results #WA7758024 Report a problem | ||
| 1/22/2012 | Listed for sale | $745,500-2.9%$114/sqft |
Source: Glocker Group Realty Results #WA7758024 Report a problem | ||
| 9/28/2005 | Sold | $768,100$117/sqft |
Source: Public Record Report a problem | ||
Public tax history
| Year | Property taxes | Tax assessment |
|---|---|---|
| 2025 | $6,675 +5.4% | $663,900 +9.1% |
| 2024 | $6,330 | $608,700 |
| 2023 | $6,330 | $608,700 |
| 2022 | $6,330 -3.6% | $608,700 -1.7% |
| 2021 | $6,567 +1.8% | $619,500 +1.8% |
| 2020 | $6,450 +1.8% | $608,500 -1.8% |
| 2019 | $6,334 +1.9% | $619,500 +5.6% |
| 2018 | $6,217 -9.9% | $586,500 +3% |
| 2017 | $6,903 +18.1% | $569,567 +3.1% |
| 2016 | $5,847 | $552,633 +3.2% |
| 2015 | $5,847 | $535,700 |
| 2014 | $5,847 | $535,700 |
| 2013 | -- | $535,700 -3.3% |
| 2012 | -- | $554,100 |
| 2011 | -- | $554,100 |
| 2010 | -- | $554,100 -21.3% |
| 2009 | -- | $704,440 +10.7% |
| 2008 | -- | $636,126 +12% |
| 2007 | -- | $567,813 +13.7% |
| 2006 | -- | $499,500 +930.8% |
| 2005 | -- | $48,456 +35.5% |
| 2004 | -- | $35,763 +55% |
| 2003 | -- | $23,070 |
Find assessor info on the county website
Monthly payment
Est. payment
Payment breakdown
Explore the cost of this home by adjusting the details. Changes won't be saved.Climate risks
Neighborhood: 21742
Nearby schools
Schools provided by the listing agent
- Elementary: Eastern
- Middle: Boonsboro
- High: Boonsboro Sr
- District: Washington County Public Schools
Source: Bright MLS. This data may not be complete. We recommend contacting the local school district to confirm school assignments for this home.

Similar homes
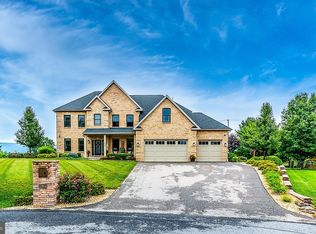
- $949,9004 bd5 ba6k sqft12719 Ailanthus Dr, Hagerstown, MD 21742For Sale

 MLS ID #MDWA2037392, Chris Dickerson, The Glocker Group Realty Results. Bright MLS
 - $649,9004 bd3 ba4.1k sqft20119 Teakwood Dr, Hagerstown, MD 21742For Sale
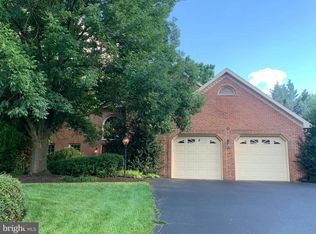 MLS ID #MDWA2038124, Allen Oberholzer, RE/MAX Premier Executives. Bright MLS
 - $619,9004 bd4 ba3.7k sqft20020 Mount Aetna Rd, Hagerstown, MD 21742For Sale
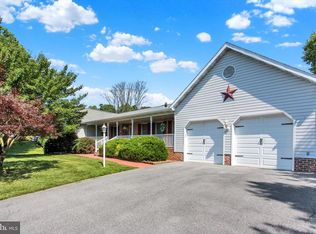 MLS ID #MDWA2038662, Linda Barkdoll, Ronnie Martin Realty, Inc.. Bright MLS
 - $962,4004 bd5 ba5.3k sqft9808 Pembroke Dr, Hagerstown, MD 21740For Sale
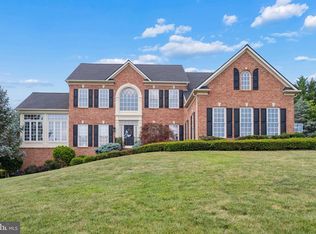 MLS ID #MDWA2038084, Lisa Parsons, RE/MAX Results. Bright MLS
 - $845,0006 bd5 ba5k sqft18903 Manchester Dr, Hagerstown, MD 21742For SaleMLS ID #MDWA2033796, Shaila Sharmeen, HomeSmart. Bright MLS
- $605,0004 bd3 ba4.8k sqft11257 Suffolk Dr, Hagerstown, MD 21742For SaleMLS ID #MDWA2038164, Stuart Sinclair, Coldwell Banker Premier. Bright MLS
- $755,0004 bd5 ba4.9k sqft19715 Meadowbrook Rd, Hagerstown, MD 21742For SaleMLS ID #MDWA2035362, Cathy Wantz, Real Estate Today. Bright MLS
- $999,0005 bd5 ba5.6k sqft21111 Greenbrier Rd, Boonsboro, MD 21713For SaleMLS ID #MDWA2034398, Cynthia Sullivan, Berkshire Hathaway HomeServices Homesale Realty. Bright MLS
- $825,0005 bd5 ba5.4k sqft955 Stayman Dr, Falling Waters, WV 25419For SaleMLS ID #WVBE2053228, Cindy Novak, Samson Properties. Bright MLS
- $890,0005 bd4 ba5k sqft16680 Buck Lantz Rd, Sabillasville, MD 21780For SaleMLS ID #MDFR2086418, Mary Llewellyn, The KW Collective. Bright MLS
- $699,9004 bd3 ba4.2k sqft13304 Canterbury Dr, Hagerstown, MD 21742For SaleMLS ID #MDWA2036972, Mary Beth Herrera, Berkshire Hathaway HomeServices Homesale Realty. Bright MLS
- $1,100,0005 bd5 ba7k sqft2660 Castlegreen Dr, Greencastle, PA 17225For SaleMLS ID #PAFL2037162, Eddie Currey, Berkshire Hathaway HomeServices Homesale Realty. Bright MLS
- $850,0004 bd4 ba6.2k sqft42 Flaxseed Dr, Martinsburg, WV 25404For SaleMLS ID #WVBE2053412, Bridget Byrd, RE/MAX Roots. Bright MLS
- $950,0005 bd4 ba4.6k sqft16834 Lappans Rd, Williamsport, MD 21795For SaleMLS ID #MDWA2039236, Fatima Bhutta, Taylor Properties. Bright MLS
- $715,0005 bd5 ba5.4k sqft102 Aquifer Dr, Falling Waters, WV 25419For SaleMLS ID #WVBE2053724, Carolyn Young, Samson Properties. Bright MLS
- $875,0004 bd5 ba7.4k sqft2148 Chestnut Ln, Frederick, MD 21702For SaleMLS ID #MDFR2084062, Dawn Long, Samson Properties. Bright MLS
- $825,0005 bd4 ba4.2k sqft1654 Whitings Neck Rd, Martinsburg, WV 25404For SaleMLS ID #WVBE2046648, Marcy Deck, Dandridge Realty Group, LLC. Bright MLS
- $724,0003 bd4 ba3.9k sqft18722 Fountain Ter, Hagerstown, MD 21742For SaleMLS ID #MDWA2038204, Tom Test, Real Estate Innovations. Bright MLS
- $569,9005 bd4 ba3.7k sqft13306 Fairgreen Cir, Hagerstown, MD 21742For SaleMLS ID #MDWA2038812, Cynthia Sullivan, Berkshire Hathaway HomeServices Homesale Realty. Bright MLS
- $695,0005 bd4 ba4.7k sqft10738 Apple Tree Ln, Williamsport, MD 21795For SaleMLS ID #MDWA2038196, Sandy Curtis, Berkshire Hathaway HomeServices Homesale Realty. Bright MLS
